
For sale
$335,900
7708 NW San Felipe Blvd
Austin, TX 78729
- 2 beds
- 3 baths
- 1,663 sq ft
Listing courtesy of Keller Williams Realty · (512) 346-3550 · MLS# 7234151 · Status: Active
About this home
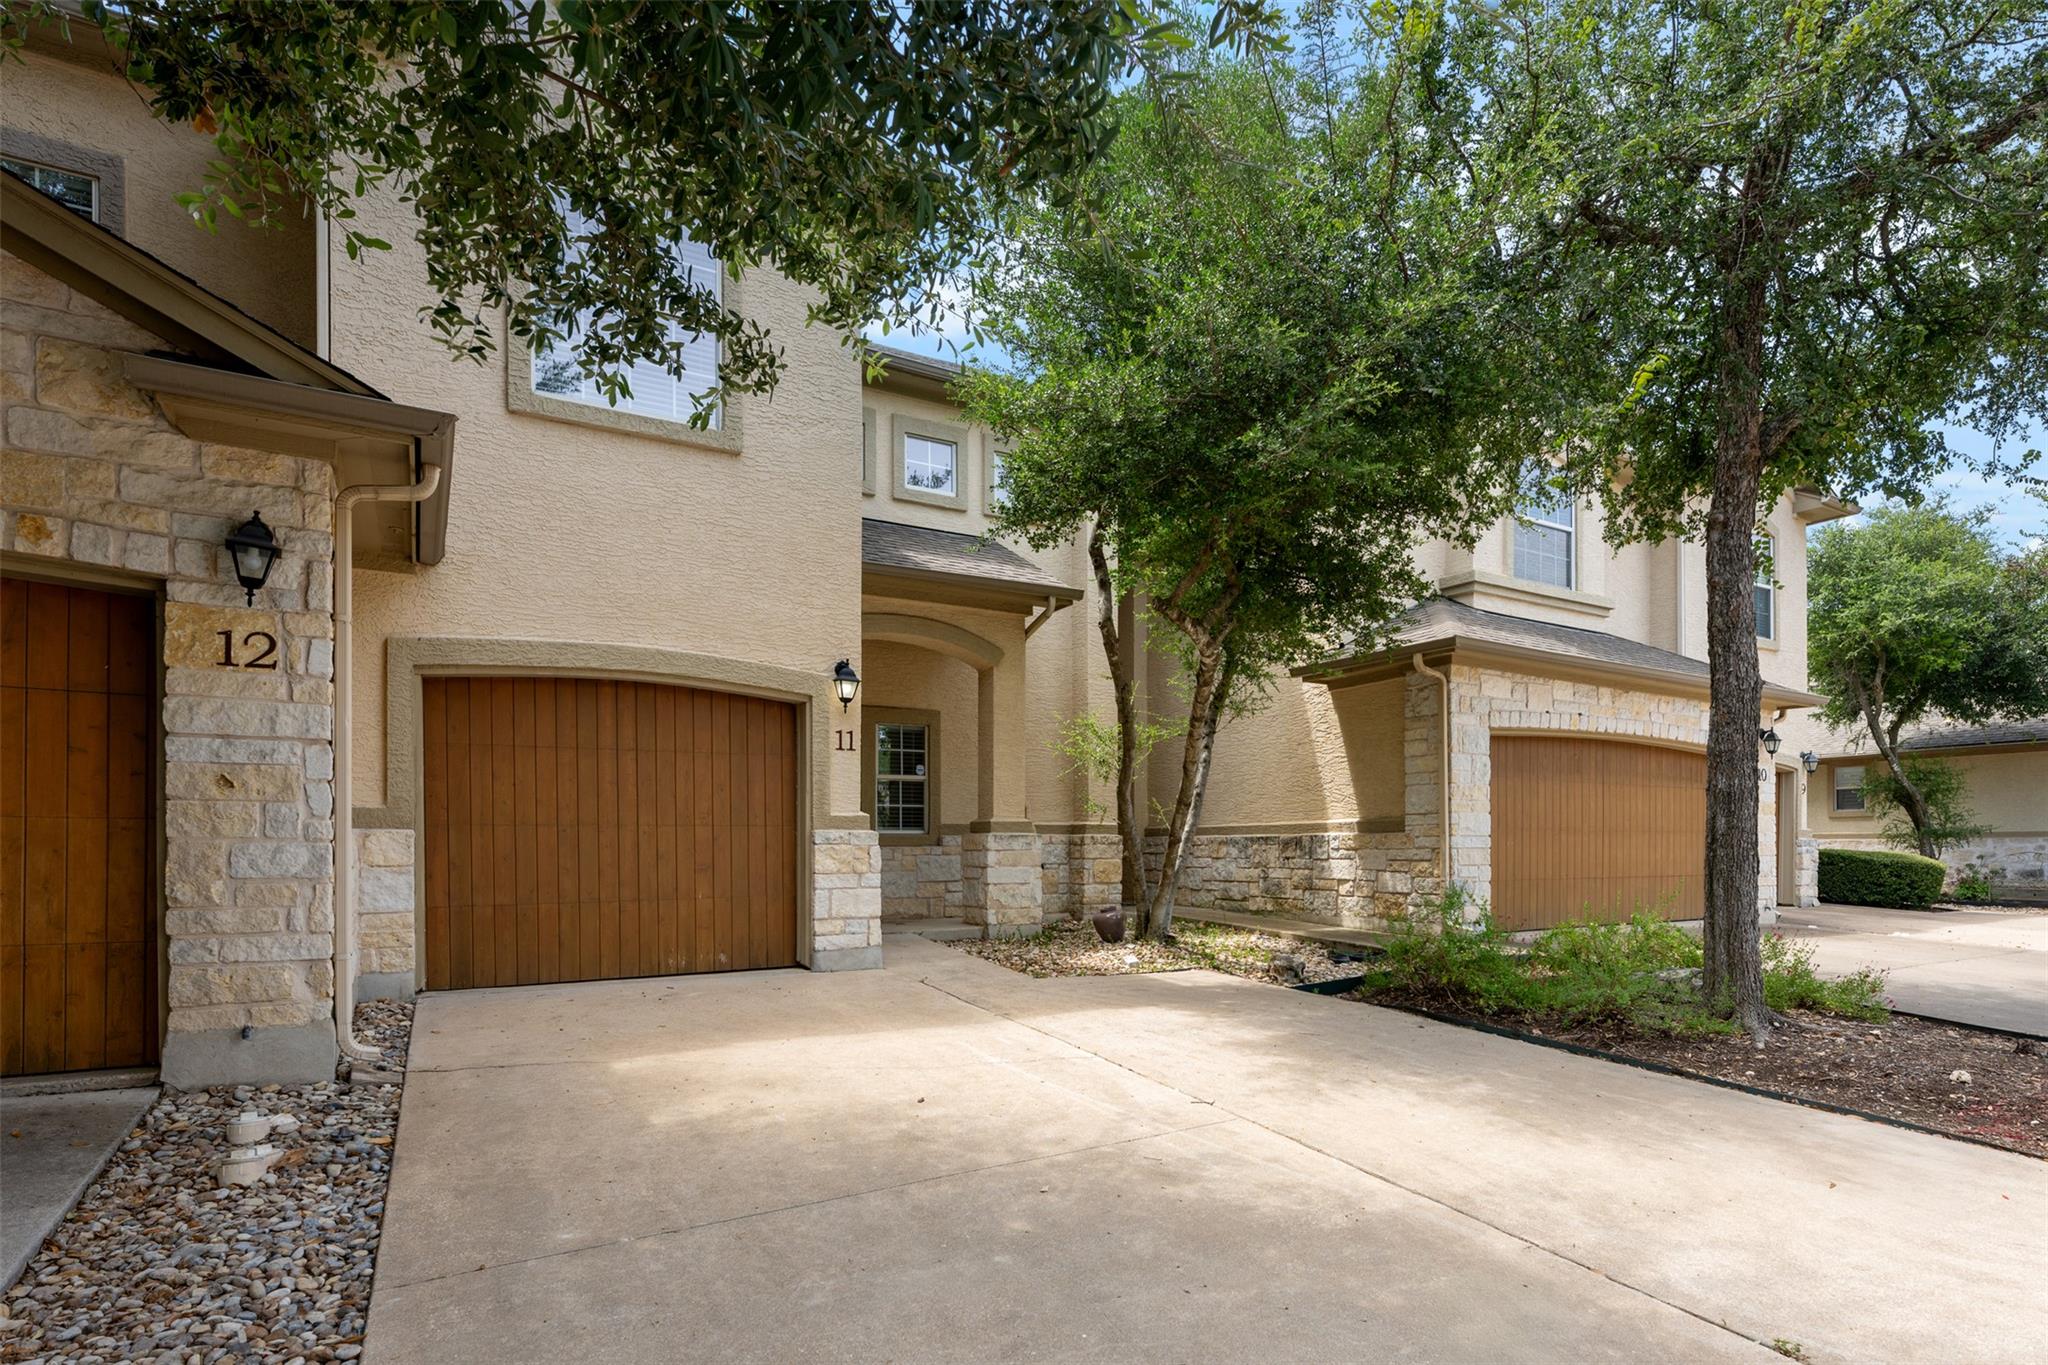
Welcome to this charming Pre-inspected and move-in ready updated townhome, located in a private, gated community in North Austin. Offering the perfect balance of comfort, style and convenience, this home has been freshly painted .The spacious floor plan features two bedrooms, loft and two full bathrooms upstairs with a convenient half bath on the main level for guests. The living areas showcase elegant new flooring and upstairs are enhanced with cozy, neutral new carpet. All appliances are new. Relax by the gas fireplace in the living room or step outside to your own private, fenced backyard perfect setting for outdoor entertaining or quiet relaxation. The 1-car garage has been thoughtfully upgraded with gym flooring and new garage door opener. Additional guest parking is conveniently located just outside the rear gate for easy access. Located just minutes from The Domain, Apple Headquarters, major thoroughfares and an array of dining and shopping options, this lock-and-leave property offers an unbeatable location for both work and play. The HOA takes care of maintenance from the studs outward including roof, gutters, garage door, fence, pool, landscaping and common areas ensuring a low-maintenance lifestyle. Don't miss the opportunity to own this updated townhome in a highly sought-after location—ideal for both personal enjoyment and investment potential!
Description provided by the listing brokerage.
Facts
- Property type
- Residential · Townhouse
- Year built
- 2003
- Living area
- 1,663 sq ft
- Price per sq ft
- $202
- Bathrooms
- 2 full, 1 half
- Garage
- 1 spaces
- HOA
- $400 (monthly)
- County
- Williamson
- Neighborhood
- San Felipe Twnhms
- School district
- Round Rock ISD
- Schools
- Live Oak · Deerpark · McNeil
Features
- Roof
- Shingle
- View
- None
- Sewer
- Public Sewer
- Levels
- Two
- Cooling
- Ceiling Fan(s), Central Air
- Fencing
- Full
- Heating
- Central, Fireplace Insert
- Flooring
- Carpet, Laminate
- Utilities
- Electricity Connected, Natural Gas Connected, Sewer Available, Water Connected
- Appliances
- Dishwasher, Gas Range, Microwave, Stainless Steel Appliance(s)
- Lot
- Level
- Water
- Public
- Pool
- See Remarks
- Horse amenities
- None
- Windows
- See Remarks
- Parking
- Garage
- Exterior
- See Remarks
- Interior
- Ceiling Fan(s), Open Floorplan, Pantry
- Community
- Common Grounds, Gated, Pool
- Fireplace
- Living Room
- Foundation
- Slab
- Waterfront
- None
- Energy efficiency
- Other/See Remarks
- Accessibility
- None
- Construction
- Stucco
- Patio & porch
- See Remarks
Location

 Listings courtesy of Unlock MLS as distributed by MLS GRID.
Based on information submitted to the MLS GRID as of November 15, 2026 at 4:32 PM CT. All data is obtained from various sources and may not have been verified by broker or MLS GRID. Supplied Open House Information is subject to change without notice. All information should be independently reviewed and verified for accuracy. Properties may or may not be listed by the office/agent presenting the information.
IDX information is provided exclusively for consumers' personal, non-commercial use, and may not be used for any purpose other than to identify prospective properties consumers may be interested in purchasing. The data is deemed reliable but is not guaranteed by MLS GRID, and its use may be subject to an end user license agreement prescribed by the applicable MLS. Some IDX listings have been excluded from this website. Any use or search of this website other than by a consumer looking to purchase or lease real estate is prohibited. Terms of use