
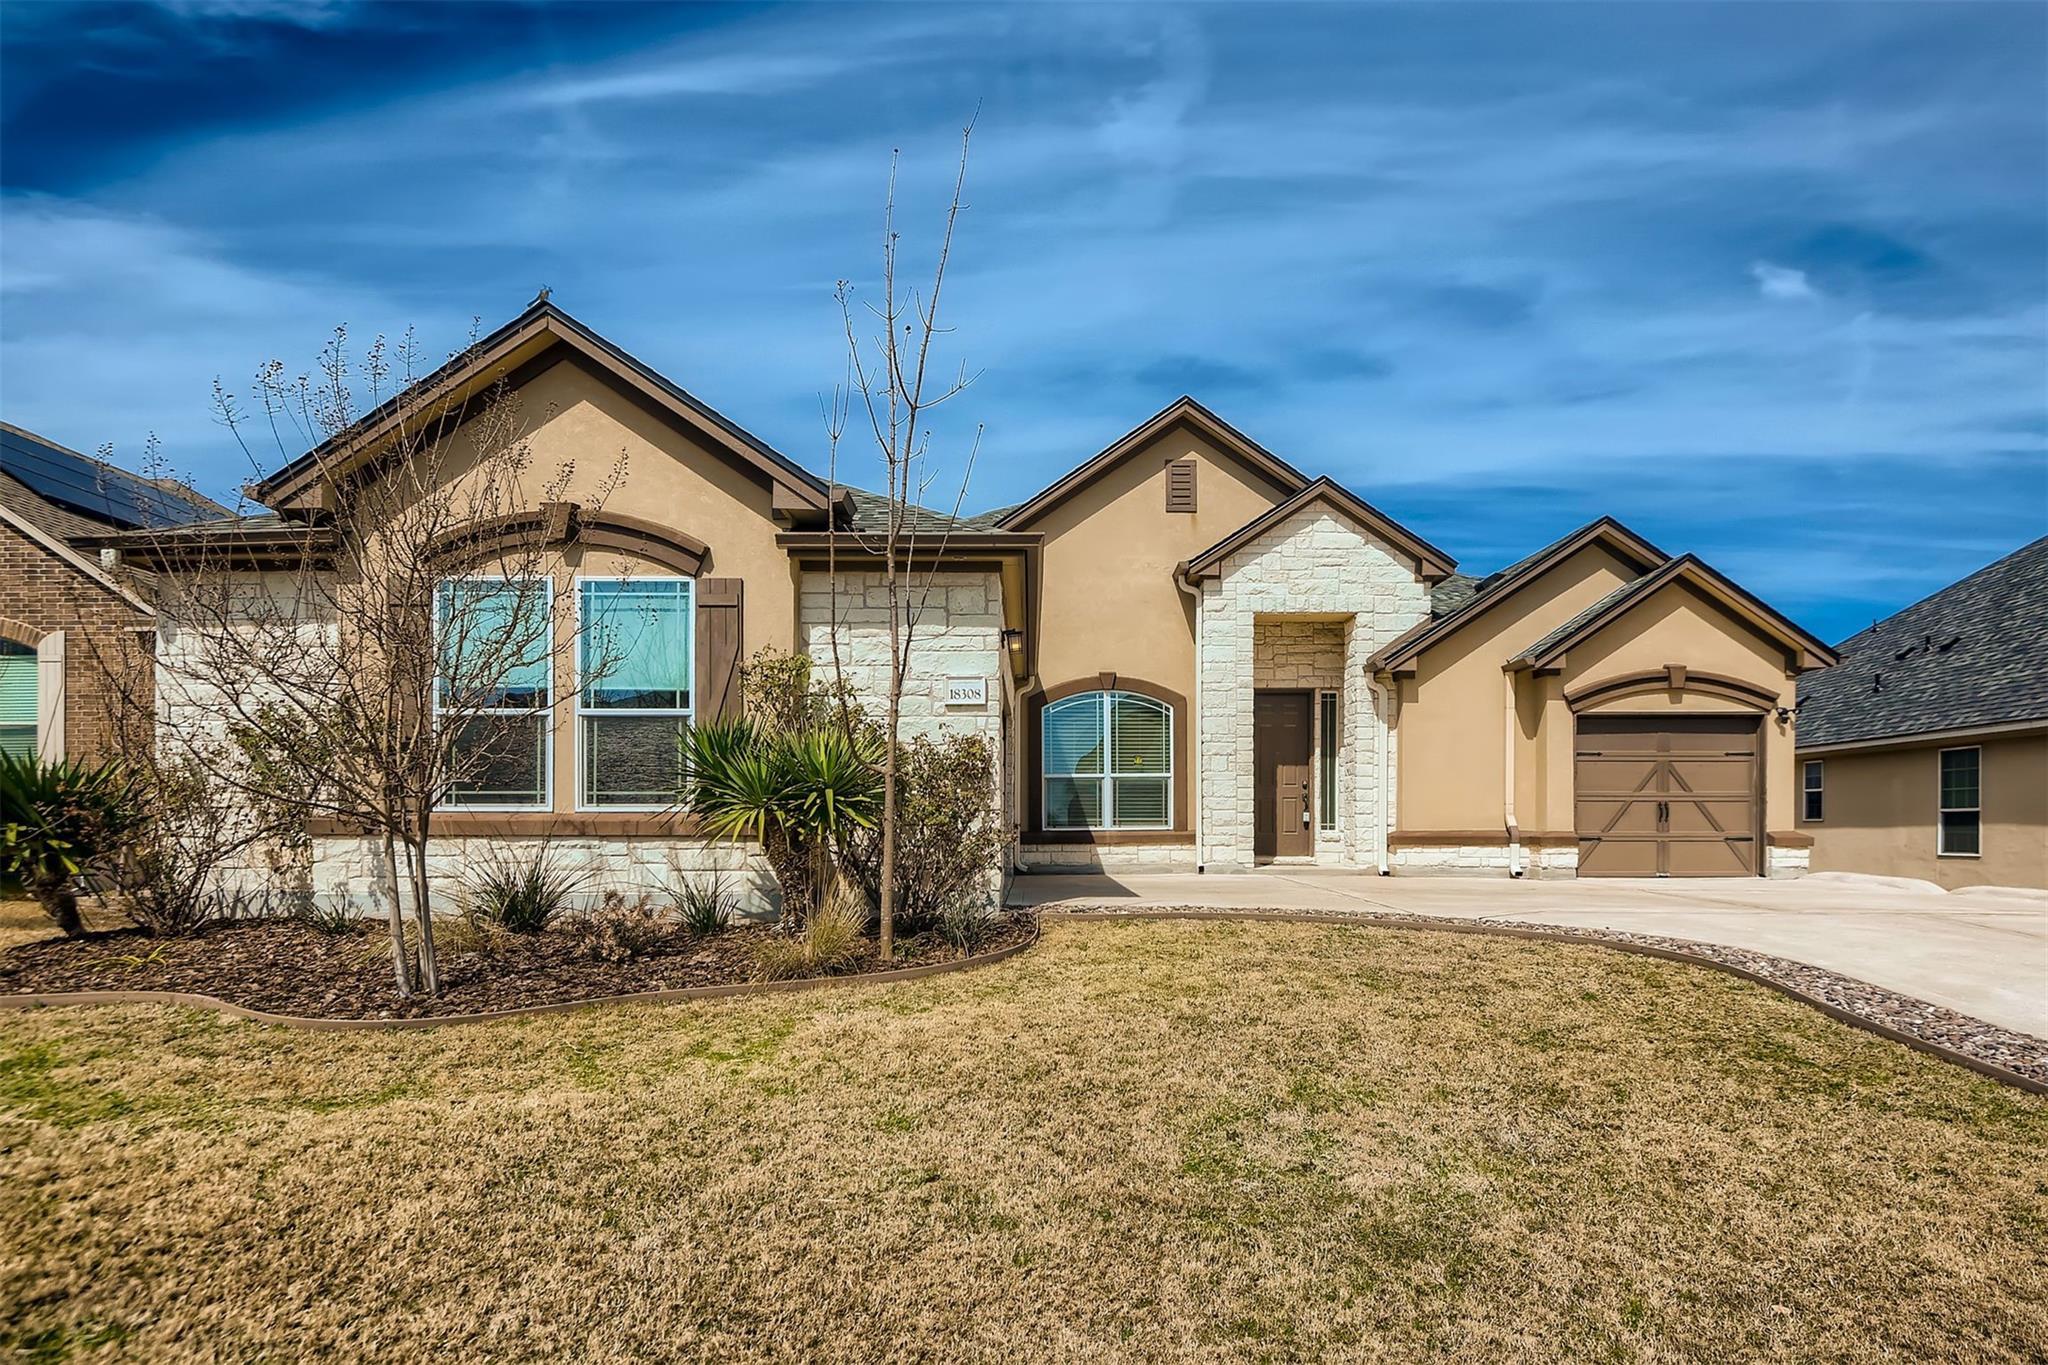
For rent
$2,700/mo
18308 Pencil Cactus Dr
Pflugerville, TX 78660
- 3 beds
- 3 baths
- 3,106 sq ft
- 0.21 acres
Listing courtesy of MCLANE REALTY, LLC · (512) 809-5447 · MLS# 7232907 · Status: Active
About this rental
Welcome to 18308 Pencil Cactus Drive, a beautifully maintained single-story home that combines comfort, functionality, and an unbeatable Pflugerville location. Inside, you'll find a bright and inviting open-concept floor plan designed for both everyday living and entertaining. The spacious living room serves as the heart of the home, featuring a cozy fireplace and seamless flow into the kitchen and dining areas. The well-appointed kitchen offers ample counter space and storage, making meal preparation and hosting a breeze. The private primary suite provides a relaxing retreat, while the additional bedrooms offer flexibility for guests, a home office, workout space, or hobbies. Step outside to enjoy the covered patio and backyard, perfect for morning coffee, weekend gatherings, or unwinding at the end of the day. A rare three-car garage provides plenty of room for vehicles, storage, and workspace needs. Conveniently located just minutes from Stone Hill Town Center, Lake Pflugerville, Typhoon Texas Waterpark, major employers, shopping, dining, and entertainment, this home offers easy access to everything the Pflugerville and greater Austin area has to offer. With its spacious layout, desirable features, and excellent location, 18308 Pencil Cactus Drive is ready to welcome its next resident's home.
Description provided by the listing brokerage.
Facts
- Property type
- Residential Lease · Single Family Residence
- Year built
- 2014
- Lot size
- 0.21 acres
- Living area
- 3,106 sq ft
- Bathrooms
- 2 full, 1 half
- Garage
- 3 spaces
- County
- Travis
- Neighborhood
- Spring Trails Ph 10
- School district
- Pflugerville ISD
- Schools
- Highland Park (Pflugerville ISD) · Park Crest · Hendrickson
Features
- Roof
- Composition
- View
- None
- Sewer
- Public Sewer
- Levels
- One
- Cooling
- Central Air
- Fencing
- Back Yard, Fenced, Privacy, Wood
- Heating
- Central
- Flooring
- Carpet, Tile, Wood
- Furnished
- Unfurnished
- Lease term
- 12 Months
- Utilities
- Electricity Connected, Sewer Connected, Water Connected
- Appliances
- Dishwasher, Disposal, Electric Range, Refrigerator, Washer/Dryer
- Lot
- Trees-Small (Under 20 Ft)
- Pets
- Dogs OK, Small (< 20 lbs), Medium (< 35 lbs), Number Limit, Size Limit, Breed Restrictions, Call
- Water
- Public
- Pool
- None
- Windows
- Blinds, Screens
- Parking
- Garage
- Exterior
- Private Yard
- Interior
- Bar, Breakfast Bar, Ceiling Fan(s), Ceiling-High, Chandelier, Quartz Counters, Stone Counters, Double Vanity, Dry Bar, Eat-in Kitchen, Entrance Foyer, Kitchen Island, Pantry, Primary Bedroom on Main, Recessed Lighting, Walk-In Closet(s)
- Community
- Cluster Mailbox, Park, Playground, Pool, Sidewalks, Street Lights, Suburban, Trail(s)
- Fireplace
- Electric, Living Room, Stone
- Foundation
- Slab
- Waterfront
- None
- Energy efficiency
- Solar Panel
- Accessibility
- None
- Construction
- Masonry – Partial
- Patio & porch
- Covered, Deck, Patio, Porch
Location

 Listings courtesy of Unlock MLS as distributed by MLS GRID.
Based on information submitted to the MLS GRID as of November 15, 2026 at 4:07 PM CT. All data is obtained from various sources and may not have been verified by broker or MLS GRID. Supplied Open House Information is subject to change without notice. All information should be independently reviewed and verified for accuracy. Properties may or may not be listed by the office/agent presenting the information.
IDX information is provided exclusively for consumers' personal, non-commercial use, and may not be used for any purpose other than to identify prospective properties consumers may be interested in purchasing. The data is deemed reliable but is not guaranteed by MLS GRID, and its use may be subject to an end user license agreement prescribed by the applicable MLS. Some IDX listings have been excluded from this website. Any use or search of this website other than by a consumer looking to purchase or lease real estate is prohibited. Terms of use