
For sale
$695,000
360 Darwin Dr
Burnet, TX 78611
- 5 beds
- 4 baths
- 2,716 sq ft
- 5.01 acres
Listing courtesy of Lindley Properties, LLC · (830) 613-8662 · MLS# 7223513 · Status: Active
About this home
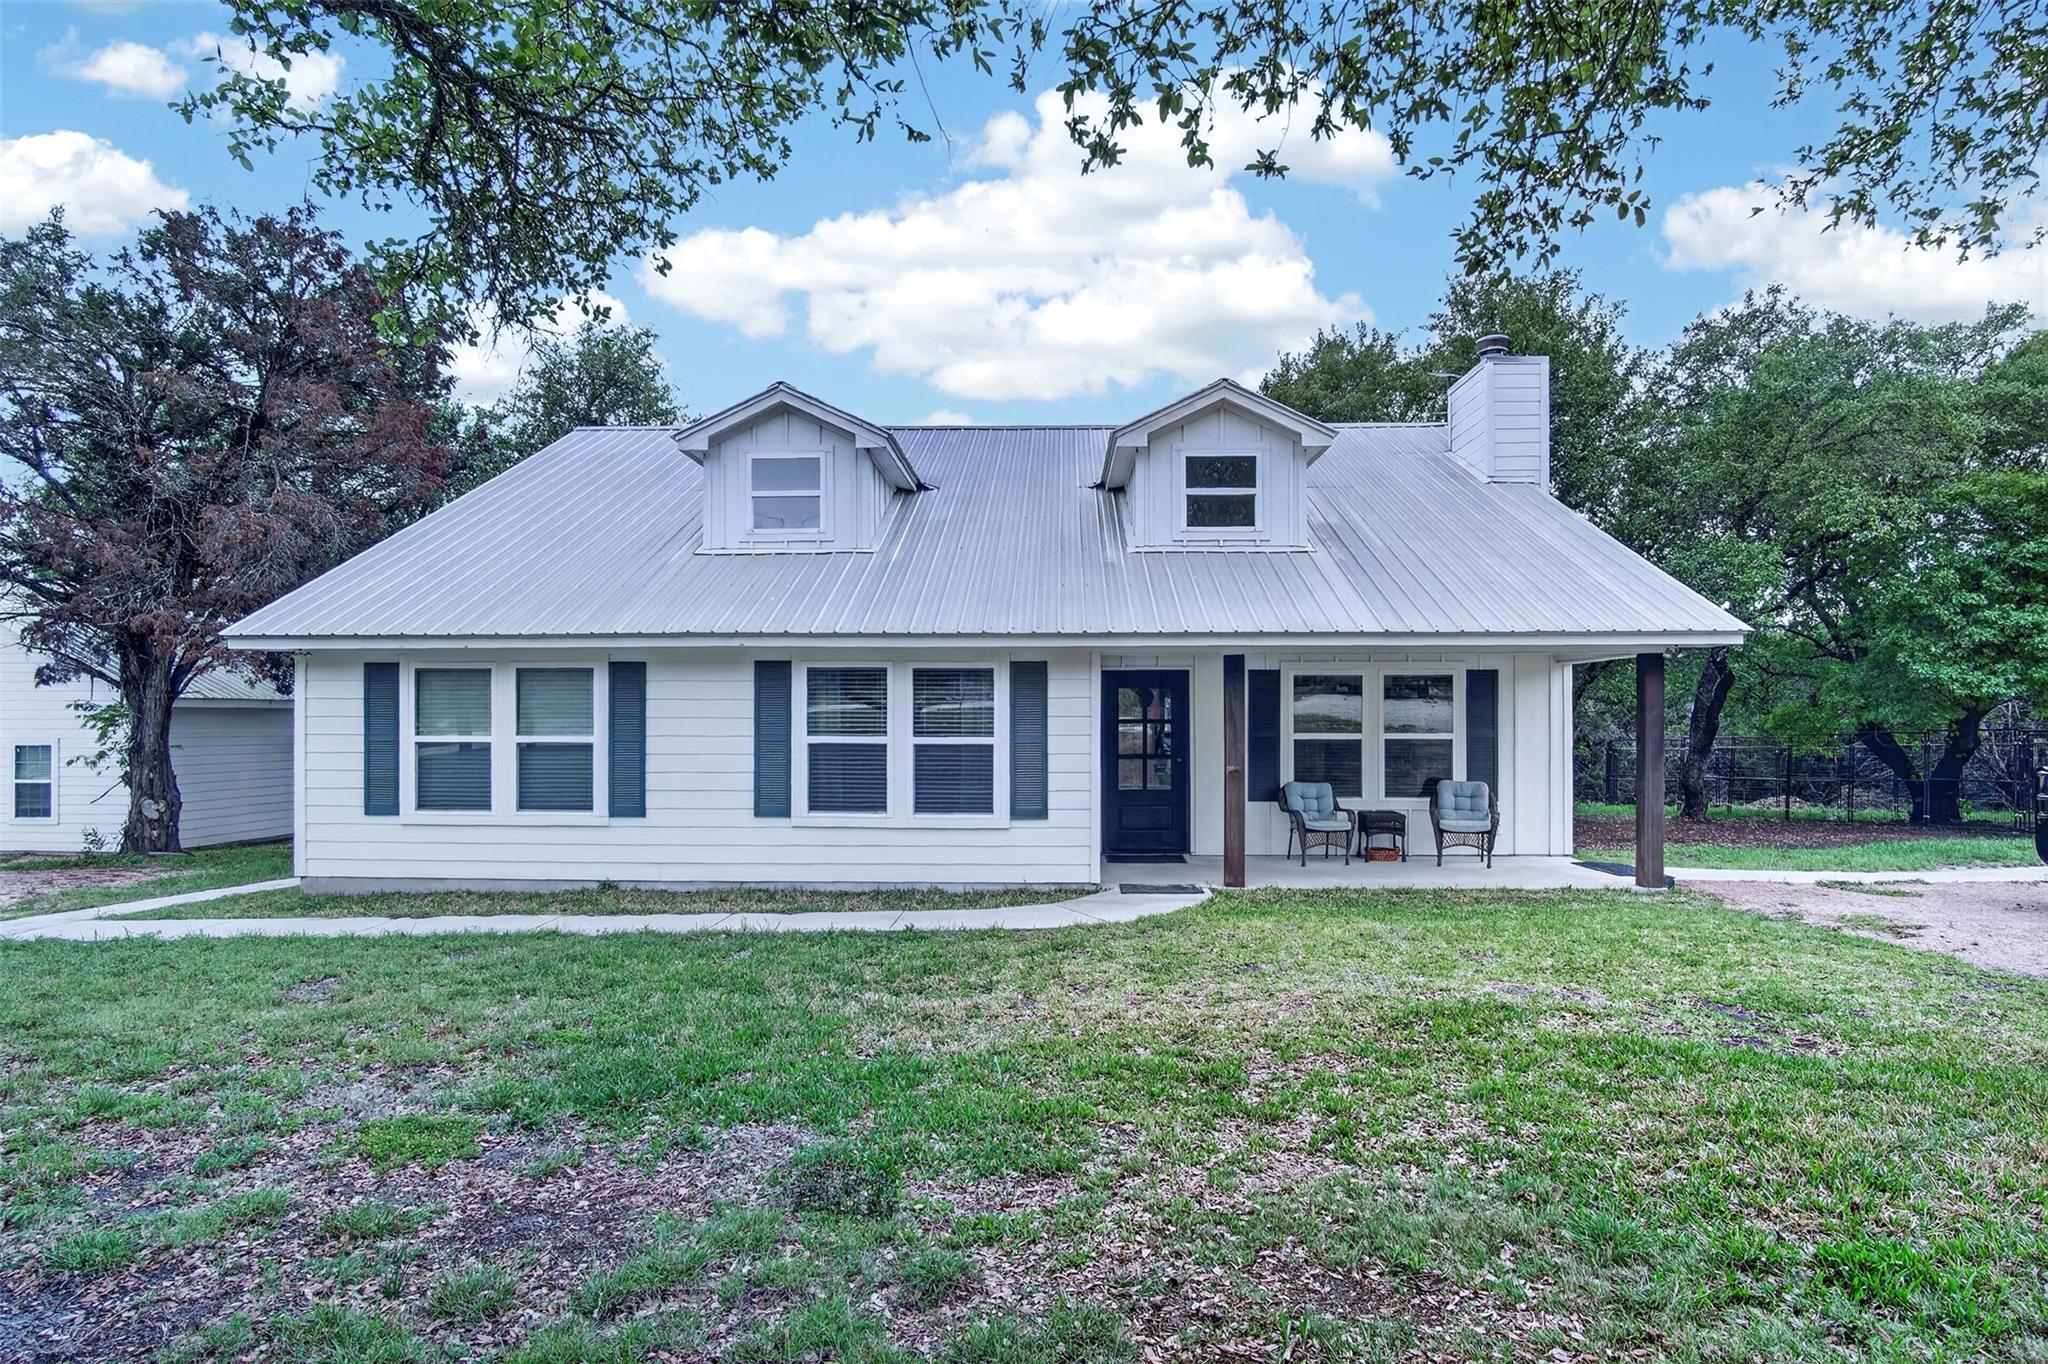
Welcome to your private retreat on 5 wooded acres - where space, comfort and versatility come together beautifully. Main House (1,816sq ft, 3BR/2BA) PLUS a Fully Detached Guest House (900 sq ft, 2BR/1.5BA) for a total of 2,716 sq ft of living space!" Beautiful durable Pergo floors run throughout the home. The thoughtfully planned open-concept layout with vaulted ceilings creates a bright, airy living space perfect for both relaxing and entertaining. Kitchen is designed with classic white appliances, warm butcher block countertops, and plenty of workspace for everyday living. The living space opens up to a screened in back porch that leads to a large deck and above ground pool-giving you your own backyard oasis. Both front and back porches invite peaceful views of the surrounding property. This property also includes a fully functional 900 sq ft guest house featuring 2 beds, 1.5 baths, a full kitchen, walk-in closets and laundry hookups-perfect for extended family, guests, or rental income potential. Additional improvements on the property include a 510 sq ft finished building ideal for home office, studio, or game room; 36x36 metal RV/carport with an attached 12x16 storage shed; 20x25 metal shop with electricity. With room to spread out, multiple living spaces, and endless possibilities, this unique property offers the perfect blend of country living and modern convenience.
Description provided by the listing brokerage.
Facts
- Property type
- Residential · Single Family Residence
- Year built
- 2016
- Lot size
- 5.01 acres
- Living area
- 2,716 sq ft
- Price per sq ft
- $256
- Bathrooms
- 3 full, 1 half
- Annual taxes
- $9,123
- County
- Burnet
- Neighborhood
- None
- School district
- BurnetCONSISD
- Schools
- Shady Grove · Burnet (Burnet ISD) · Burnet
Features
- Roof
- Metal
- View
- Trees/Woods
- Sewer
- Septic Tank
- Levels
- One
- Cooling
- See Remarks, Ceiling Fan(s), Central Air, Electric, Wall/Window Unit(s)
- Fencing
- Partial
- Heating
- Central, Electric, Fireplace(s), Space Heater
- Flooring
- Laminate
- Utilities
- Electricity Connected, Sewer Connected, Water Available, Water Connected
- Appliances
- Dishwasher, Microwave, Free-Standing Electric Range, Electric Water Heater
- Lot
- Back Yard, Front Yard, Landscaped, Private Maintained Road, Trees-Heavy
- Water
- See Remarks, Shared Well
- Pool
- Above Ground
- Horse amenities
- None
- Windows
- Insulated Windows
- Parking
- Detached Carport, Driveway, RV Carport
- Exterior
- See Remarks, Exterior Steps
- Interior
- Breakfast Bar, Ceiling Fan(s), Ceiling-Vaulted, Kitchen Island, Pantry, Primary Bedroom on Main, Recessed Lighting, Walk-In Closet(s)
- Community
- None
- Fireplace
- Living Room
- Foundation
- Slab
- Waterfront
- None
- Energy efficiency
- None
- Accessibility
- None
- Construction
- Frame
- Patio & porch
- Covered, Deck, Front Porch, Porch, Screened
Location

 Listings courtesy of Unlock MLS as distributed by MLS GRID.
Based on information submitted to the MLS GRID as of November 15, 2026 at 3:50 PM CT. All data is obtained from various sources and may not have been verified by broker or MLS GRID. Supplied Open House Information is subject to change without notice. All information should be independently reviewed and verified for accuracy. Properties may or may not be listed by the office/agent presenting the information.
IDX information is provided exclusively for consumers' personal, non-commercial use, and may not be used for any purpose other than to identify prospective properties consumers may be interested in purchasing. The data is deemed reliable but is not guaranteed by MLS GRID, and its use may be subject to an end user license agreement prescribed by the applicable MLS. Some IDX listings have been excluded from this website. Any use or search of this website other than by a consumer looking to purchase or lease real estate is prohibited. Terms of use