
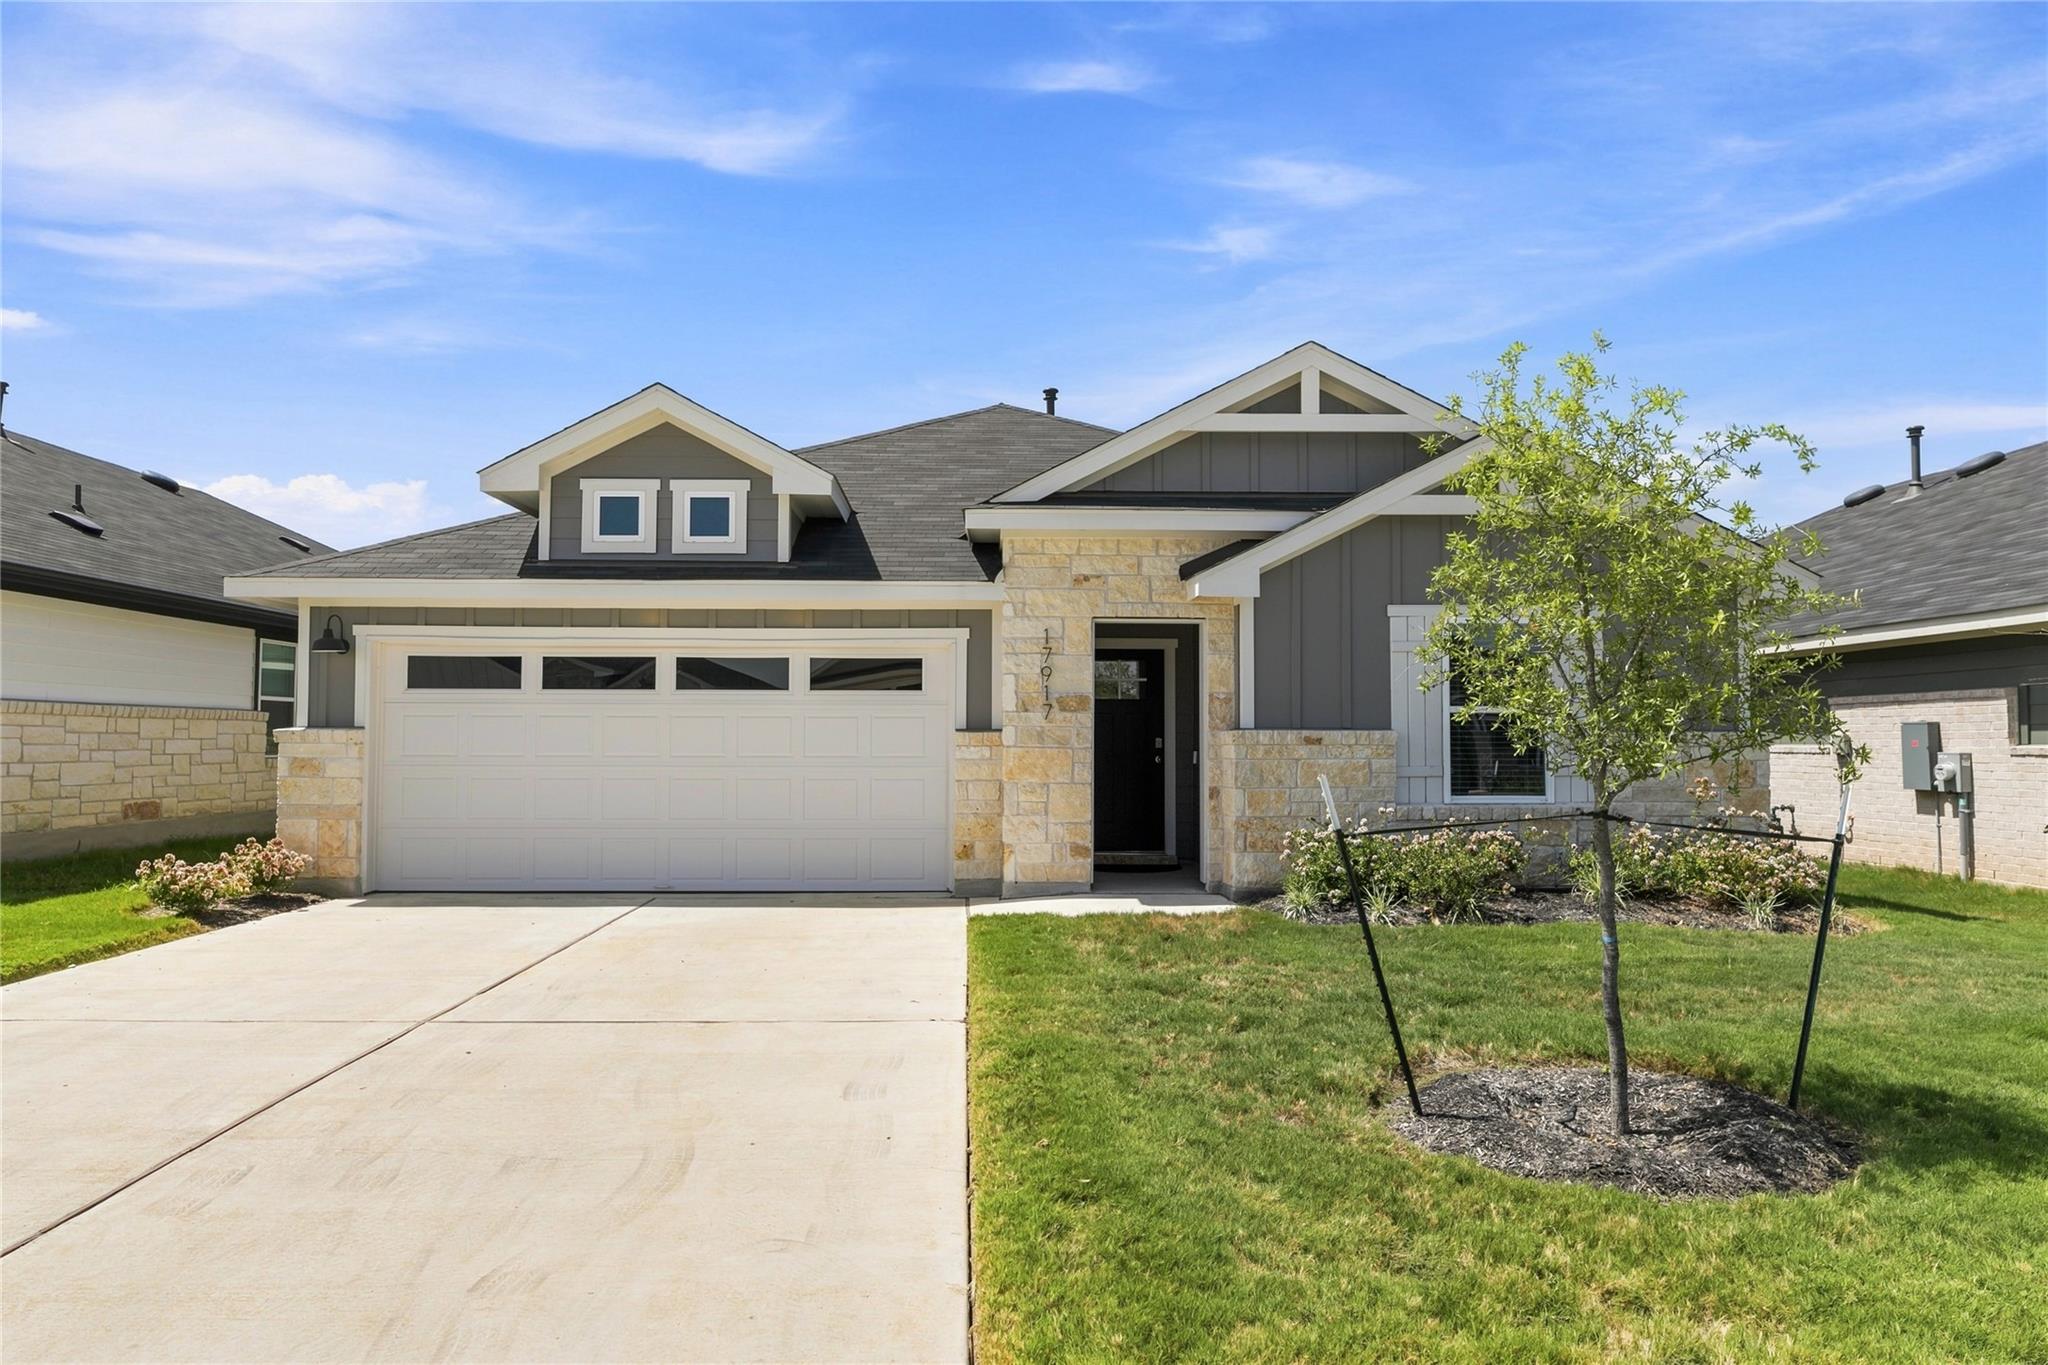
For rent
$2,250/mo
17197 Purple Top Ln
Manor, TX 78653
- 4 beds
- 3 baths
- 2,042 sq ft
- 0.14 acres
Listing courtesy of Resident Realty, LTD. · (512) 899-8309 · MLS# 7222274 · Status: Active
About this rental
Welcome to Monarch Ranch! Only one year old and lightly lived in, this home still feels like new. This spacious and inviting 4 bedroom, 3 full bath home offers 2,042 sqft. of comfortable living space and a flexible layout designed to fit the way you live. A versatile flex room provides the perfect space for a home office, playroom, study, or additional living area. The open concept living area is ideal for entertaining and every day living. The kitchen has plenty of workspace, stainless steel appliances and a beautiful island. The back patio is covered for extra space to entertain friends. Located in desirable Monarch Ranch community, this home offers a great combination of comfort, convenience with easy access to nearby shopping, dining and major roadways. If you are looking for a well maintained home with room to spread out and a convenient location, this is a great place to call home!
Description provided by the listing brokerage.
Facts
- Property type
- Residential Lease · Single Family Residence
- Year built
- 2025
- Lot size
- 0.14 acres
- Living area
- 2,042 sq ft
- Bathrooms
- 3 full, 0 half
- Garage
- 2 spaces
- County
- Travis
- Neighborhood
- Monarch Ranch/Manor Ph 1
- School district
- Manor ISD
- Schools
- ShadowGlen · Manor (Manor ISD) · Manor
Features
- Sewer
- Public Sewer
- Levels
- One
- Cooling
- Central Air
- Flooring
- Carpet, Vinyl
- Lease term
- Negotiable
- Utilities
- Electricity Connected, Water Connected
- Appliances
- Disposal, Gas Cooktop, Microwave, Free-Standing Electric Oven, Refrigerator, Washer/Dryer
- Lot
- Landscaped, Sprinkler - Automatic, Sprinklers In Rear, Sprinklers In Front
- Pets
- No
- Pool
- None
- Parking
- Attached, Door-Single, Driveway, Garage Door Opener, Garage Faces Front
- Exterior
- No Exterior Steps
- Interior
- Ceiling Fan(s), Quartz Counters, In-Law Floorplan, Kitchen Island, Pantry, Smart Thermostat, Study/Home Office, Walk-In Closet(s)
- Community
- Cluster Mailbox, Common Grounds, Curbs, Park, Sidewalks
- Accessibility
- None
Location

 Listings courtesy of Unlock MLS as distributed by MLS GRID.
Based on information submitted to the MLS GRID as of November 15, 2026 at 4:15 PM CT. All data is obtained from various sources and may not have been verified by broker or MLS GRID. Supplied Open House Information is subject to change without notice. All information should be independently reviewed and verified for accuracy. Properties may or may not be listed by the office/agent presenting the information.
IDX information is provided exclusively for consumers' personal, non-commercial use, and may not be used for any purpose other than to identify prospective properties consumers may be interested in purchasing. The data is deemed reliable but is not guaranteed by MLS GRID, and its use may be subject to an end user license agreement prescribed by the applicable MLS. Some IDX listings have been excluded from this website. Any use or search of this website other than by a consumer looking to purchase or lease real estate is prohibited. Terms of use