
For rent
$1,900/mo
231 Elderberry None
New Braunfels, TX 78130
- 4 beds
- 3 baths
- 2,028 sq ft
- 0.11 acres
Listing courtesy of Prem D Nasta, Broker · (512) 577-9400 · MLS# 7221630 · Status: Active
About this rental
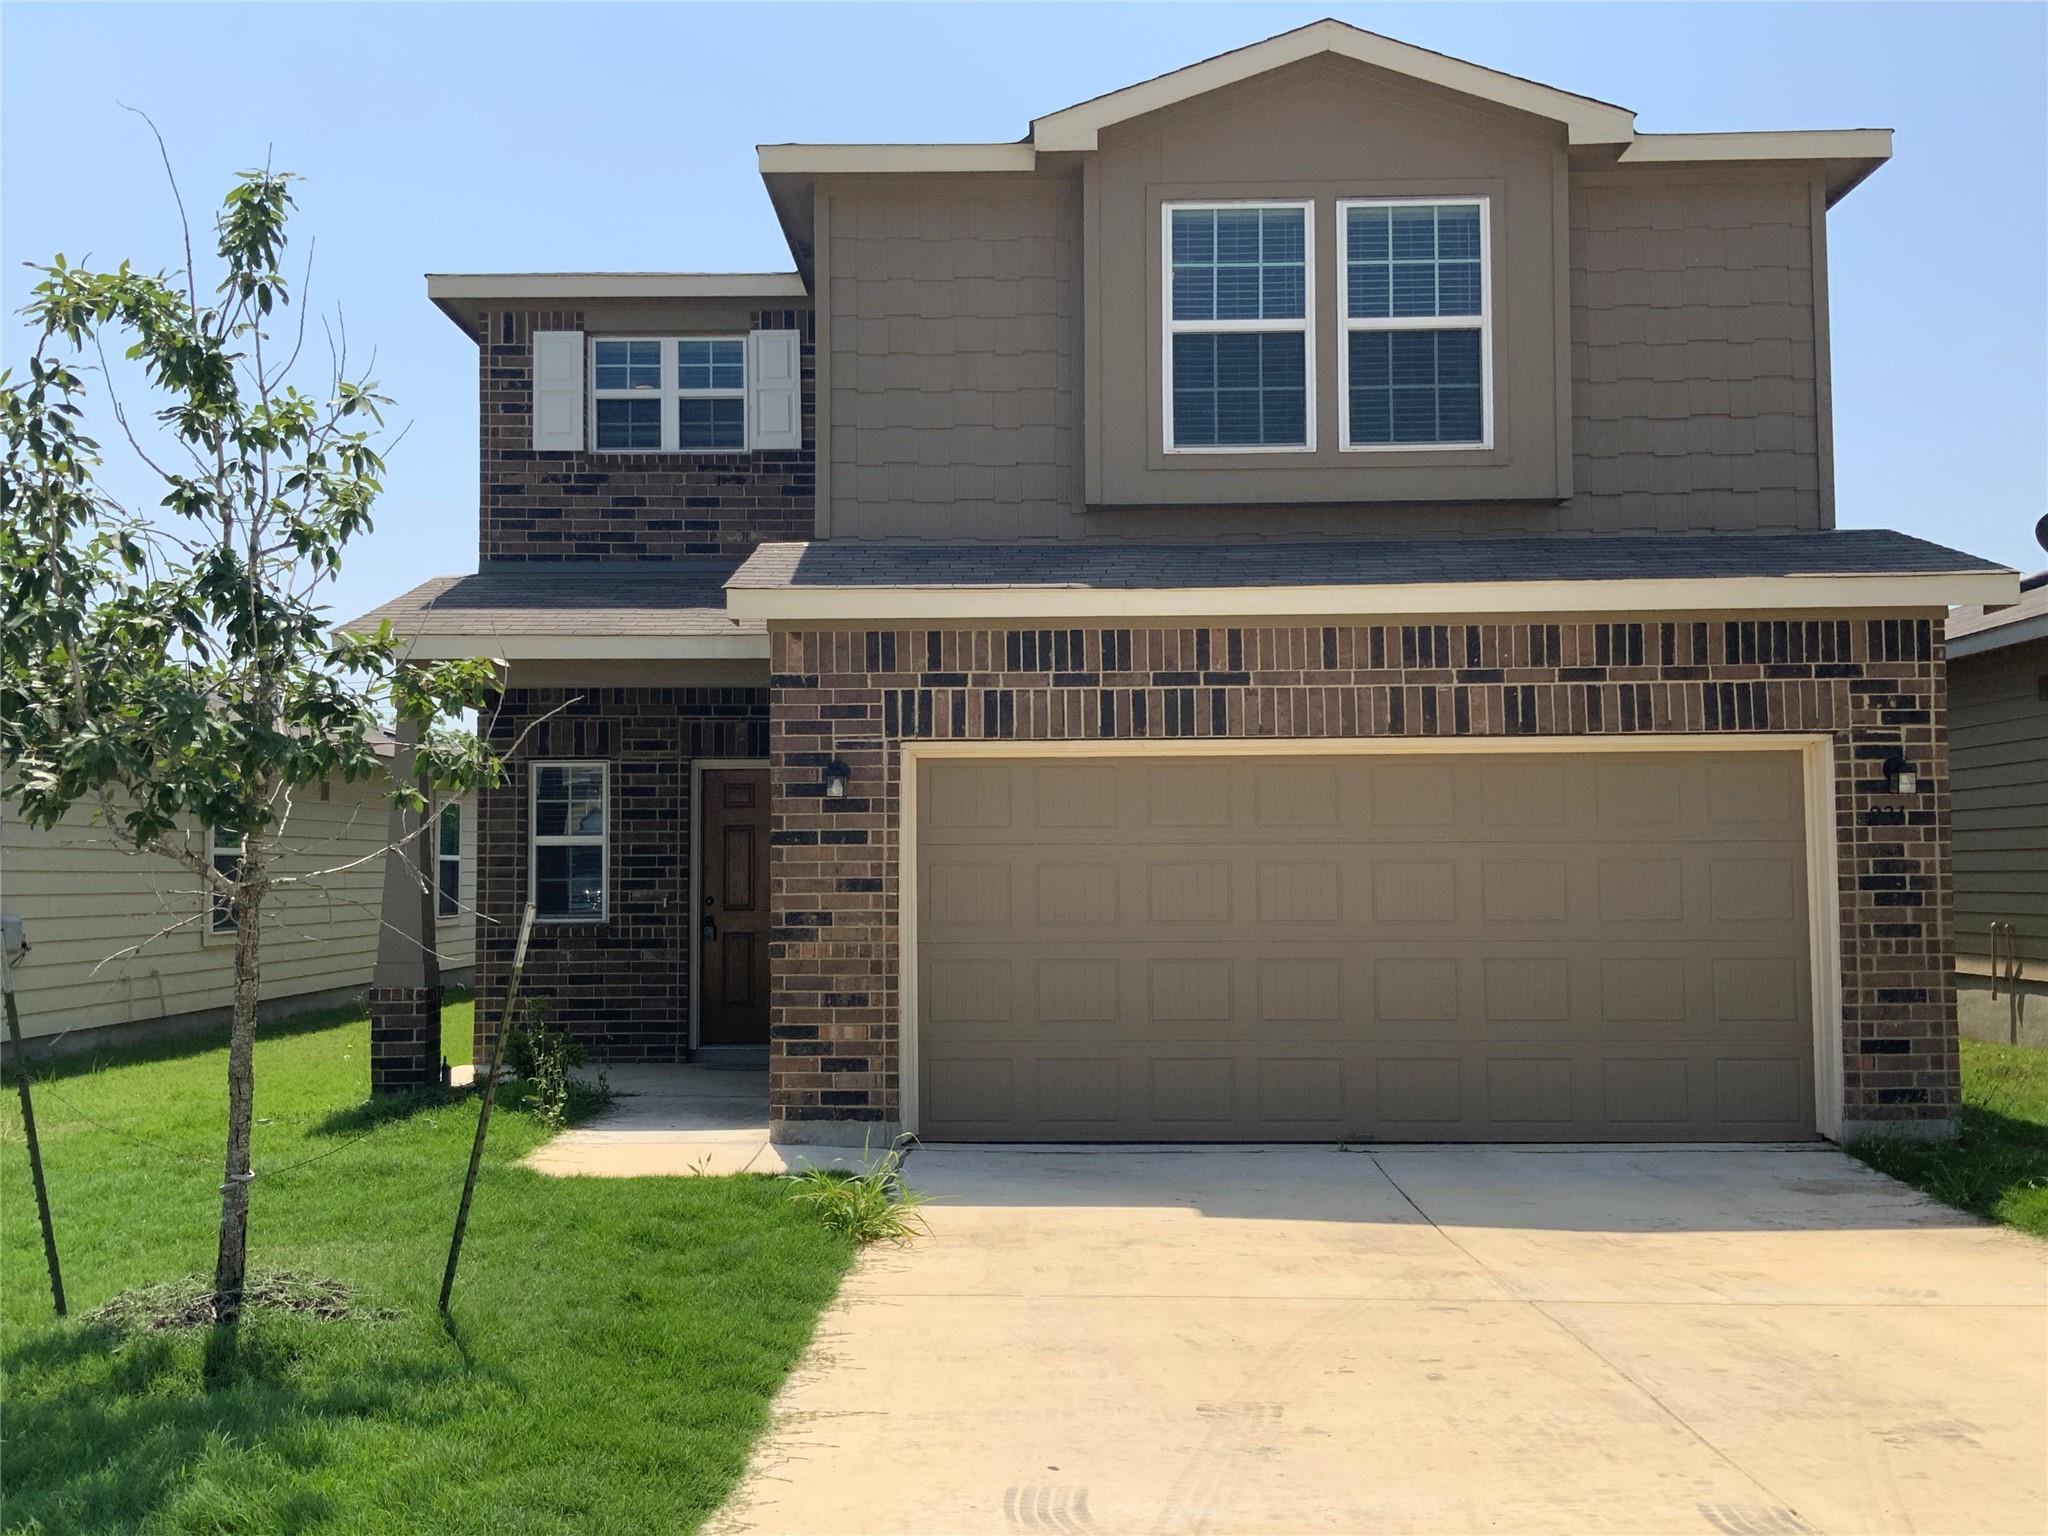
Classic brick veneer and wood siding highlight the exterior of this two-story residence. A concrete driveway leads to an attached garage, while a covered front porch with brick walls and a wood entry door welcomes you to the entrance foyer. High ceilings and a mix of tile and carpeted flooring set a serene tone right from the entryway. An open floorplan seamlessly connects the main living spaces. The kitchen features granite counters, stone counters, a breakfast bar, and recessed lighting. It is equipped with stainless steel appliances, including an electric range, electric cooktop, microwave, oven, and dishwasher. Ceramic tile flooring runs through the kitchen and into the living area, where windows are fitted with blinds. The home offers four bedrooms and three full bathrooms. Carpeted bedrooms provide private retreats, with walk-in closets and window blinds. The primary bathroom includes a double vanity, a soaking tub, a separate walk-in shower, and tile flooring. An upper-level loft offers an adaptable second living space featuring carpet and blinds. At the rear of the property, a private yard features a grassy lawn and a patio, fully enclosed by a wood privacy fence. Shingle roofing covers the home, and shutters accents are found on the exterior windows. This functional design is situated on a 0.11-acre lot at 231 Elderberry in New Braunfels. Contact us to schedule a viewing of this 2042 square foot home.
Description provided by the listing brokerage.
Facts
- Property type
- Residential Lease · Single Family Residence
- Year built
- 2019
- Lot size
- 0.11 acres
- Living area
- 2,028 sq ft
- Bathrooms
- 3 full, 0 half
- Garage
- 2 spaces
- County
- Guadalupe
- Neighborhood
- Elley Lane Sub Un 2
- School district
- Comal ISD
- Schools
- Clear Spring · Canyon Intermediate · Canyon
Features
- Roof
- Asphalt, Composition, Shingle
- View
- Neighborhood
- Sewer
- Public Sewer
- Levels
- Two
- Cooling
- Central Air, Electric
- Fencing
- Back Yard, Privacy, Wood
- Heating
- Central, Electric
- Flooring
- Carpet, Tile
- Lease term
- Negotiable
- Utilities
- Electricity Available, Sewer Available, Water Available
- Appliances
- Dishwasher, Disposal, Electric Range, Exhaust Fan, Microwave, Electric Oven, Free-Standing Electric Range, Electric Water Heater
- Lot
- Back Yard, Curbs, Level, Trees-Small (Under 20 Ft)
- Pets
- Cats OK, Dogs OK, Medium (< 35 lbs), Number Limit, Breed Restrictions
- Water
- Public
- Pool
- None
- Windows
- Blinds, Solar Screens
- Parking
- Attached, Driveway, Garage, Garage Door Opener, Garage Faces Front
- Exterior
- None
- Interior
- Granite Counters, Double Vanity, Interior Steps, Multiple Living Areas, Open Floorplan, Pantry, Primary Bedroom on Main, Recessed Lighting, Storage, Walk-In Closet(s)
- Community
- None
- Foundation
- Slab
- Waterfront
- None
- Energy efficiency
- None
- Accessibility
- None
- Construction
- Brick Veneer, Masonry – Partial, Cement Siding
- Patio & porch
- Covered, Front Porch
Location

 Listings courtesy of Unlock MLS as distributed by MLS GRID.
Based on information submitted to the MLS GRID as of November 15, 2026 at 4:00 PM CT. All data is obtained from various sources and may not have been verified by broker or MLS GRID. Supplied Open House Information is subject to change without notice. All information should be independently reviewed and verified for accuracy. Properties may or may not be listed by the office/agent presenting the information.
IDX information is provided exclusively for consumers' personal, non-commercial use, and may not be used for any purpose other than to identify prospective properties consumers may be interested in purchasing. The data is deemed reliable but is not guaranteed by MLS GRID, and its use may be subject to an end user license agreement prescribed by the applicable MLS. Some IDX listings have been excluded from this website. Any use or search of this website other than by a consumer looking to purchase or lease real estate is prohibited. Terms of use