
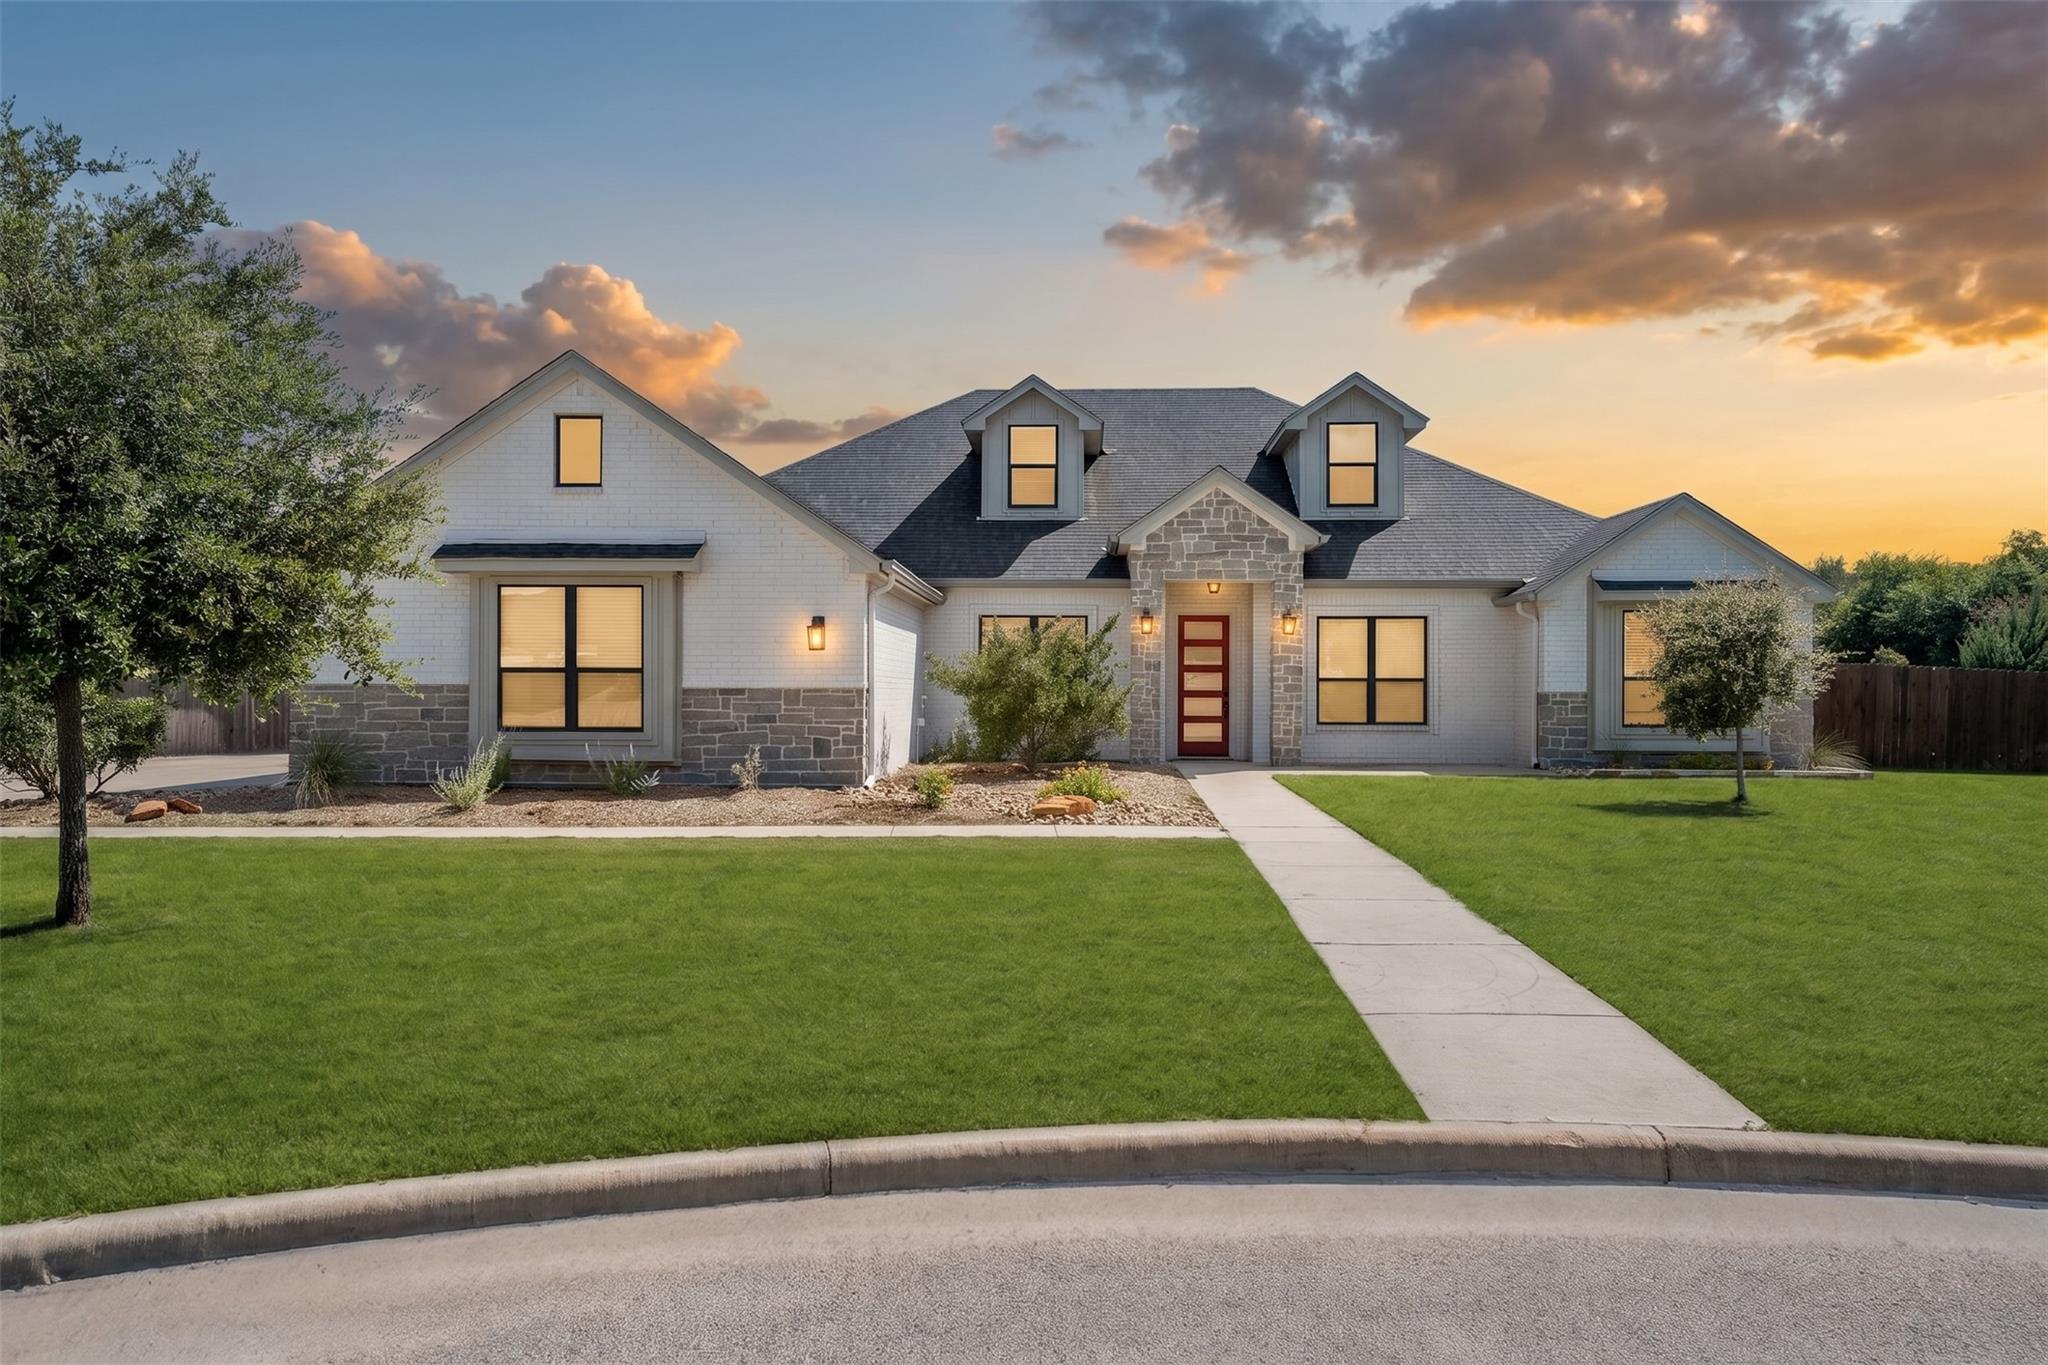
For sale
$649,000
5779 Watusi Dr
Belton, TX 76513
- 6 beds
- 4 baths
- 3,162 sq ft
- 0.65 acres
Listing courtesy of Native Real Estate · (254) 228-6674 · MLS# 7212826 · Status: Active
About this home
Welcome to Circle C Ranch Estates in Belton, TX! This spacious custom home offers 6 bedrooms, 4 full baths, a dedicated office, and two living areas, providing plenty of room to spread out, work, and gather. Designed with both comfort and function in mind, you'll find thoughtful features throughout, including two pantries, double ovens, built-ins, spray foam insulation, and energy-efficient ceiling fans. The open-concept layout is filled with natural light and showcases beautiful flooring, tray ceilings, large windows, and a stunning floor-to-ceiling masonry fireplace with a rustic wood mantel. At the center of it all is the oversized kitchen island—perfect for everyday meals, holiday gatherings, and everything in between. The bright kitchen features white cabinetry, granite countertops, stainless steel appliances, and abundant storage. Step outside to a backyard full of potential, with plenty of space to create your dream outdoor retreat while enjoying the existing patio and green space. Conveniently located near Fort Cavazos, Lake Belton, shopping, dining, and zoned to Belton Independent School District, this home offers the perfect blend of space, comfort, and location.
Description provided by the listing brokerage.
Facts
- Property type
- Residential · Single Family Residence
- Year built
- 2020
- Lot size
- 0.65 acres
- Living area
- 3,162 sq ft
- Price per sq ft
- $205
- Bathrooms
- 4 full, 0 half
- Garage
- 3 spaces
- HOA
- $360 (annually)
- Annual taxes
- $9,258
- County
- Bell
- Neighborhood
- Circle C Ranch Estates
- School district
- Belton ISD
- Schools
- Sparta · Belton · Belton
Features
- Roof
- Composition
- View
- None
- Sewer
- Septic Tank
- Levels
- Two
- Cooling
- Ceiling Fan(s), Central Air
- Fencing
- Back Yard, Privacy
- Heating
- Central
- Flooring
- Carpet, Tile
- Utilities
- See Remarks
- Appliances
- Built-In Oven(s), Cooktop, Dishwasher, Disposal, Electric Range, Exhaust Fan, Microwave, Oven, Electric Water Heater
- Lot
- Back Yard, Front Yard, Level, Private, Sprinkler - Automatic, Trees-Moderate
- Water
- Public
- Pool
- None
- Horse amenities
- None
- Windows
- None
- Parking
- Driveway, Garage, Garage Door Opener, Garage Faces Side
- Exterior
- Private Yard
- Interior
- Built-in Features, Ceiling Fan(s), Beamed Ceilings, Ceiling-High, Tray Ceiling(s), Ceiling-Vaulted, Crown Molding, Double Vanity, Kitchen Island, Multiple Living Areas, Pantry, Primary Bedroom on Main, Recessed Lighting, Walk-In Closet(s)
- Community
- See Remarks
- Fireplace
- Living Room
- Foundation
- Slab
- Waterfront
- None
- Energy efficiency
- Other/See Remarks
- Accessibility
- None
- Construction
- Brick, Spray Foam Insulation, Stone
- Patio & porch
- Covered, Front Porch, Patio, Rear Porch
Location

 Listings courtesy of Unlock MLS as distributed by MLS GRID.
Based on information submitted to the MLS GRID as of November 15, 2026 at 4:46 PM CT. All data is obtained from various sources and may not have been verified by broker or MLS GRID. Supplied Open House Information is subject to change without notice. All information should be independently reviewed and verified for accuracy. Properties may or may not be listed by the office/agent presenting the information.
IDX information is provided exclusively for consumers' personal, non-commercial use, and may not be used for any purpose other than to identify prospective properties consumers may be interested in purchasing. The data is deemed reliable but is not guaranteed by MLS GRID, and its use may be subject to an end user license agreement prescribed by the applicable MLS. Some IDX listings have been excluded from this website. Any use or search of this website other than by a consumer looking to purchase or lease real estate is prohibited. Terms of use