
For sale
$840,000
204 Skyline Rd
Georgetown, TX 78628
- 4 beds
- 3 baths
- 2,790 sq ft
- 1.89 acres
Listing courtesy of Epique Realty LLC · (512) 387-0722 · MLS# 7209945 · Status: Active
About this home
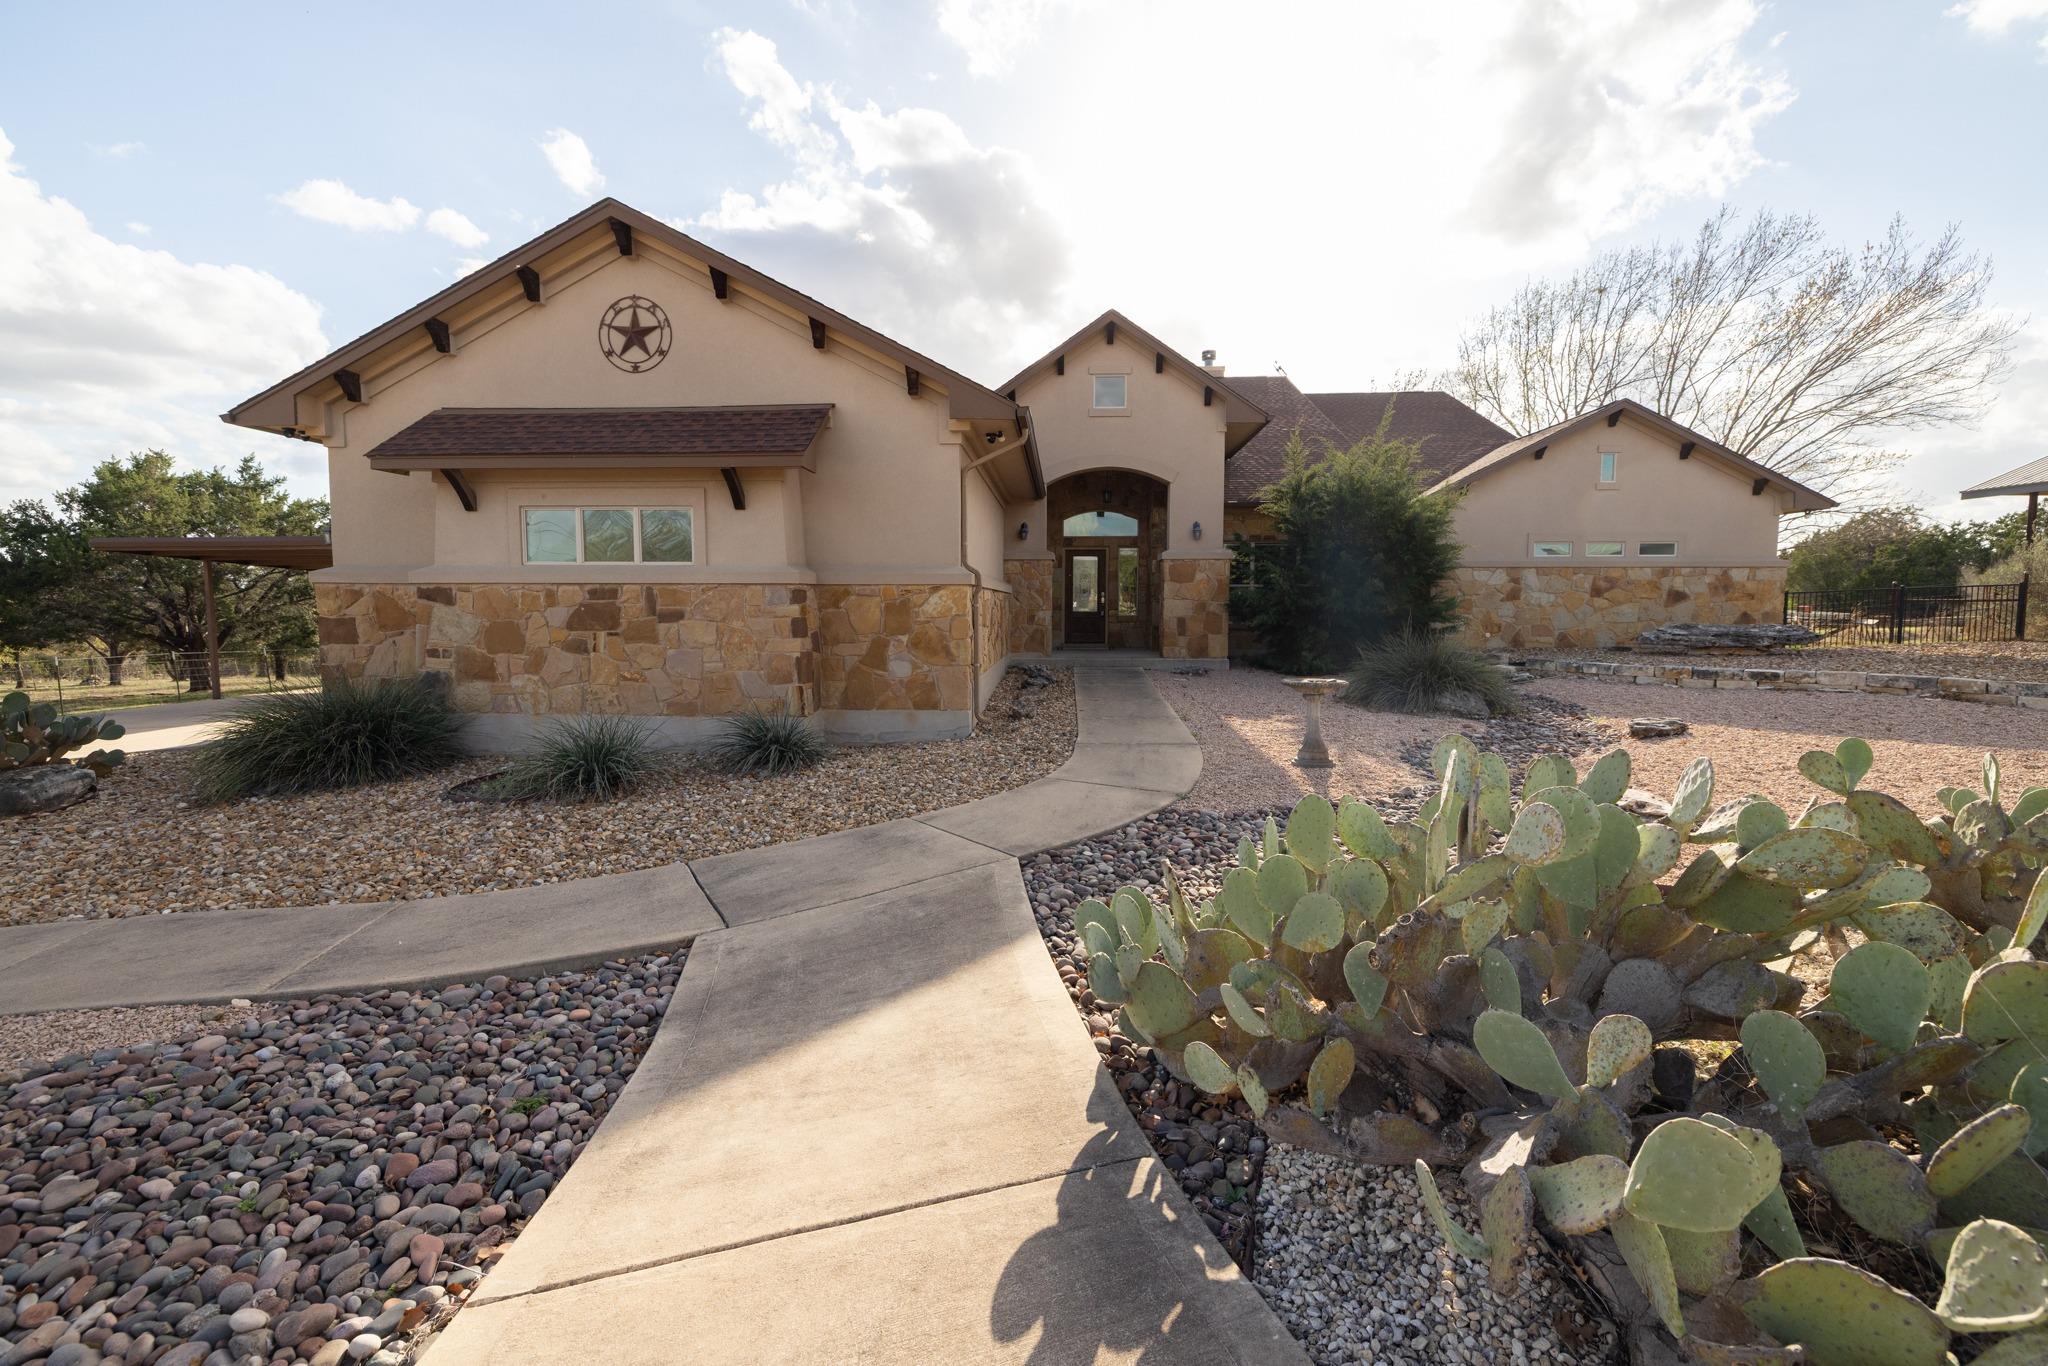
Situated on 1.89 acres with beautiful Hill Country views, this Georgetown property offers the rare combination of peaceful country living just minutes from downtown. Mature trees, open space, and wide views create a setting that feels private and relaxed while still being conveniently close to shopping, dining, and everything Georgetown has to offer. Inside, the home features an open and inviting layout with warm wood flooring, granite countertops, and a spacious kitchen with custom wood cabinetry and stainless appliances that flows naturally into the living area anchored by a stone fireplace. Large windows bring in natural light and frame the surrounding landscape. The downstairs secondary bedroom is currently used as a study and makes an ideal home office, featuring generous space and beautiful built-in wood shelving that adds both character and functionality. The primary suite is spacious and private, with a large bathroom, walk-in shower, soaking tub, and an oversized walk-in closet. Additional bedrooms offer flexibility for family, guests, or hobbies. Outdoor living is where this property truly shines. Enjoy the expansive covered patio and deck overlooking the backyard, perfect for entertaining, relaxing evenings, or watching the sunset across the Hill Country. The property also features a fire pit area and plenty of space to spread out, garden, or simply enjoy the land. Enjoy room to breathe, incredible views, and a true Texas Hill Country feel while still being close to town.
Description provided by the listing brokerage.
Facts
- Property type
- Residential · Single Family Residence
- Year built
- 2010
- Lot size
- 1.89 acres
- Living area
- 2,790 sq ft
- Price per sq ft
- $301
- Bathrooms
- 3 full, 0 half
- Garage
- 3 spaces
- Annual taxes
- $14,434
- County
- Williamson
- Neighborhood
- Oakcrest Ranchettes
- School district
- Georgetown ISD
- Schools
- Wolf Ranch Elementary · James Tippit · East View
Features
- Roof
- Shingle
- View
- Hill Country, Pasture, River, Trees/Woods
- Sewer
- Septic Tank
- Levels
- Two
- Cooling
- Ceiling Fan(s), Central Air, Dual, Electric, Heat Pump, Multi Units
- Fencing
- Back Yard, Cross Fenced, Livestock, Wire, Wrought Iron
- Heating
- Central, Electric, Heat Pump
- Flooring
- Carpet, Laminate, Tile, Vinyl
- Utilities
- Above Ground, Electricity Available, Electricity Connected, High Speed Internet, Phone Available, Water Available
- Appliances
- Built-In Electric Oven, Dishwasher, Disposal, Electric Cooktop, Exhaust Fan, Microwave, Electric Oven, Plumbed For Ice Maker, Free-Standing Refrigerator, Vented Exhaust Fan, Water Softener Owned
- Lot
- Back Yard, Bluff, Cleared, Gentle Sloping, Landscaped, Native Plants, Near Golf Course, Rolling Slope, Sprinkler - Automatic, Sprinklers In Rear, Sprinklers In Front, Sprinkler - Rain Sensor, Sprinklers On Side, Trees-Large (Over 40 Ft), Views, Xeriscape
- Water
- Public
- Pool
- None
- Horse amenities
- None
- Windows
- Insulated Windows, Screens
- Parking
- Attached, Carport, Circular Driveway, Concrete, Covered, Detached Carport, Garage, Garage Door Opener, Garage Faces Side
- Exterior
- Balcony, Exterior Steps, Gutters Full, Lighting, Playground
- Interior
- Bookcases, Breakfast Bar, Ceiling Fan(s), Ceiling-High, Granite Counters, Crown Molding, Entrance Foyer, High Speed Internet, In-Law Floorplan, Interior Steps, Multiple Dining Areas, Natural Woodwork, Open Floorplan, Pantry, Primary Bedroom on Main, Recessed Lighting, Soaking Tub, Storage, Two Primary Closets, Walk-In Closet(s)
- Community
- Street Lights, Trail(s)
- Fireplace
- Family Room
- Foundation
- Slab
- Waterfront
- River Front, Waterfront
- Energy efficiency
- None
- Accessibility
- None
- Construction
- Stone, Stucco
- Patio & porch
- Covered, Deck, Front Porch, Patio, Porch, Rear Porch, Side Porch
Location

 Listings courtesy of Unlock MLS as distributed by MLS GRID.
Based on information submitted to the MLS GRID as of November 15, 2026 at 3:52 PM CT. All data is obtained from various sources and may not have been verified by broker or MLS GRID. Supplied Open House Information is subject to change without notice. All information should be independently reviewed and verified for accuracy. Properties may or may not be listed by the office/agent presenting the information.
IDX information is provided exclusively for consumers' personal, non-commercial use, and may not be used for any purpose other than to identify prospective properties consumers may be interested in purchasing. The data is deemed reliable but is not guaranteed by MLS GRID, and its use may be subject to an end user license agreement prescribed by the applicable MLS. Some IDX listings have been excluded from this website. Any use or search of this website other than by a consumer looking to purchase or lease real estate is prohibited. Terms of use