
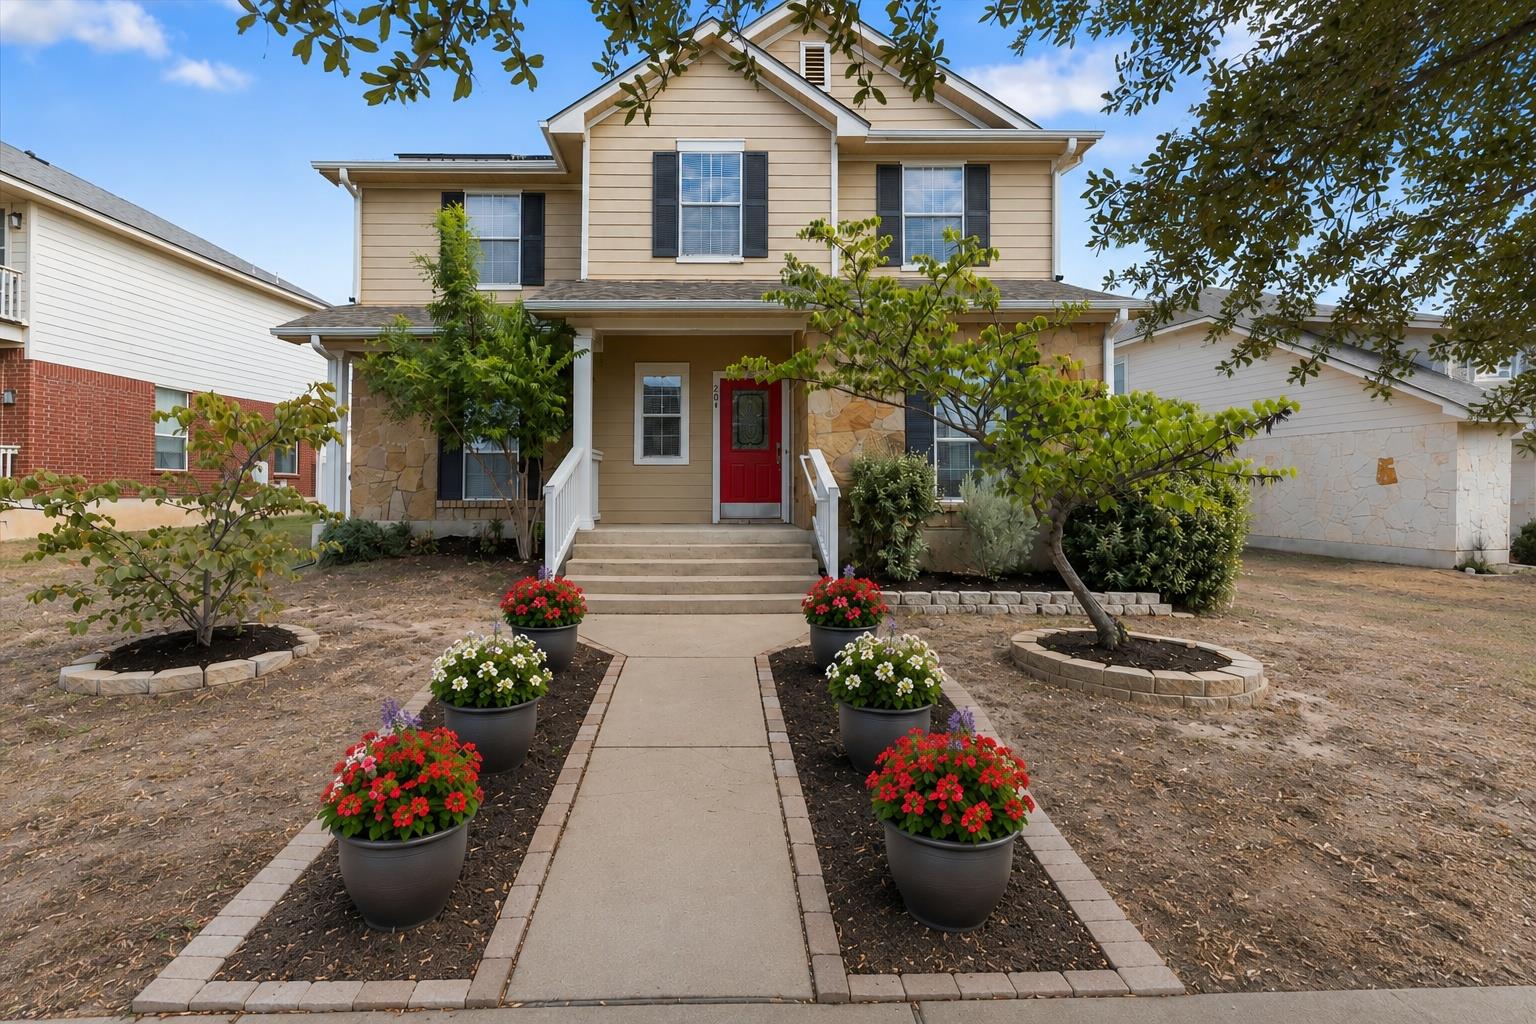
For sale
$345,000
204 Yucca House Dr
Pflugerville, TX 78660
- 3 beds
- 3 baths
- 2,068 sq ft
- 0.15 acres
Listing courtesy of Bramlett Partners · (512) 850-5717 · MLS# 7196172 · Status: Active
About this home
BRAND NEW HVAC, water heater, carpet, interior paint, LVP flooring!!! Move-in ready and beautifully refreshed, this well-maintained Highland Park home in Pflugerville offers an exceptional combination of comfort and value. Recent improvements include a brand-new HVAC system, brand-new carpet, new LVP flooring, fresh interior paint, a new water heater, and a recently replaced roof, allowing you to move in with peace of mind. The kitchen opens to the living area, creating a functional flow for everyday living and entertaining, while the covered patio provides a comfortable outdoor space to relax or enjoy a BBQ. Adding even more value, the home features fully paid-off solar panels for energy-conscious living. Highland Park offers an outstanding lifestyle with more than 100 acres of parkland, a 1-mile hike and bike trail, community pool and pond, and an amenity center featuring a basketball court, soccer field, and children's playscape. You'll also be just a short drive from Lake Pflugerville for fishing and kayaking, as well as Stone Hill Town Center, Tech Ridge Center, Cinemark, Typhoon Texas Waterpark, and a variety of locally owned restaurants. With extensive recent updates, desirable community amenities, and a convenient Pflugerville location, this home is ready for its next owner to move in and enjoy.
Description provided by the listing brokerage.
Facts
- Property type
- Residential · Single Family Residence
- Year built
- 2006
- Lot size
- 0.15 acres
- Living area
- 2,068 sq ft
- Price per sq ft
- $167
- Bathrooms
- 2 full, 1 half
- Garage
- 2 spaces
- HOA
- $45 (monthly)
- Annual taxes
- $8,063
- County
- Travis
- Neighborhood
- Highland Park Ph A Sec 2A
- School district
- Pflugerville ISD
- Schools
- Brookhollow · Park Crest · Hendrickson
Features
- Roof
- Shingle
- View
- None
- Sewer
- Public Sewer
- Levels
- Two
- Cooling
- Central Air
- Fencing
- Back Yard
- Heating
- Central
- Flooring
- Carpet, Tile, Vinyl
- Utilities
- Electricity Connected
- Appliances
- Cooktop, Dishwasher, Disposal, Exhaust Fan, Microwave, Gas Oven, Range, Washer/Dryer
- Lot
- Alley, Back Yard, Front Yard, Trees-Moderate
- Water
- Public
- Pool
- None
- Horse amenities
- None
- Windows
- Blinds, Screens
- Parking
- Attached, Garage, Tandem
- Exterior
- Rain Gutters, Private Yard
- Interior
- Ceiling Fan(s), Eat-in Kitchen, Open Floorplan, Pantry, Storage, Walk-In Closet(s)
- Community
- Park, Playground, Pool
- Fireplace
- None
- Foundation
- Slab
- Waterfront
- None
- Energy efficiency
- Solar Panel
- Accessibility
- None
- Construction
- Vinyl Siding, Stone
- Patio & porch
- Covered, Front Porch, Porch
Location

 Listings courtesy of Unlock MLS as distributed by MLS GRID.
Based on information submitted to the MLS GRID as of November 15, 2026 at 4:29 PM CT. All data is obtained from various sources and may not have been verified by broker or MLS GRID. Supplied Open House Information is subject to change without notice. All information should be independently reviewed and verified for accuracy. Properties may or may not be listed by the office/agent presenting the information.
IDX information is provided exclusively for consumers' personal, non-commercial use, and may not be used for any purpose other than to identify prospective properties consumers may be interested in purchasing. The data is deemed reliable but is not guaranteed by MLS GRID, and its use may be subject to an end user license agreement prescribed by the applicable MLS. Some IDX listings have been excluded from this website. Any use or search of this website other than by a consumer looking to purchase or lease real estate is prohibited. Terms of use