
Under contract
$280,000
251 Smith Rd
Bastrop, TX 78602
- 3 beds
- 2 baths
- 1,680 sq ft
- 1.01 acres
Listing courtesy of AIR Property Group · (512) 574-2969 · MLS# 7195794 · Status: Active Under Contract
About this home
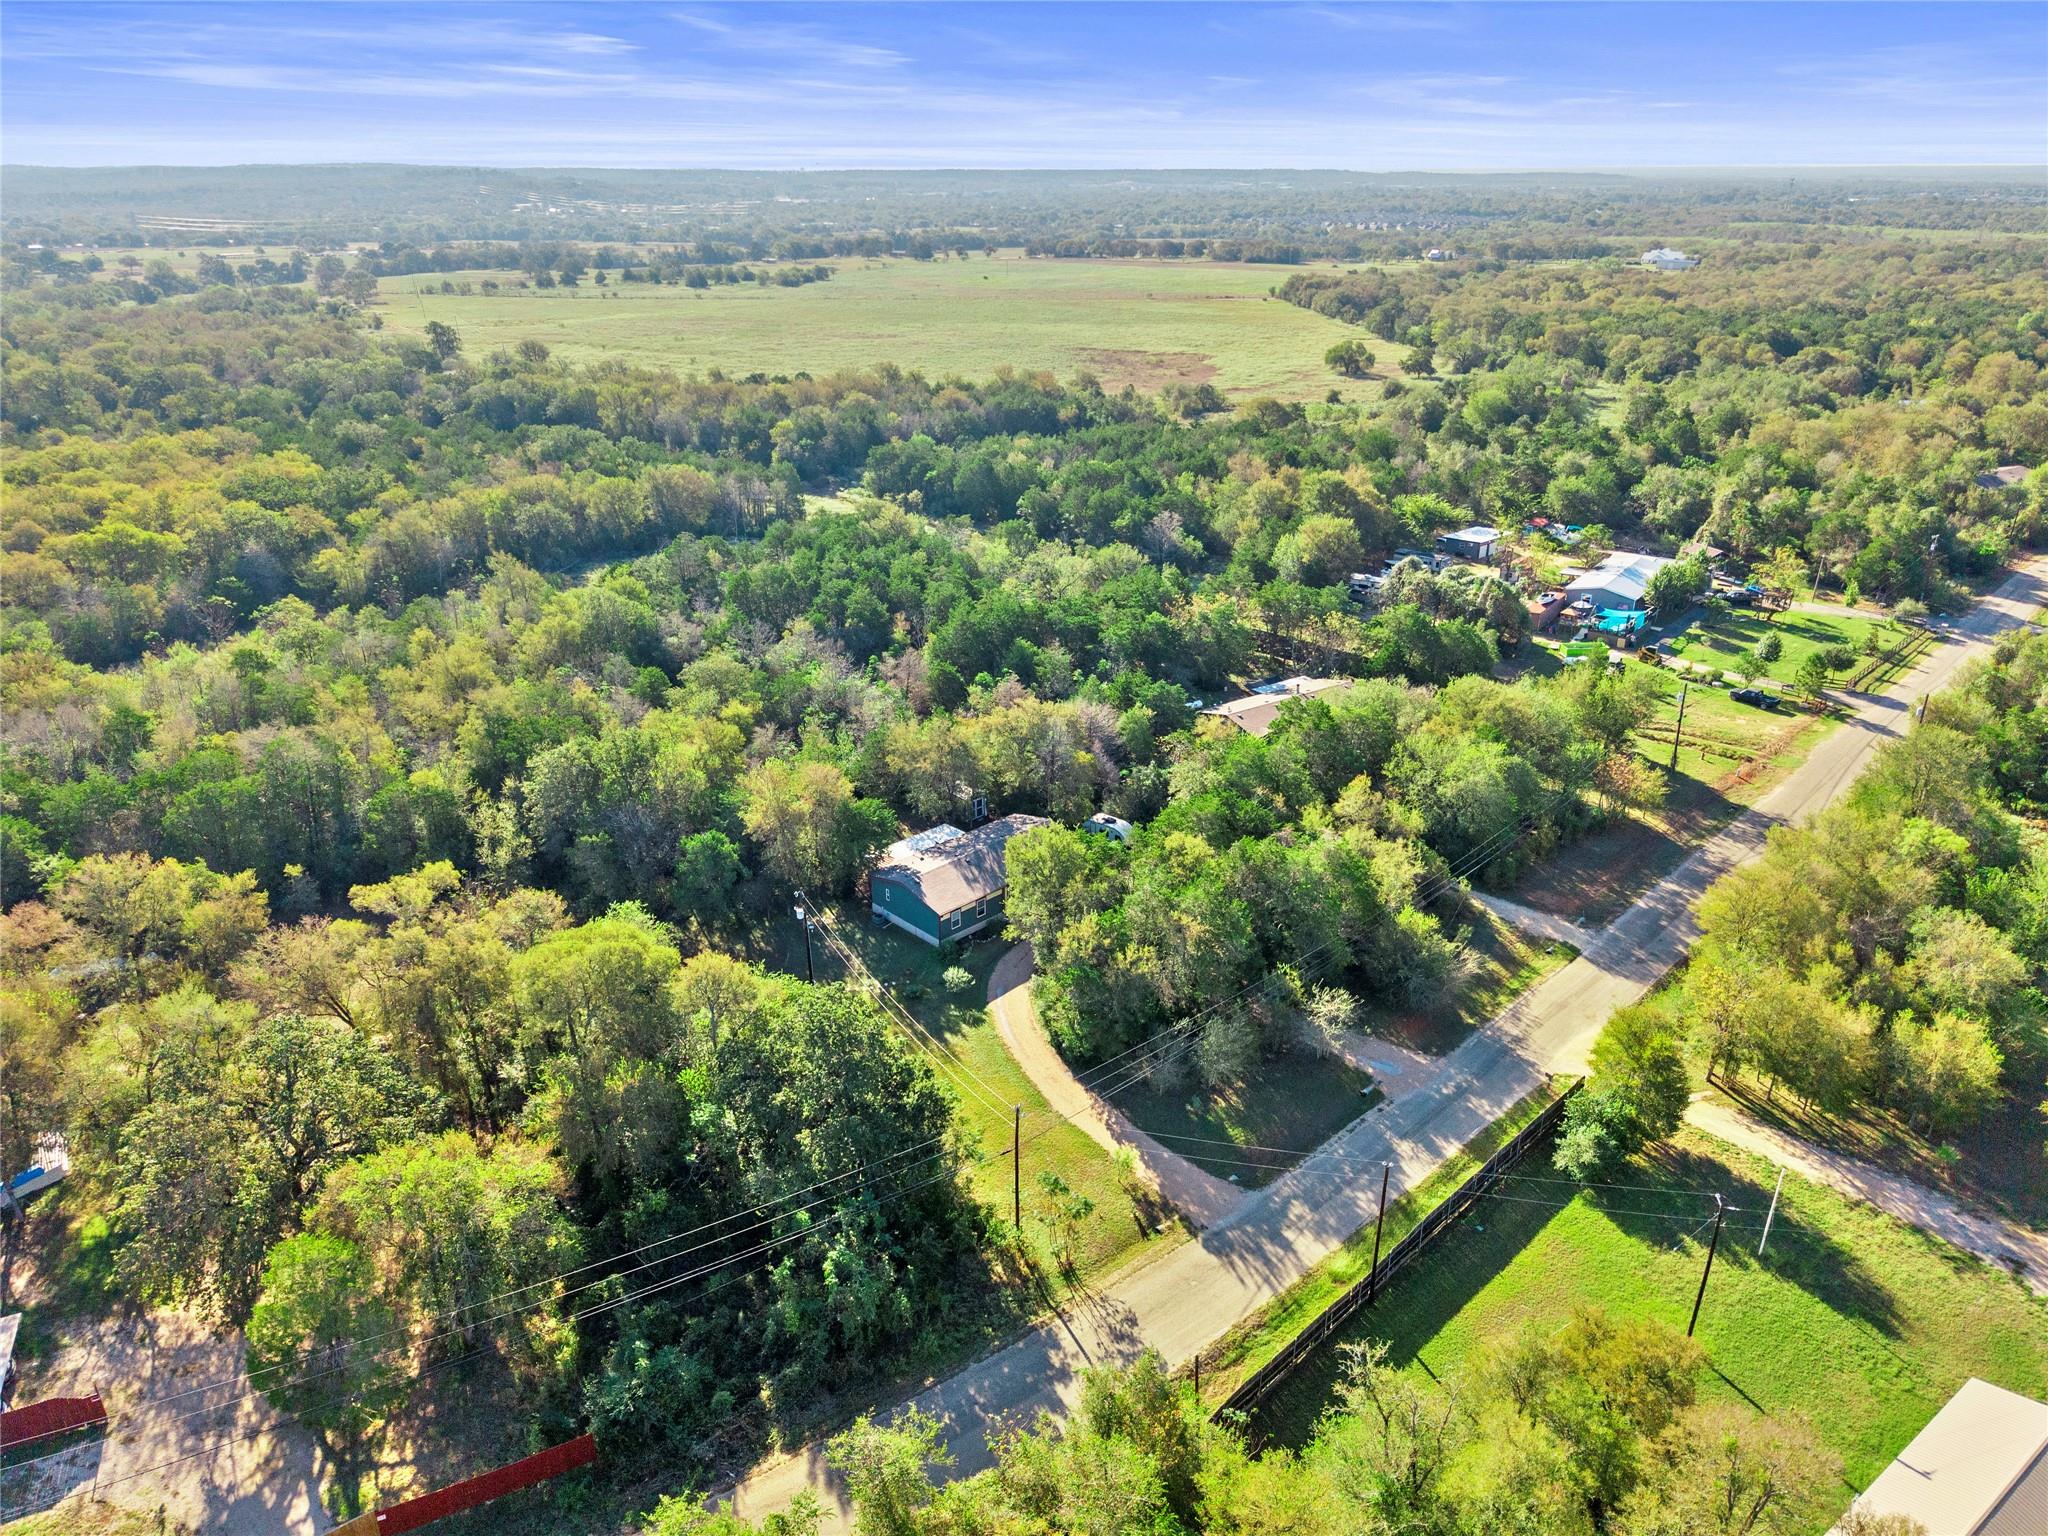
Location, location, location! Just minutes from downtown Bastrop, this well-kept home sits on 1+ acres and gives you room to spread out without giving up the convenience of being close to town. This is a true modular home built by Palm Harbor, not a manufactured home. It was originally custom built with thoughtful upgrades throughout and has been so well maintained that it still looks like new. Inside, the open floor plan is anchored by a kitchen with granite countertops, tile backsplash, and an island with a sink, perfect for cooking while staying part of the conversation. Patio doors lead out to a large covered back deck, ready for morning coffee or evenings outside. Additional features include 2-inch vinyl blinds throughout, tilt-out dual pane windows for easy cleaning, attic access in the primary closet, stucco skirting, and a paved circle driveway. Acreage this close to Bastrop with a home this move-in ready is hard to find. Schedule your showing today!
Description provided by the listing brokerage.
Facts
- Property type
- Residential · Modular Home
- Year built
- 2016
- Lot size
- 1.01 acres
- Living area
- 1,680 sq ft
- Price per sq ft
- $167
- Bathrooms
- 2 full, 0 half
- Annual taxes
- $4,608
- County
- Bastrop
- Neighborhood
- Woodrun Sub
- School district
- Bastrop ISD
- Schools
- Mina · Bastrop · Bastrop
Features
- Roof
- Composition, Shingle
- View
- Trees/Woods
- Sewer
- Aerobic Septic
- Levels
- One
- Cooling
- Ceiling Fan(s), Central Air
- Fencing
- None
- Heating
- Electric
- Flooring
- Carpet, Vinyl
- Utilities
- Electricity Connected, Sewer Connected, Water Connected
- Appliances
- Dishwasher, Dryer, Electric Range, Exhaust Fan, Microwave, Plumbed For Ice Maker, Refrigerator, Washer, Electric Water Heater
- Lot
- Back Yard, Level, Many Trees
- Water
- Public
- Pool
- None
- Horse amenities
- None
- Windows
- Blinds, Double Pane Windows, Screens, Window Treatments
- Parking
- Outside
- Exterior
- Exterior Steps, Gutters Full
- Interior
- Breakfast Bar, Ceiling Fan(s), Ceiling-Vaulted, Granite Counters, Crown Molding, Double Vanity, In-Law Floorplan, Kitchen Island, Pantry, Primary Bedroom on Main, Recessed Lighting, Walk-In Closet(s)
- Community
- None
- Foundation
- Pillar/Post/Pier
- Waterfront
- None
- Energy efficiency
- None
- Accessibility
- None
- Construction
- Wood Siding
- Patio & porch
- Covered, Deck, Front Porch, Rear Porch
Location

 Listings courtesy of Unlock MLS as distributed by MLS GRID.
Based on information submitted to the MLS GRID as of November 15, 2026 at 3:57 PM CT. All data is obtained from various sources and may not have been verified by broker or MLS GRID. Supplied Open House Information is subject to change without notice. All information should be independently reviewed and verified for accuracy. Properties may or may not be listed by the office/agent presenting the information.
IDX information is provided exclusively for consumers' personal, non-commercial use, and may not be used for any purpose other than to identify prospective properties consumers may be interested in purchasing. The data is deemed reliable but is not guaranteed by MLS GRID, and its use may be subject to an end user license agreement prescribed by the applicable MLS. Some IDX listings have been excluded from this website. Any use or search of this website other than by a consumer looking to purchase or lease real estate is prohibited. Terms of use