
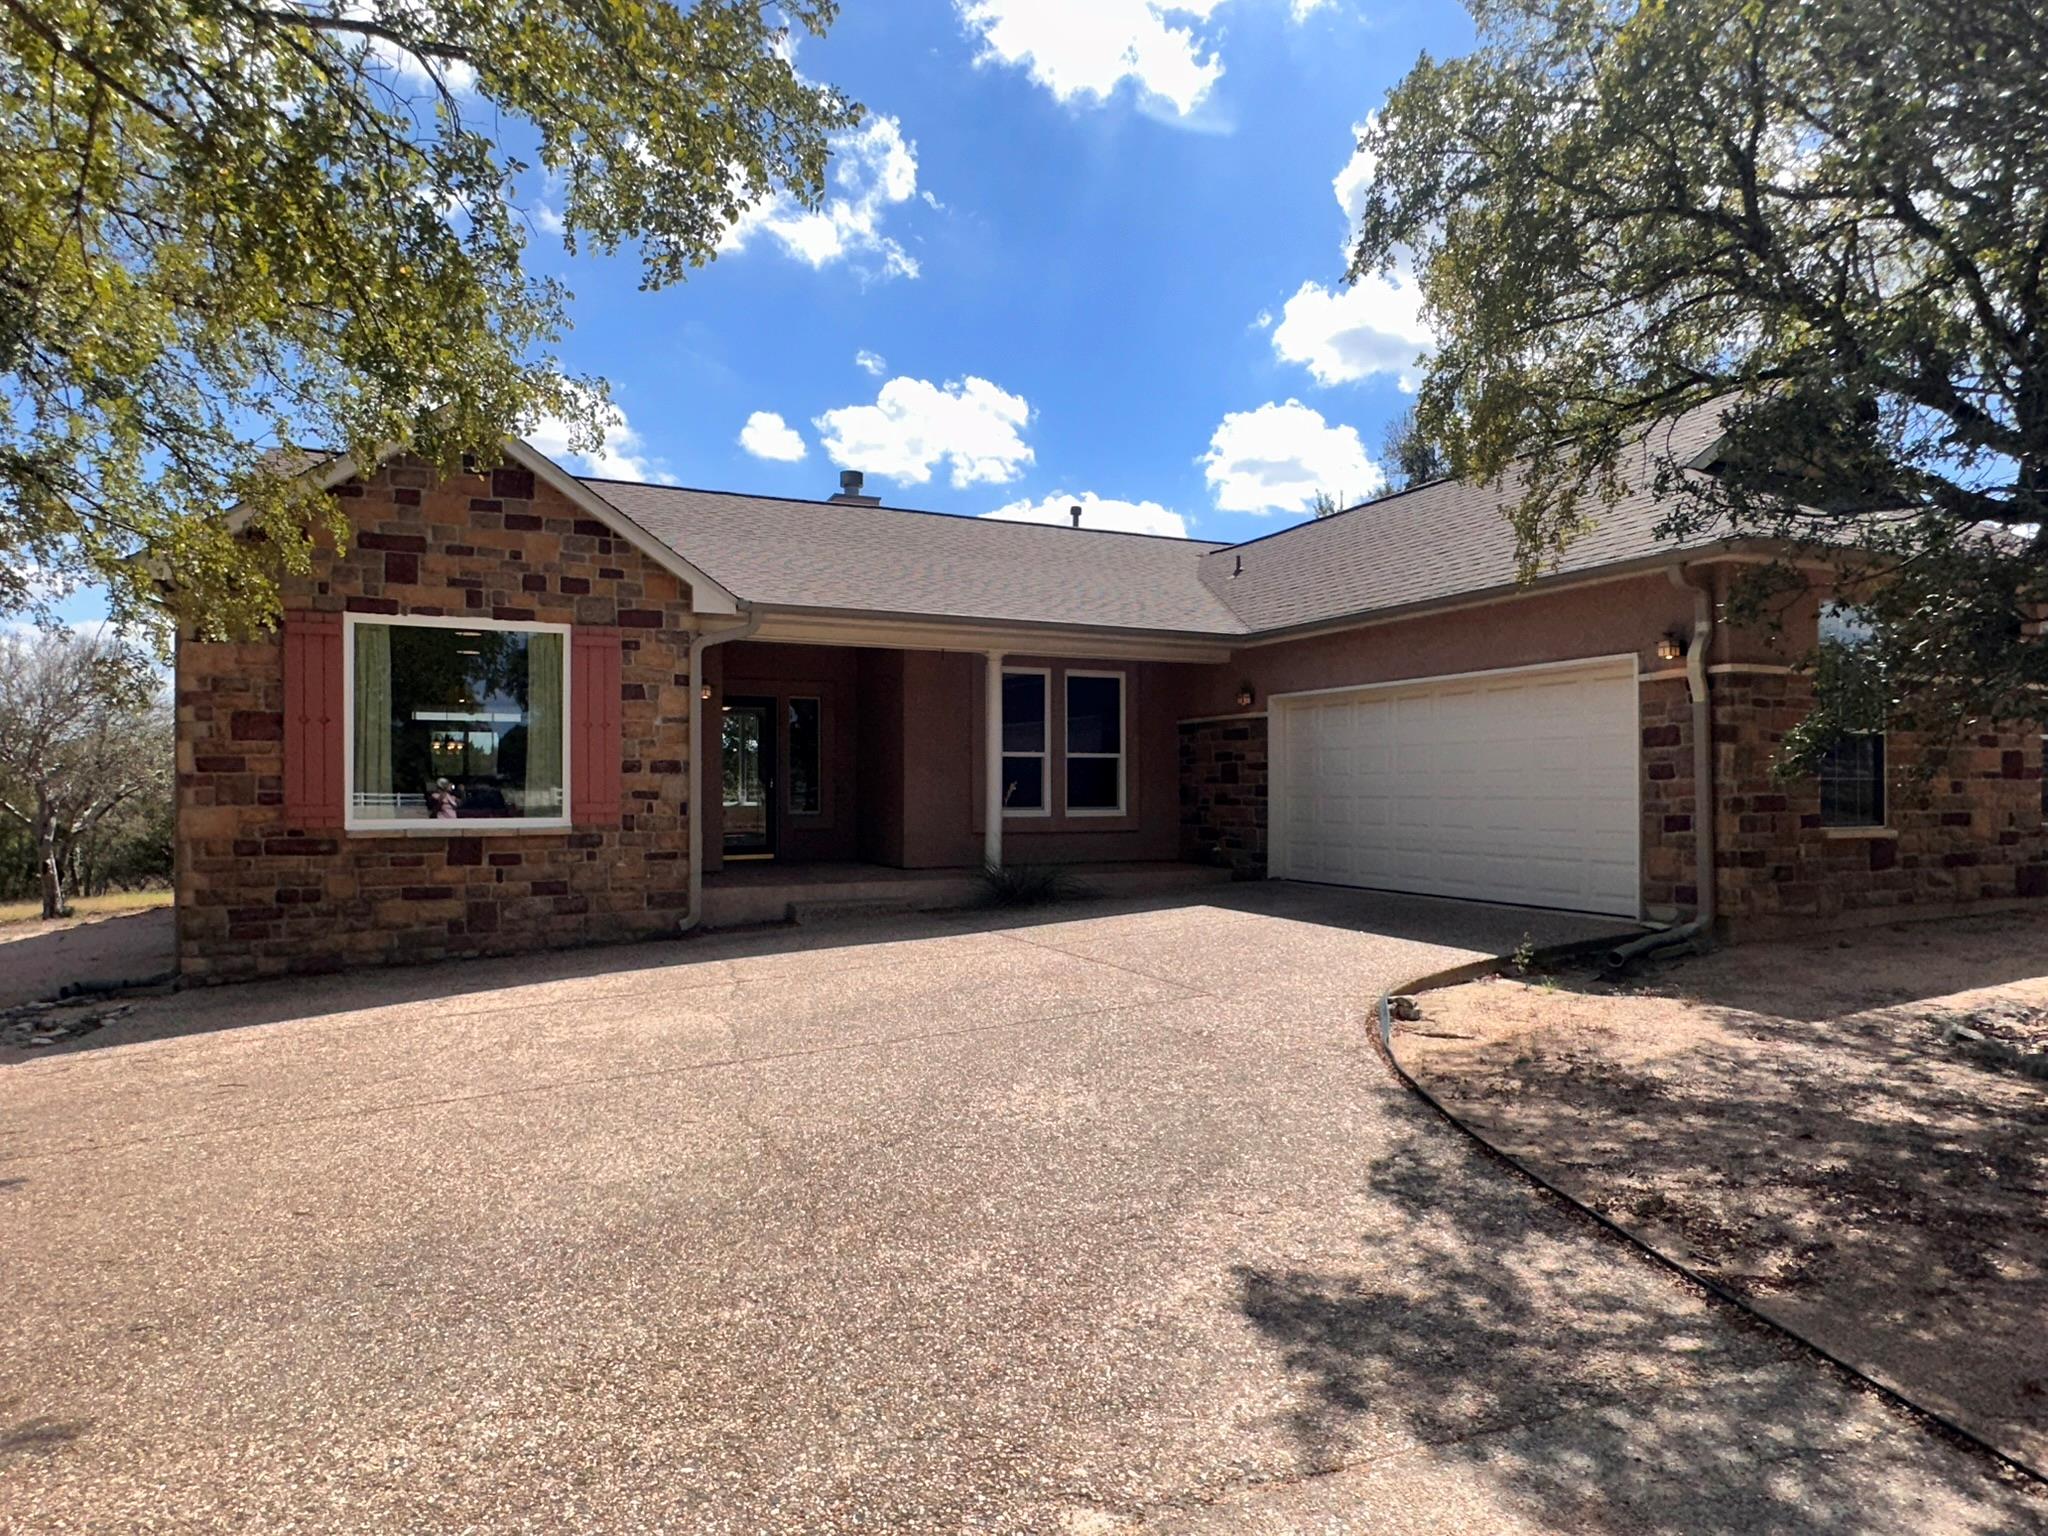
For sale
$375,000
425 Crestwood Dr
Killeen, TX 76549
- 3 beds
- 2 baths
- 2,132 sq ft
- 3.38 acres
Listing courtesy of Cloud Real Estate · (254) 690-3311 · MLS# 7195587 · Status: Active
About this home
Hill Country living with room to breathe! Set on 3.38 private acres in prestigious, gated River Ridge Ranch, this custom home offers sweeping countryside views just 29 miles from Georgetown. The light filled open floor plan features oversized windows, scored concrete floors, a propane fireplace, and spacious living areas. The gourmet kitchen includes quartz countertops throughout, including a beautiful waterfall counter top on the island, gas cooktop, and double ovens. Offering 3 bedrooms, 2 baths, an office, and a spacious owner’s suite with soaking tub, separate shower, and walk in closet that can be used as a saferoom if needed. Enjoy the screened patio, abundant parking, and room for a future pool. Wildlife abounds, including deer, fox, and turkey. Community amenities include private Lampasas River access, trails, picnic areas, and the rare opportunity for horses. Privacy, views, and Texas Hill Country living await. Schedule your showing today! (Room dimensions and measurements are approximate and have not been verified)
Description provided by the listing brokerage.
Facts
- Property type
- Residential · Single Family Residence
- Year built
- 2000
- Lot size
- 3.38 acres
- Living area
- 2,132 sq ft
- Price per sq ft
- $176
- Bathrooms
- 2 full, 0 half
- Garage
- 2 spaces
- HOA
- $750 (annually)
- Annual taxes
- $5,055
- County
- Bell
- Neighborhood
- River Ridge Ranch Sec V
- School district
- Killeen ISD
- Schools
- Alice W Douse · Roy J Smith · Chapparral
Features
- Roof
- Composition
- View
- Rural, Trees/Woods
- Sewer
- Septic Tank
- Levels
- One
- Cooling
- Ceiling Fan(s), Central Air
- Fencing
- Partial, Vinyl
- Heating
- Central, Propane
- Flooring
- Concrete, No Carpet
- Utilities
- Electricity Connected, Phone Connected, Propane
- Appliances
- Dishwasher, Down Draft, Double Oven, Propane Cooktop
- Lot
- Interior Lot, Level, Private Maintained Road, Many Trees, Trees-Medium (20 Ft - 40 Ft)
- Water
- Well
- Pool
- None
- Horse amenities
- None
- Windows
- Bay Window(s), Double Pane Windows, Screens
- Parking
- Driveway, Garage, Garage Door Opener, Garage Faces Side, Parking Pad
- Exterior
- Gutters Full
- Interior
- Breakfast Bar, Built-in Features, Ceiling Fan(s), Quartz Counters, Double Vanity, Eat-in Kitchen, Multiple Dining Areas, Open Floorplan, Pantry, Primary Bedroom on Main, Soaking Tub, Study/Home Office, Walk-In Closet(s)
- Community
- None
- Fireplace
- Propane
- Foundation
- Slab
- Waterfront
- None
- Energy efficiency
- None
- Accessibility
- Grip-Accessible Features
- Construction
- Masonry – All Sides, Stone, Stucco
- Patio & porch
- Covered, Front Porch, Rear Porch, Screened
Location

 Listings courtesy of Unlock MLS as distributed by MLS GRID.
Based on information submitted to the MLS GRID as of November 15, 2026 at 4:15 PM CT. All data is obtained from various sources and may not have been verified by broker or MLS GRID. Supplied Open House Information is subject to change without notice. All information should be independently reviewed and verified for accuracy. Properties may or may not be listed by the office/agent presenting the information.
IDX information is provided exclusively for consumers' personal, non-commercial use, and may not be used for any purpose other than to identify prospective properties consumers may be interested in purchasing. The data is deemed reliable but is not guaranteed by MLS GRID, and its use may be subject to an end user license agreement prescribed by the applicable MLS. Some IDX listings have been excluded from this website. Any use or search of this website other than by a consumer looking to purchase or lease real estate is prohibited. Terms of use