
For sale
$395,000
8525 Birmingham Dr
Austin, TX 78748
- 3 beds
- 2 baths
- 1,341 sq ft
- 0.13 acres
Listing courtesy of ERA Experts · (512) 270-4765 · MLS# 7194612 · Status: Active
About this home
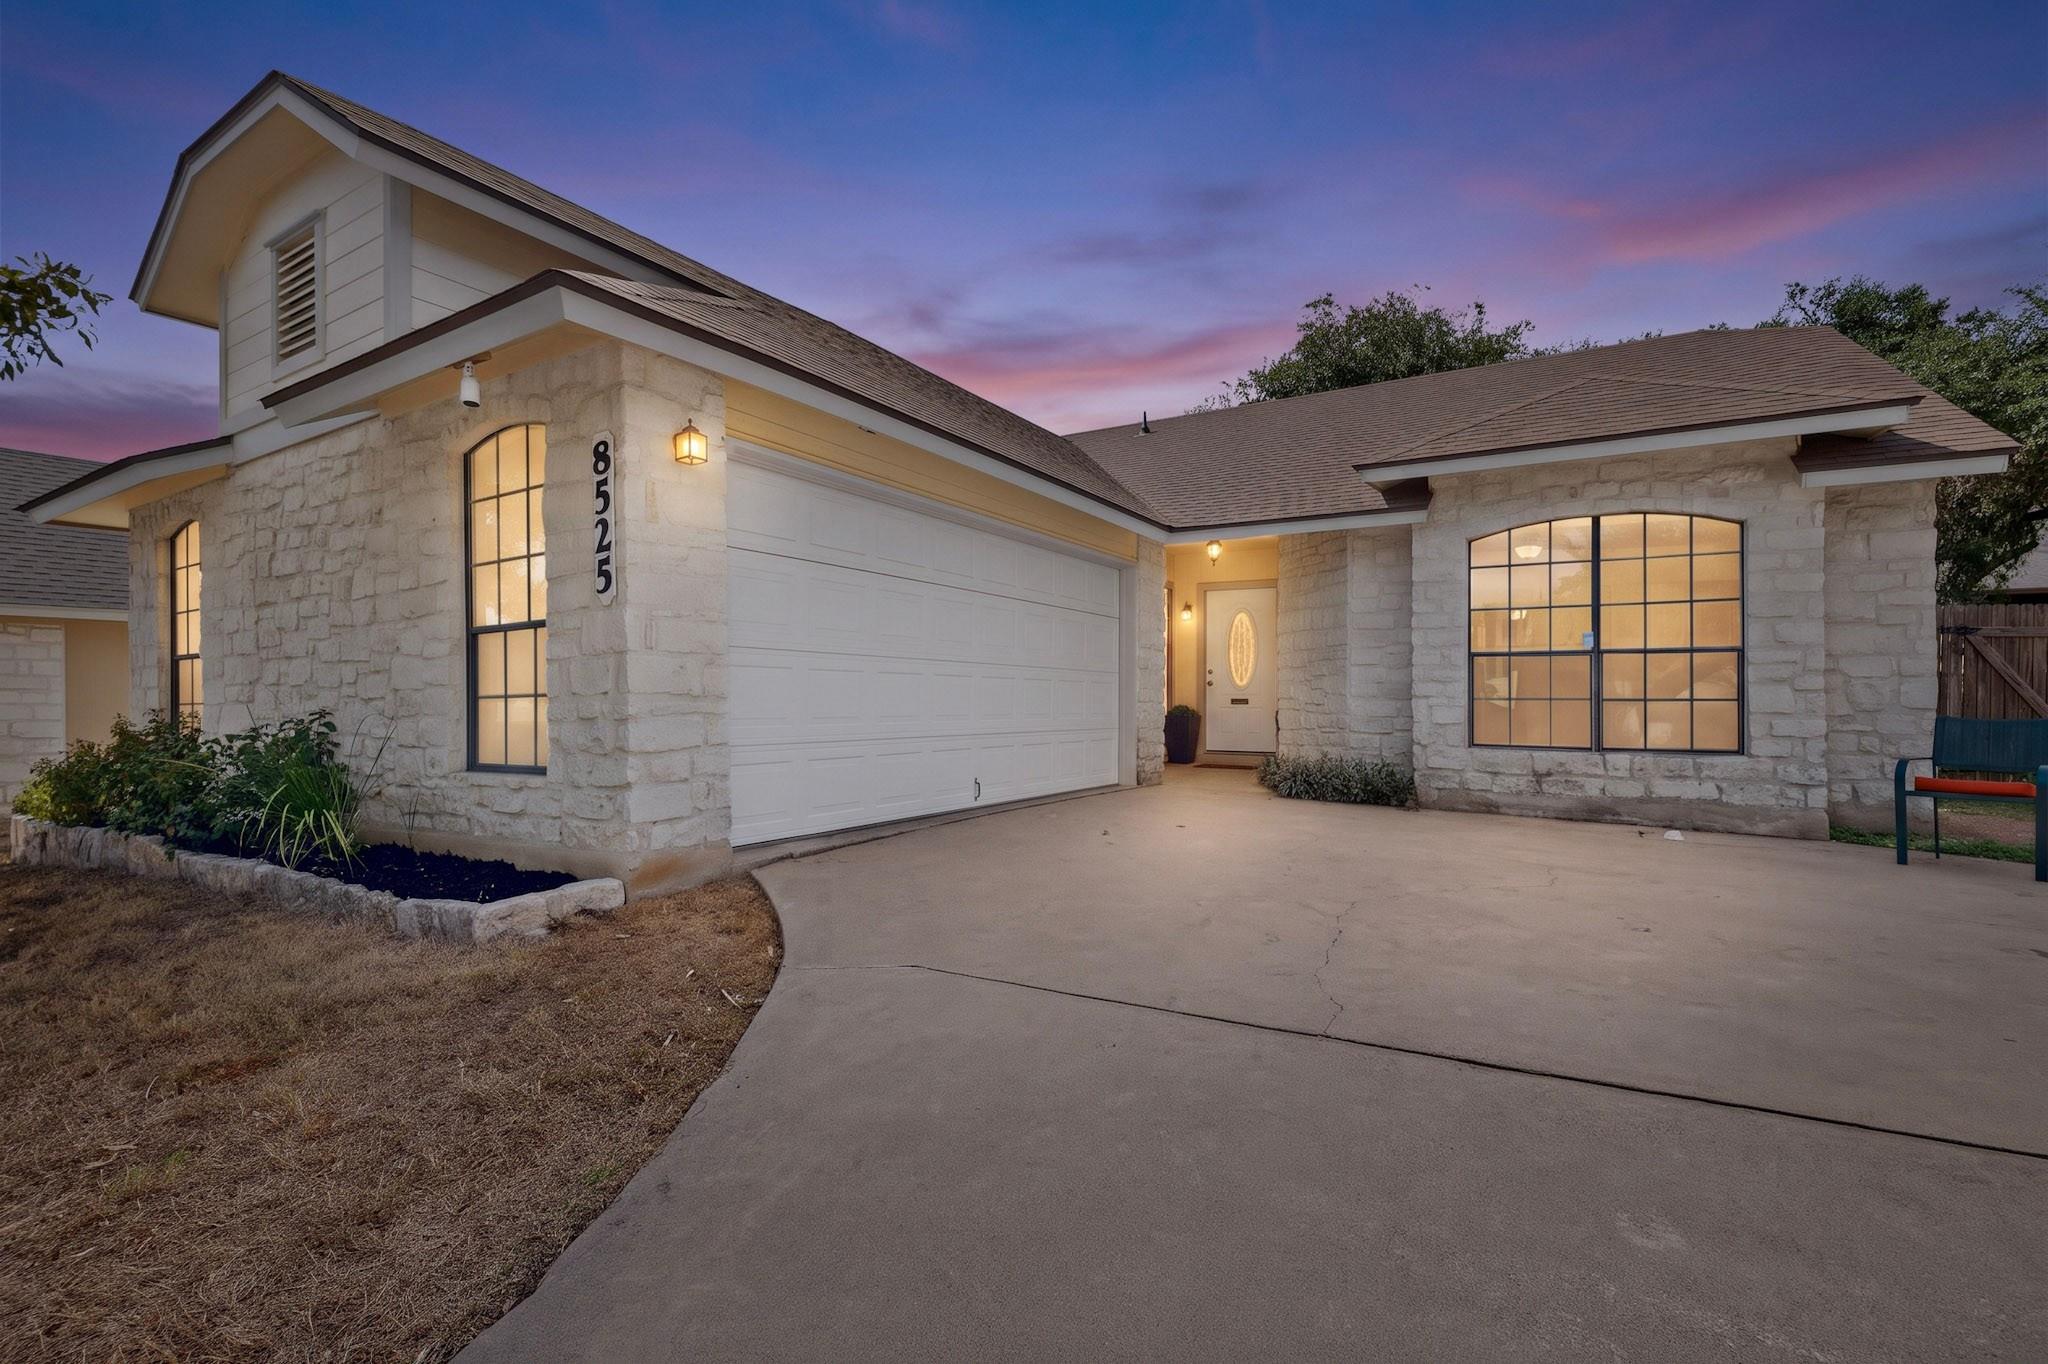
Bright vibes and sweet South Austin living await at 8525 Birmingham Dr! The property boosts capital improvements like a new roof, updated electrical, flooring & HVAC. Featuring 1,341 sq. ft. of comfortable, functional space, this inviting property delivers everything you need to feel right at home from day one. The cozy heritage stone inglenook is a delightful focal point in this open-feel living area featuring a cascade of rich sunlight. Thoughtfully laid out including 2 full baths and adaptable rooms designed for work and rest. Outdoors is truly the signature feature hosting a peaceful yard ready for morning coffee, pets, or entertaining as well as a large shed. Parking is really great; the garage door does not face the street offering the full view of the sophisticated stone facade in the prime 78748 Location only minutes from South Austin's famed coffee shops, eateries, live music venues, and outdoor parks. Don't miss your chance to own a piece of iconic South Austin real estate!
Description provided by the listing brokerage.
Facts
- Property type
- Residential · Single Family Residence
- Year built
- 1984
- Lot size
- 0.13 acres
- Living area
- 1,341 sq ft
- Price per sq ft
- $295
- Bathrooms
- 2 full, 0 half
- Garage
- 2 spaces
- Annual taxes
- $7,518
- County
- Travis
- Neighborhood
- Buckingham Estates Ph 3 Sec 4
- School district
- Austin ISD
- Schools
- Campbell · Bedichek · Akins
Features
- Roof
- Shingle
- View
- Neighborhood
- Sewer
- Public Sewer
- Levels
- One
- Cooling
- Ceiling Fan(s), Central Air
- Fencing
- Wood
- Heating
- Central, Fireplace(s)
- Flooring
- No Carpet, Tile, Vinyl
- Utilities
- Electricity Connected, Natural Gas Connected, Sewer Connected, Water Connected
- Appliances
- Dishwasher, Disposal, Free-Standing Gas Range, RNGHD, Free-Standing Refrigerator, Washer/Dryer
- Lot
- Trees-Small (Under 20 Ft)
- Water
- Public
- Pool
- None
- Horse amenities
- None
- Windows
- Window Treatments
- Parking
- Driveway, Garage, Garage Door Opener, Garage Faces Side
- Exterior
- Private Yard
- Interior
- Ceiling Fan(s), Ceiling-Vaulted, Stone Counters, Pantry, Primary Bedroom on Main, Recessed Lighting, Storage, Two Primary Closets
- Community
- None
- Fireplace
- Gas, Living Room, Masonry
- Foundation
- Slab
- Waterfront
- None
- Energy efficiency
- None
- Accessibility
- None
- Construction
- Masonry – Partial, Cement Siding
- Patio & porch
- Patio, Rear Porch
Location

 Listings courtesy of Unlock MLS as distributed by MLS GRID.
Based on information submitted to the MLS GRID as of November 15, 2026 at 4:10 PM CT. All data is obtained from various sources and may not have been verified by broker or MLS GRID. Supplied Open House Information is subject to change without notice. All information should be independently reviewed and verified for accuracy. Properties may or may not be listed by the office/agent presenting the information.
IDX information is provided exclusively for consumers' personal, non-commercial use, and may not be used for any purpose other than to identify prospective properties consumers may be interested in purchasing. The data is deemed reliable but is not guaranteed by MLS GRID, and its use may be subject to an end user license agreement prescribed by the applicable MLS. Some IDX listings have been excluded from this website. Any use or search of this website other than by a consumer looking to purchase or lease real estate is prohibited. Terms of use