
For sale
$354,000
330 Linden St
Bastrop, TX 78602
- 3 beds
- 3 baths
- 2,474 sq ft
- 0.15 acres
Listing courtesy of Stanberry REALTORS · (512) 303-5065 · MLS# 7189101 · Status: Active
About this home
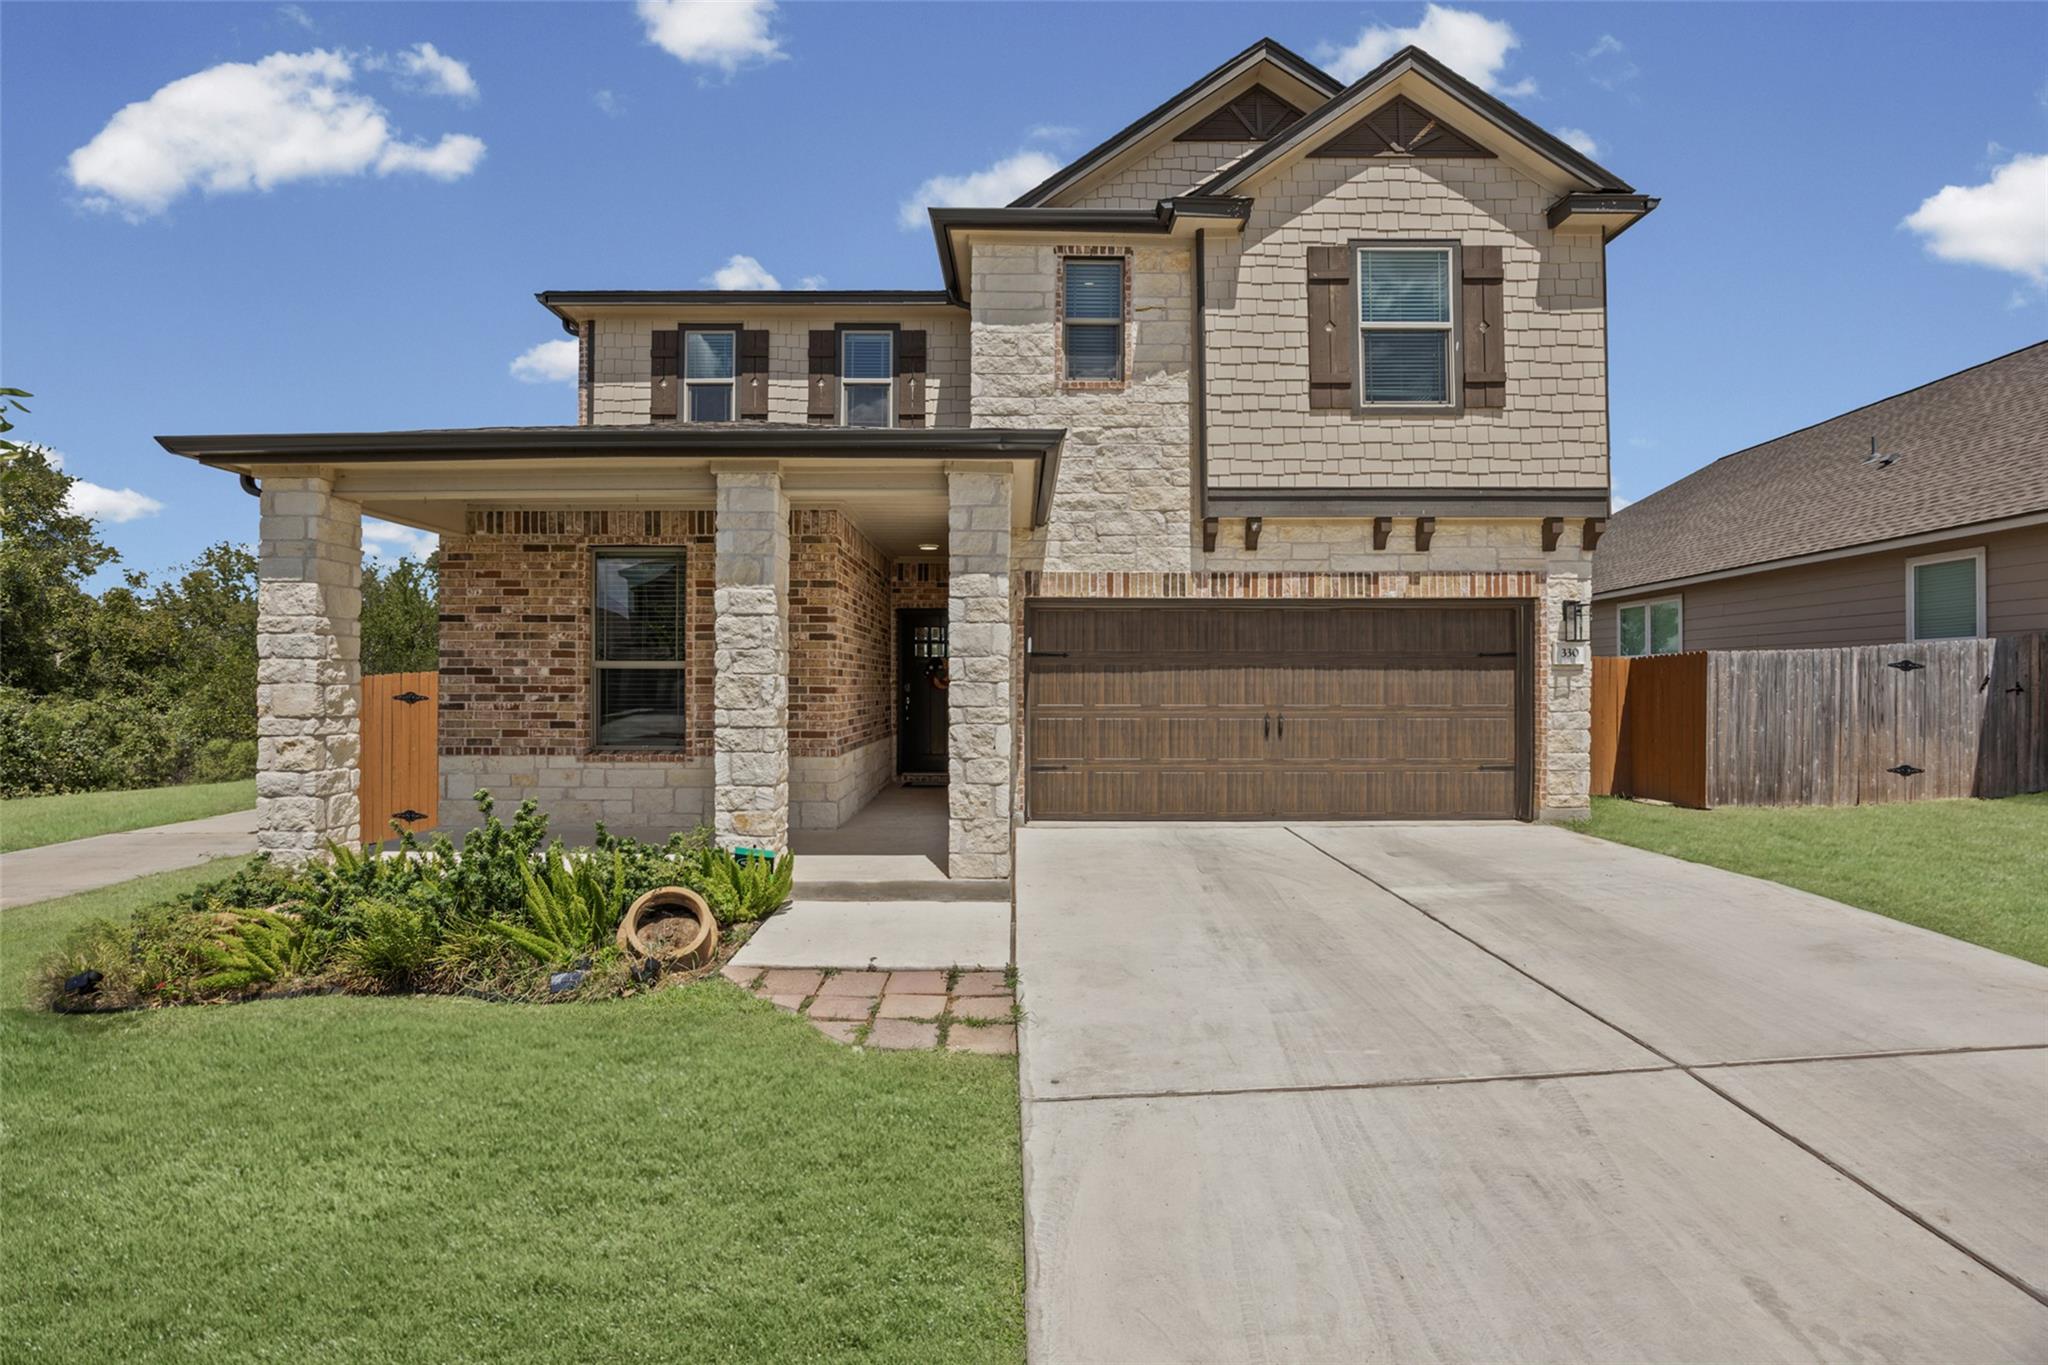
The classic brick, stone, and shake siding facade of this two-story Bastrop residence establishes an immediate sense of warmth. Anchored by a spacious concrete driveway, the property features an attached garage, shingle roof, rain gutters, and classic shutters. A covered front porch offers a welcoming entrance transition into the home. Inside, the entry foyer features tile and carpet flooring, a chandelier, and a classic staircase. The ground floor presents a versatile home study space complete with ceramic tile flooring, a chandelier, and window blinds. Two full bathrooms serve the household, with interior details including a pedestal sink in the powder room and stone counters, tile flooring, and a double vanity in the secondary bathroom. An open floorplan seamlessly links the central living spaces, highlighted by high ceilings, recessed lighting, and ceiling fans. In the kitchen, stone counters and a kitchen island pair with built-in features, a pantry, and stainless steel appliances including an electric cooktop, electric oven, microwave, range, and refrigerator. Soft carpet flooring runs through the bedrooms, while the primary suite includes a walk-in closet with built-in features and an adjacent utility room equipped with a washer and dryer. An expansive back yard features a wood and wrought iron fence, creating a private yard space complete with a covered patio, porch, and a storage shed. Set within a suburban neighborhood, the property is lined with sidewalks and offers peaceful views of the surrounding neighborhood, trees, and meadows. This property at 330 Linden St is ready for you to schedule a tour and experience all of its features in person.
Description provided by the listing brokerage.
Facts
- Property type
- Residential · Single Family Residence
- Year built
- 2021
- Lot size
- 0.15 acres
- Living area
- 2,474 sq ft
- Price per sq ft
- $143
- Bathrooms
- 2 full, 1 half
- Garage
- 2 spaces
- HOA
- $500 (annually)
- Annual taxes
- $5,328
- County
- Bastrop
- Neighborhood
- Piney Creek Bend
- School district
- Bastrop ISD
- Schools
- Mina · Bastrop · Bastrop
Features
- Roof
- Shingle
- View
- Neighborhood
- Sewer
- Public Sewer
- Levels
- Two
- Cooling
- Ceiling Fan(s), Central Air
- Fencing
- Back Yard, Fenced, Wood, Wrought Iron
- Heating
- Electric
- Flooring
- Carpet, Tile
- Utilities
- Cable Available, Electricity Connected, High Speed Internet, Underground Utilities, Water Connected
- Appliances
- Dishwasher, Disposal, Exhaust Fan, Ice Maker, Microwave, Electric Oven, Free-Standing Electric Oven, RNGHD, Refrigerator, Free-Standing Refrigerator, Electric Water Heater, Water Softener Owned
- Lot
- Greenbelt, Back Yard, Corner Lot, Curbs, Few Trees, Front Yard, Landscaped, Sprinkler - Automatic, Sprinklers In Rear, Sprinklers In Front, Sprinklers On Side, Trees-Medium (20 Ft - 40 Ft)
- Water
- Public
- Pool
- None
- Horse amenities
- None
- Windows
- Blinds, Screens
- Parking
- Attached, Concrete, Driveway, Garage, Garage Door Opener, Garage Faces Front, Inside Entrance, Kitchen Level
- Exterior
- Gutters Full, No Exterior Steps, Pest Tubes in Walls, Private Yard
- Interior
- Built-in Features, Ceiling Fan(s), Chandelier, Stone Counters, Double Vanity, Entrance Foyer, Kitchen Island, Open Floorplan, Pantry, Recessed Lighting, Walk-In Closet(s)
- Community
- Curbs, Sidewalks, Street Lights, Suburban
- Fireplace
- None
- Foundation
- Slab
- Waterfront
- None
- Energy efficiency
- None
- Accessibility
- None
- Construction
- Brick, Masonry – Partial, Shake Siding, Wood Siding, Stone
- Patio & porch
- Covered, Front Porch, Patio, Porch
Location

 Listings courtesy of Unlock MLS as distributed by MLS GRID.
Based on information submitted to the MLS GRID as of November 15, 2026 at 3:57 PM CT. All data is obtained from various sources and may not have been verified by broker or MLS GRID. Supplied Open House Information is subject to change without notice. All information should be independently reviewed and verified for accuracy. Properties may or may not be listed by the office/agent presenting the information.
IDX information is provided exclusively for consumers' personal, non-commercial use, and may not be used for any purpose other than to identify prospective properties consumers may be interested in purchasing. The data is deemed reliable but is not guaranteed by MLS GRID, and its use may be subject to an end user license agreement prescribed by the applicable MLS. Some IDX listings have been excluded from this website. Any use or search of this website other than by a consumer looking to purchase or lease real estate is prohibited. Terms of use