
For sale
$749,000
2003 Woodmont Ave
Austin, TX 78703
- 4 beds
- 3 baths
- 1,974 sq ft
- 0.15 acres
Listing courtesy of Keller Williams Realty · (512) 448-4111 · MLS# 7186898 · Status: Active
About this home
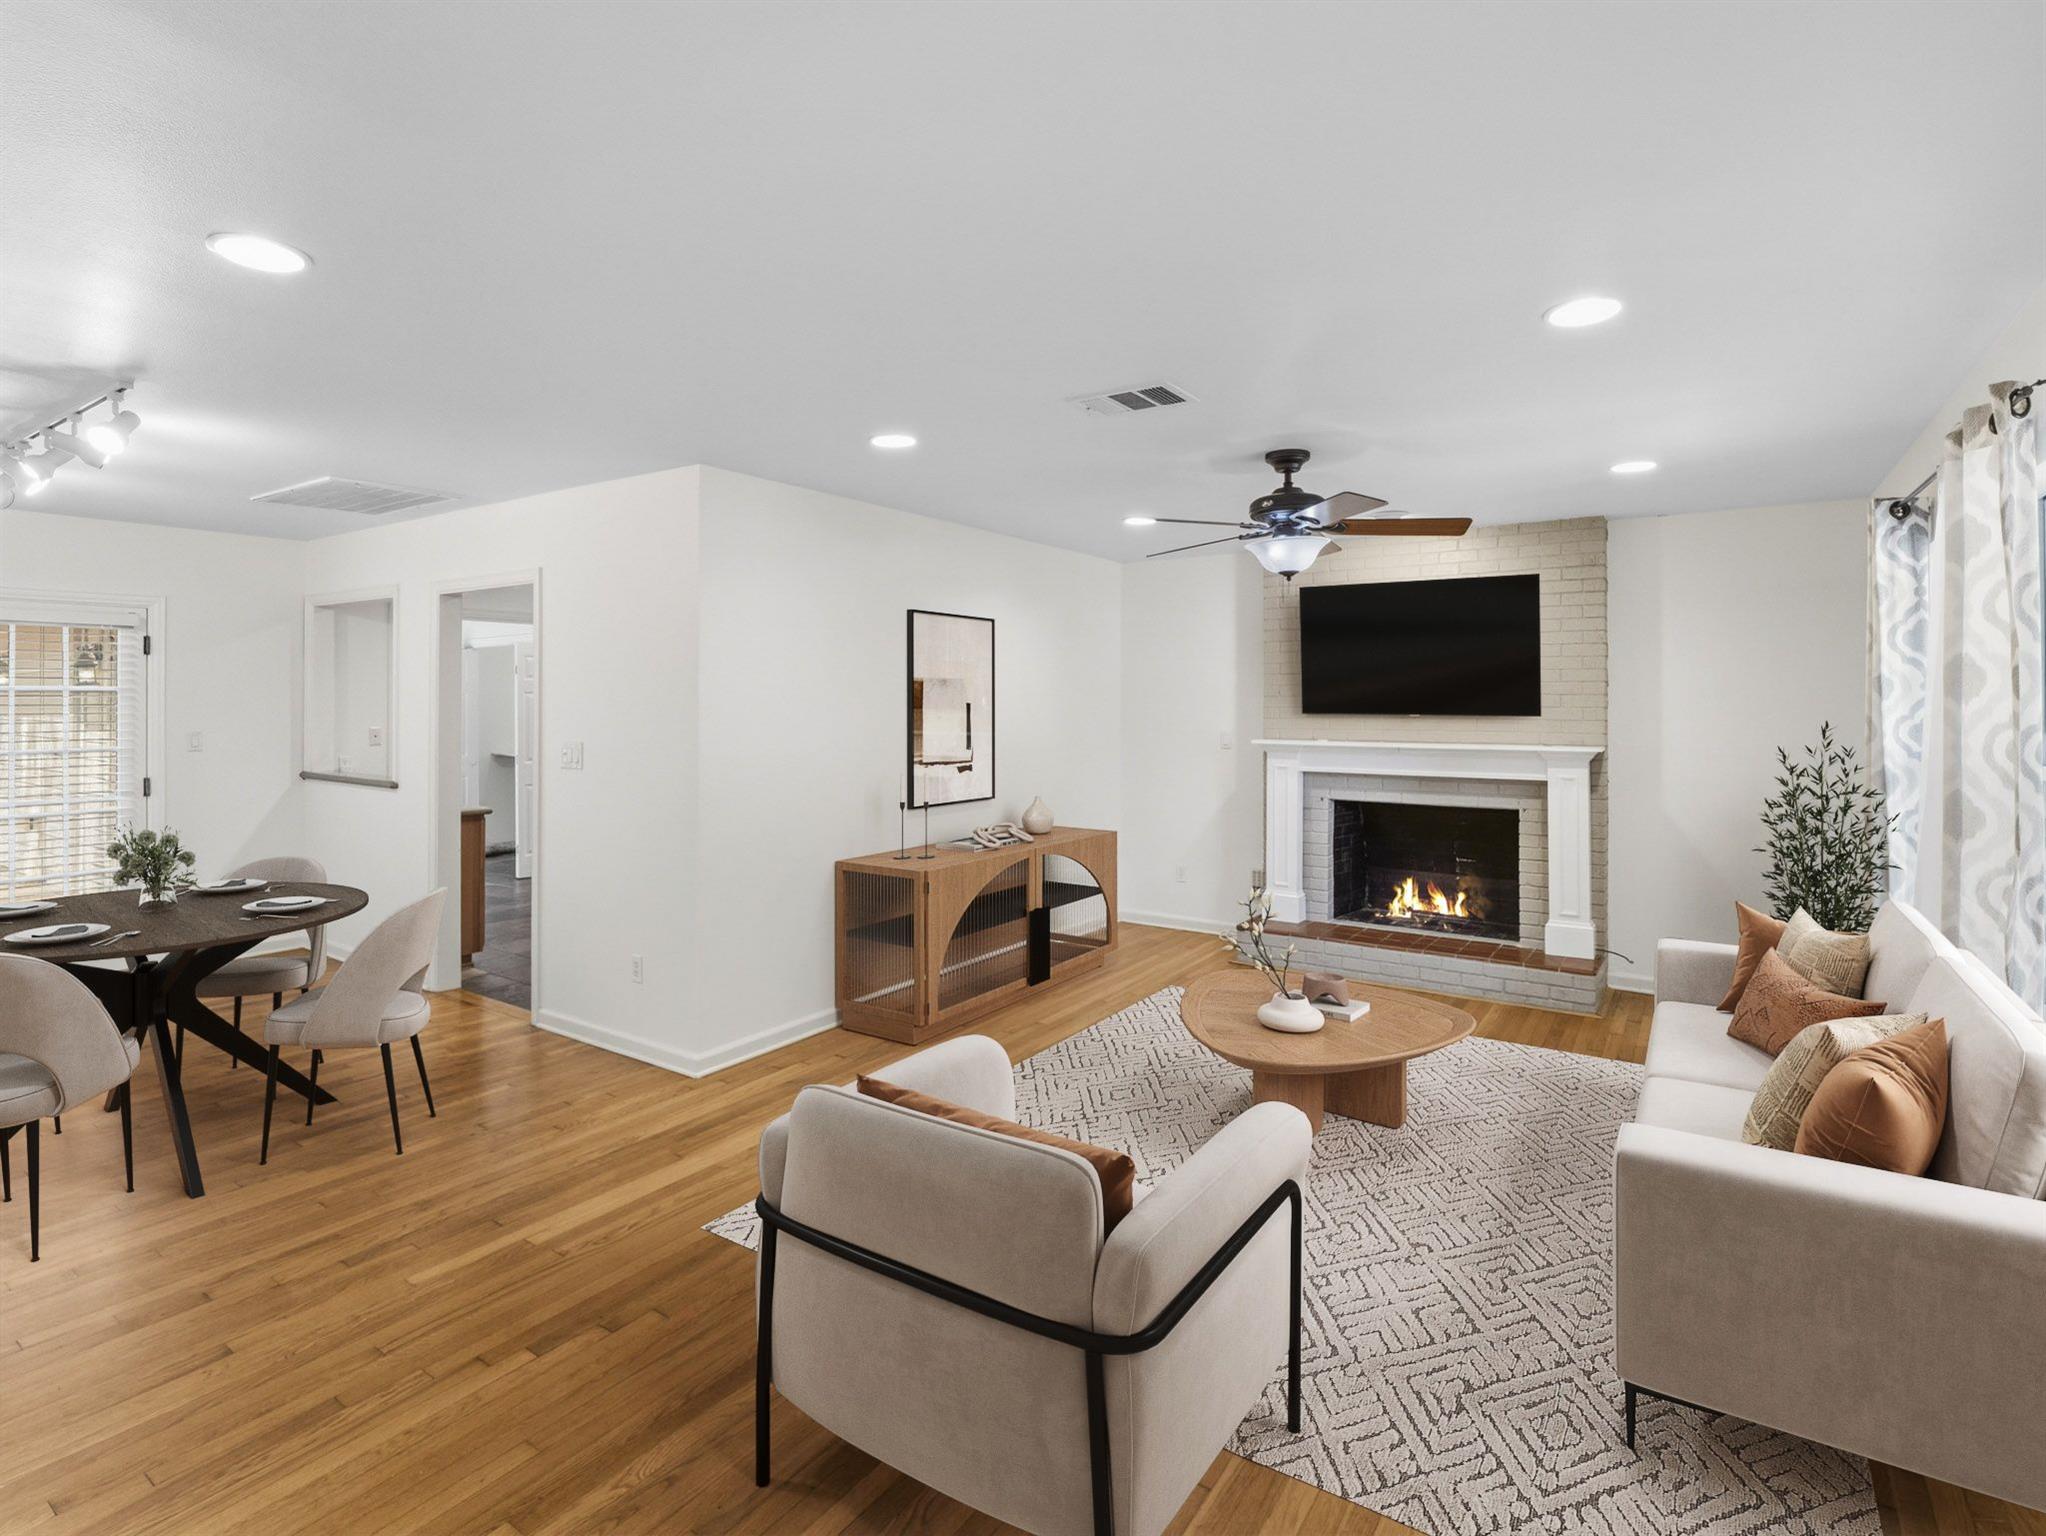
Exceptional value per square foot in desirable Tarrytown! 1bed/1bath from the ADU in the back. Situated on a corner lot, this beautifully updated home was rebuilt from the studs in 2009 and features an open-concept layout, abundant natural light, wood and tile flooring, and a spacious primary suite. The upgraded kitchen offers high-end appliances and a built-in desk. A detached guest house/office provides flexible space for guests, work, or hobbies. Mature oak trees shade the private backyard and spacious deck, ideal for outdoor entertaining. Just steps from Don Baylor Neighborhood Park and the neighborhood pool, with convenient access to Downtown Austin, Lady Bird Lake, Zilker Park, UT Austin, and nearby dining and shopping. **Important disclosures:** The gas fireplace is non-functional. A portion of the backyard is within the floodplain; according to the seller, the residence itself is outside the floodplain, and flood insurance was not required. Buyers should independently verify floodplain boundaries, insurance requirements, permitted uses, and property details. 1bed/1bath from the ADU in the back
Description provided by the listing brokerage.
Facts
- Property type
- Residential · Single Family Residence
- Year built
- 1957
- Lot size
- 0.15 acres
- Living area
- 1,974 sq ft
- Price per sq ft
- $379
- Bathrooms
- 3 full, 0 half
- Annual taxes
- $17,016
- County
- Travis
- Neighborhood
- Westfield A
- School district
- Austin ISD
- Schools
- Casis · O Henry · Austin
Features
- Roof
- Composition, Shingle
- View
- Bridge(s)
- Sewer
- Public Sewer
- Levels
- One
- Cooling
- Ceiling Fan(s), Central Air
- Fencing
- Back Yard, Fenced, Wood
- Heating
- See Remarks
- Flooring
- Tile, Wood
- Utilities
- Cable Available
- Appliances
- See Remarks
- Lot
- Corner Lot, Curbs, Public Maintained Road
- Water
- Public
- Pool
- None
- Horse amenities
- None
- Windows
- Blinds
- Parking
- See Remarks
- Exterior
- Exterior Steps, Gutters Full, Lighting, Playground
- Interior
- Ceiling Fan(s), Double Vanity, No Interior Steps, Pantry, Primary Bedroom on Main, Recessed Lighting, Soaking Tub, Walk-In Closet(s)
- Community
- See Remarks
- Fireplace
- See Remarks, Gas, Living Room
- Foundation
- Slab
- Waterfront
- None
- Energy efficiency
- None
- Accessibility
- None
- Construction
- Clapboard, Wood Siding
- Patio & porch
- Deck, Front Porch
Location

 Listings courtesy of Unlock MLS as distributed by MLS GRID.
Based on information submitted to the MLS GRID as of November 15, 2026 at 4:29 PM CT. All data is obtained from various sources and may not have been verified by broker or MLS GRID. Supplied Open House Information is subject to change without notice. All information should be independently reviewed and verified for accuracy. Properties may or may not be listed by the office/agent presenting the information.
IDX information is provided exclusively for consumers' personal, non-commercial use, and may not be used for any purpose other than to identify prospective properties consumers may be interested in purchasing. The data is deemed reliable but is not guaranteed by MLS GRID, and its use may be subject to an end user license agreement prescribed by the applicable MLS. Some IDX listings have been excluded from this website. Any use or search of this website other than by a consumer looking to purchase or lease real estate is prohibited. Terms of use