
For sale
$749,000
952 Indian Hawthorne Dr
Georgetown, TX 78628
- 4 beds
- 4 baths
- 3,405 sq ft
Listing courtesy of Douglas Elliman Real Estate · (512) 866-3795 · MLS# 7186138 · Status: Active
About this home
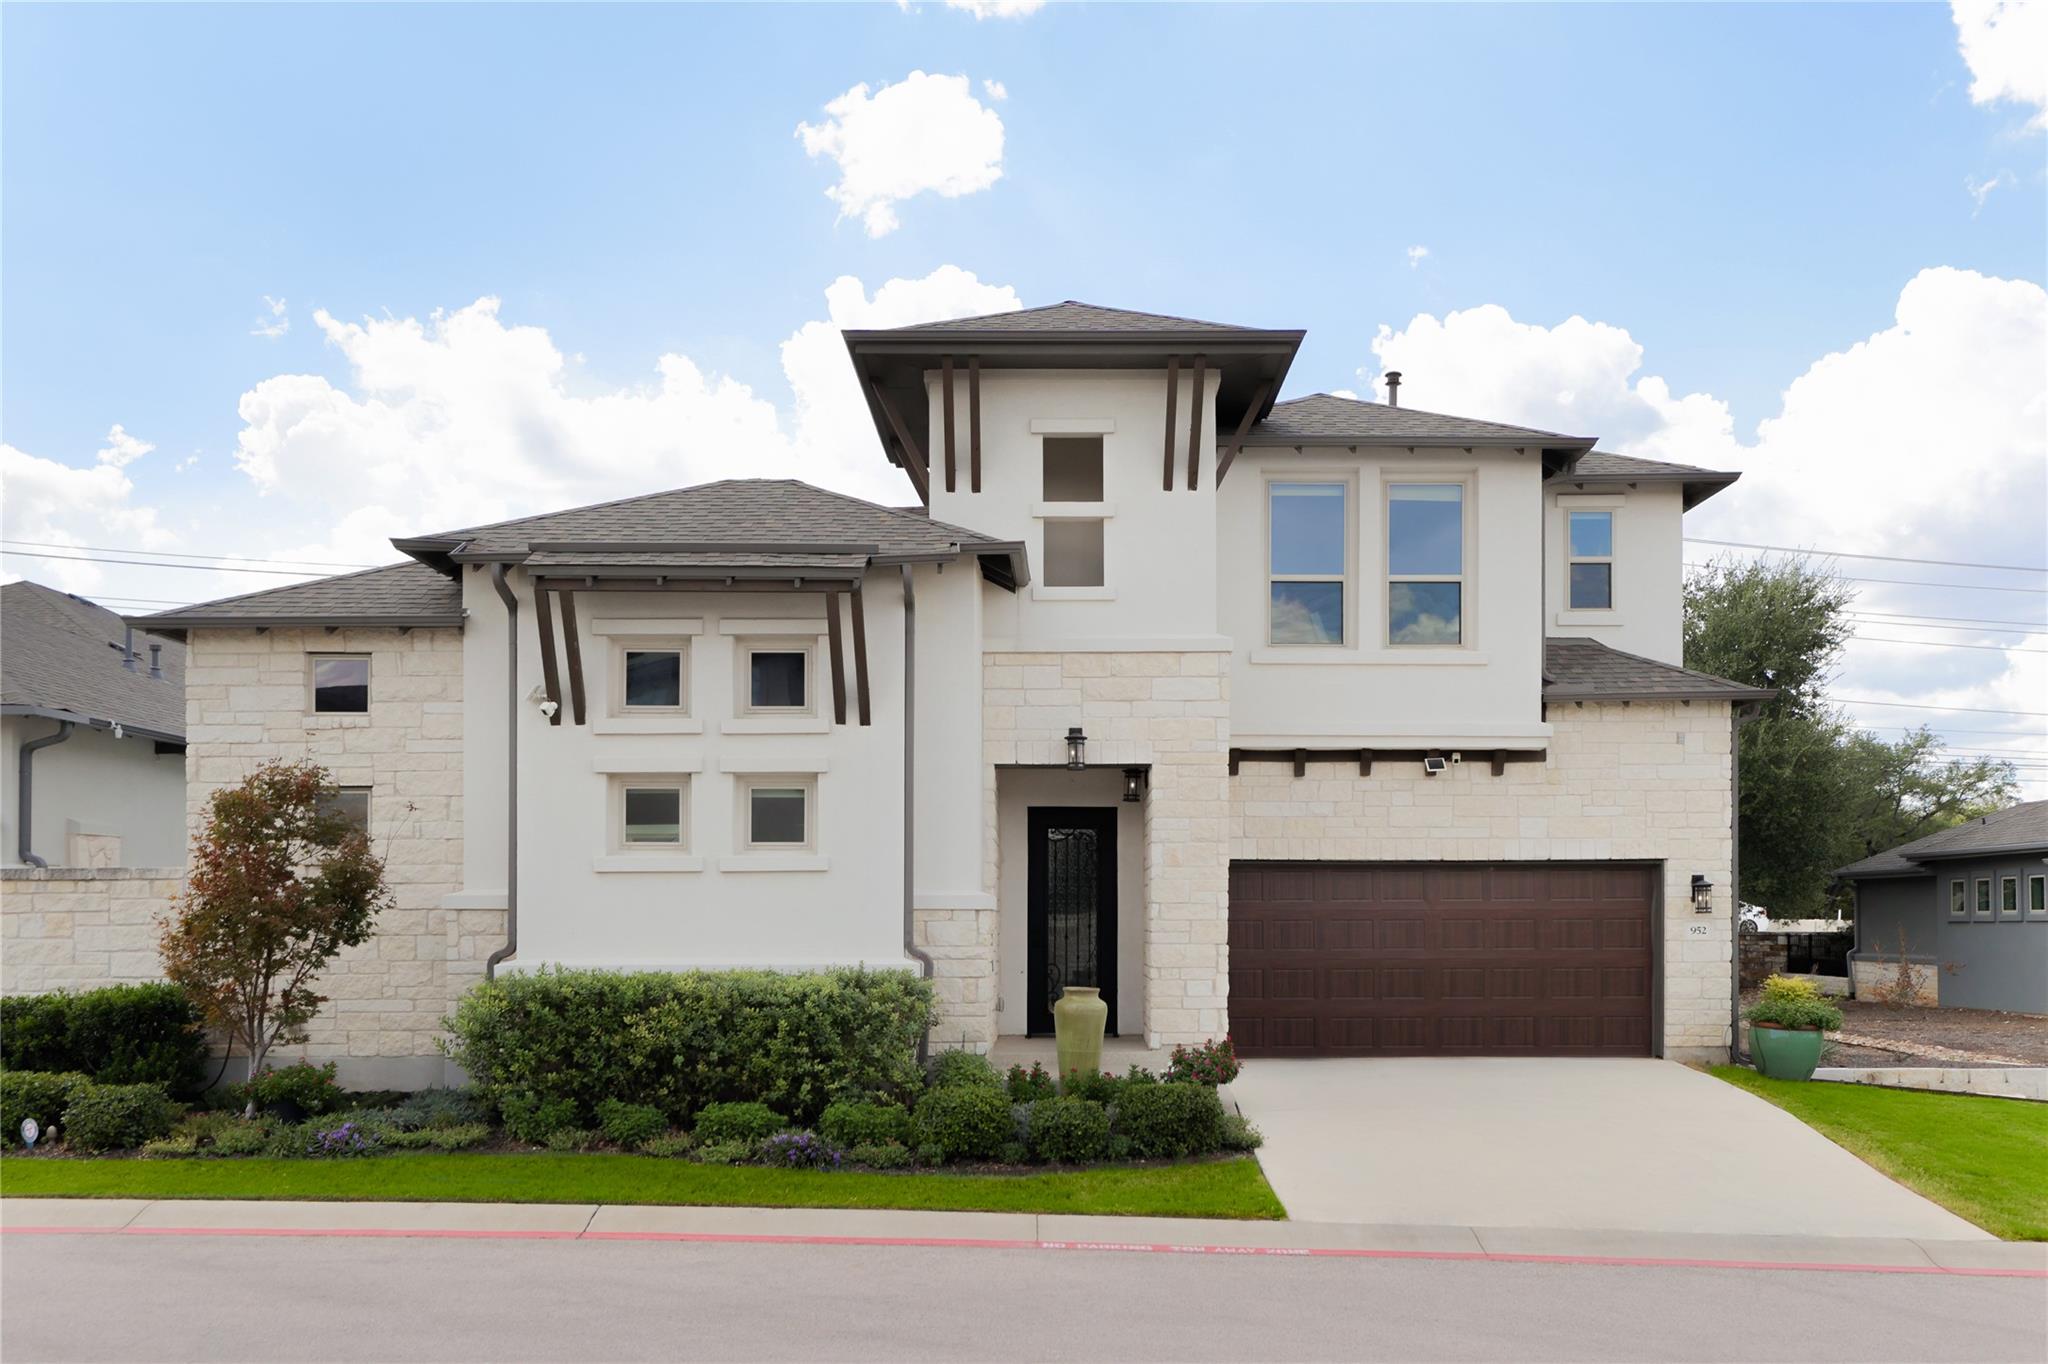
Living in Gardens at Verde Vista pairs low-maintenance living with standout custom upgrades in a boutique 78628 community. 952 Indian Hawthorne combines a 3-bedroom, 3-bath main home with an office featuring floor-to-ceiling custom bookshelves, a separate 1-bedroom, 1-bath casita and courtyard, offering an intentional, art-focused design throughout. Soaring 15-foot ceilings allow light to sweep across the living room, kitchen and dining area. The living space features a fireplace and museum-grade Soraa lighting designed to highlight artwork. Quarter-inch soundproof windows and 2x6 insulated framing keep the home quiet, while the kitchen offers extra-tall cabinetry, thick quartz countertops, a six-burner gas range, double ovens, wine fridge and hidden electric strips. The main-floor primary suite combines grasscloth wallcoverings with a custom closet and central dressing island, plus an ensuite bath with soaking tub, separate vanities and walk-in shower with dual shower heads, built-in benches and heat lamps. A second bedroom and full bath are also on the main floor. Upstairs includes a bonus room with wet bar and beverage fridge, third bedroom, full bath and tech closet controlling the Sonos audio equipment and whole-house Generac generator. Across the courtyard, the standalone casita has a vaulted ceiling, full bath and dedicated mini-split, ideal as an executive office or private guest residence. The courtyard features a hot tub and resurfaced hardscaping, while the back patio offers an outdoor kitchen with gas grill, fridge, custom steel cover, turf yard, Corten steel planter boxes and stone privacy walls. Near Williams Drive and I-35, Gardens at Verde Vista offers convenient access to historic Georgetown Square, parks and shopping.
Description provided by the listing brokerage.
Facts
- Property type
- Residential · Condominium
- Year built
- 2021
- Living area
- 3,405 sq ft
- Price per sq ft
- $220
- Bathrooms
- 4 full, 0 half
- Garage
- 3 spaces
- HOA
- $300 (monthly)
- Annual taxes
- $11,631
- County
- Williamson
- Neighborhood
- Gardens at Verde Vista
- School district
- Georgetown ISD
- Schools
- Raye McCoy · Charles A Forbes · Georgetown
Features
- Roof
- Composition
- View
- None
- Sewer
- Public Sewer
- Levels
- Two
- Cooling
- Central Air
- Fencing
- Stone
- Heating
- Central
- Flooring
- Carpet, Tile
- Utilities
- Electricity Available, Natural Gas Available, Sewer Available, Water Available
- Appliances
- Bar Fridge, Built-In Oven(s), Dishwasher, Disposal, Microwave, Double Oven, Free-Standing Gas Range, RNGHD, Stainless Steel Appliance(s), Tankless Water Heater, Wine Refrigerator
- Lot
- Back Yard, Interior Lot, Landscaped, Sprinkler - Automatic, Sprinklers In Rear, Sprinklers In Front
- Water
- Public
- Pool
- None
- Horse amenities
- None
- Windows
- Double Pane Windows, Screens, Triple Pane Windows
- Parking
- Attached, Door-Single, Driveway, Garage, Garage Faces Front, Inside Entrance, Kitchen Level, Oversized, Storage, Tandem
- Exterior
- Barbecue, Uncovered Courtyard, Outdoor Grill, Private Yard
- Interior
- Bookcases, Breakfast Bar, Built-in Features, Ceiling-High, Ceiling-Vaulted, Chandelier, Quartz Counters, Eat-in Kitchen, Entrance Foyer, Interior Steps, Kitchen Island, Multiple Living Areas, Open Floorplan, Pantry, Primary Bedroom on Main, Recessed Lighting, Soaking Tub, Sound System, Storage, Study/Home Office, Walk-In Closet(s), Wet Bar, Wired for Sound
- Community
- Clubhouse, Fitness Center, Kitchen Facilities, Lake, Library
- Fireplace
- Living Room
- Foundation
- Slab
- Waterfront
- None
- Energy efficiency
- Water Heater, Windows
- Accessibility
- None
- Construction
- Masonry – All Sides, Stone, Stucco
- Patio & porch
- Covered, Patio
Location

 Listings courtesy of Unlock MLS as distributed by MLS GRID.
Based on information submitted to the MLS GRID as of November 15, 2026 at 4:27 PM CT. All data is obtained from various sources and may not have been verified by broker or MLS GRID. Supplied Open House Information is subject to change without notice. All information should be independently reviewed and verified for accuracy. Properties may or may not be listed by the office/agent presenting the information.
IDX information is provided exclusively for consumers' personal, non-commercial use, and may not be used for any purpose other than to identify prospective properties consumers may be interested in purchasing. The data is deemed reliable but is not guaranteed by MLS GRID, and its use may be subject to an end user license agreement prescribed by the applicable MLS. Some IDX listings have been excluded from this website. Any use or search of this website other than by a consumer looking to purchase or lease real estate is prohibited. Terms of use