
For rent
$3,300/mo
5921 Hi Line Rd #2.402
Austin, TX 78734
- 3 beds
- 2 baths
- 1,379 sq ft
- 0.39 acres
Listing courtesy of Compass RE Texas, LLC · (512) 575-3644 · MLS# 7182762 · Status: Active
About this rental
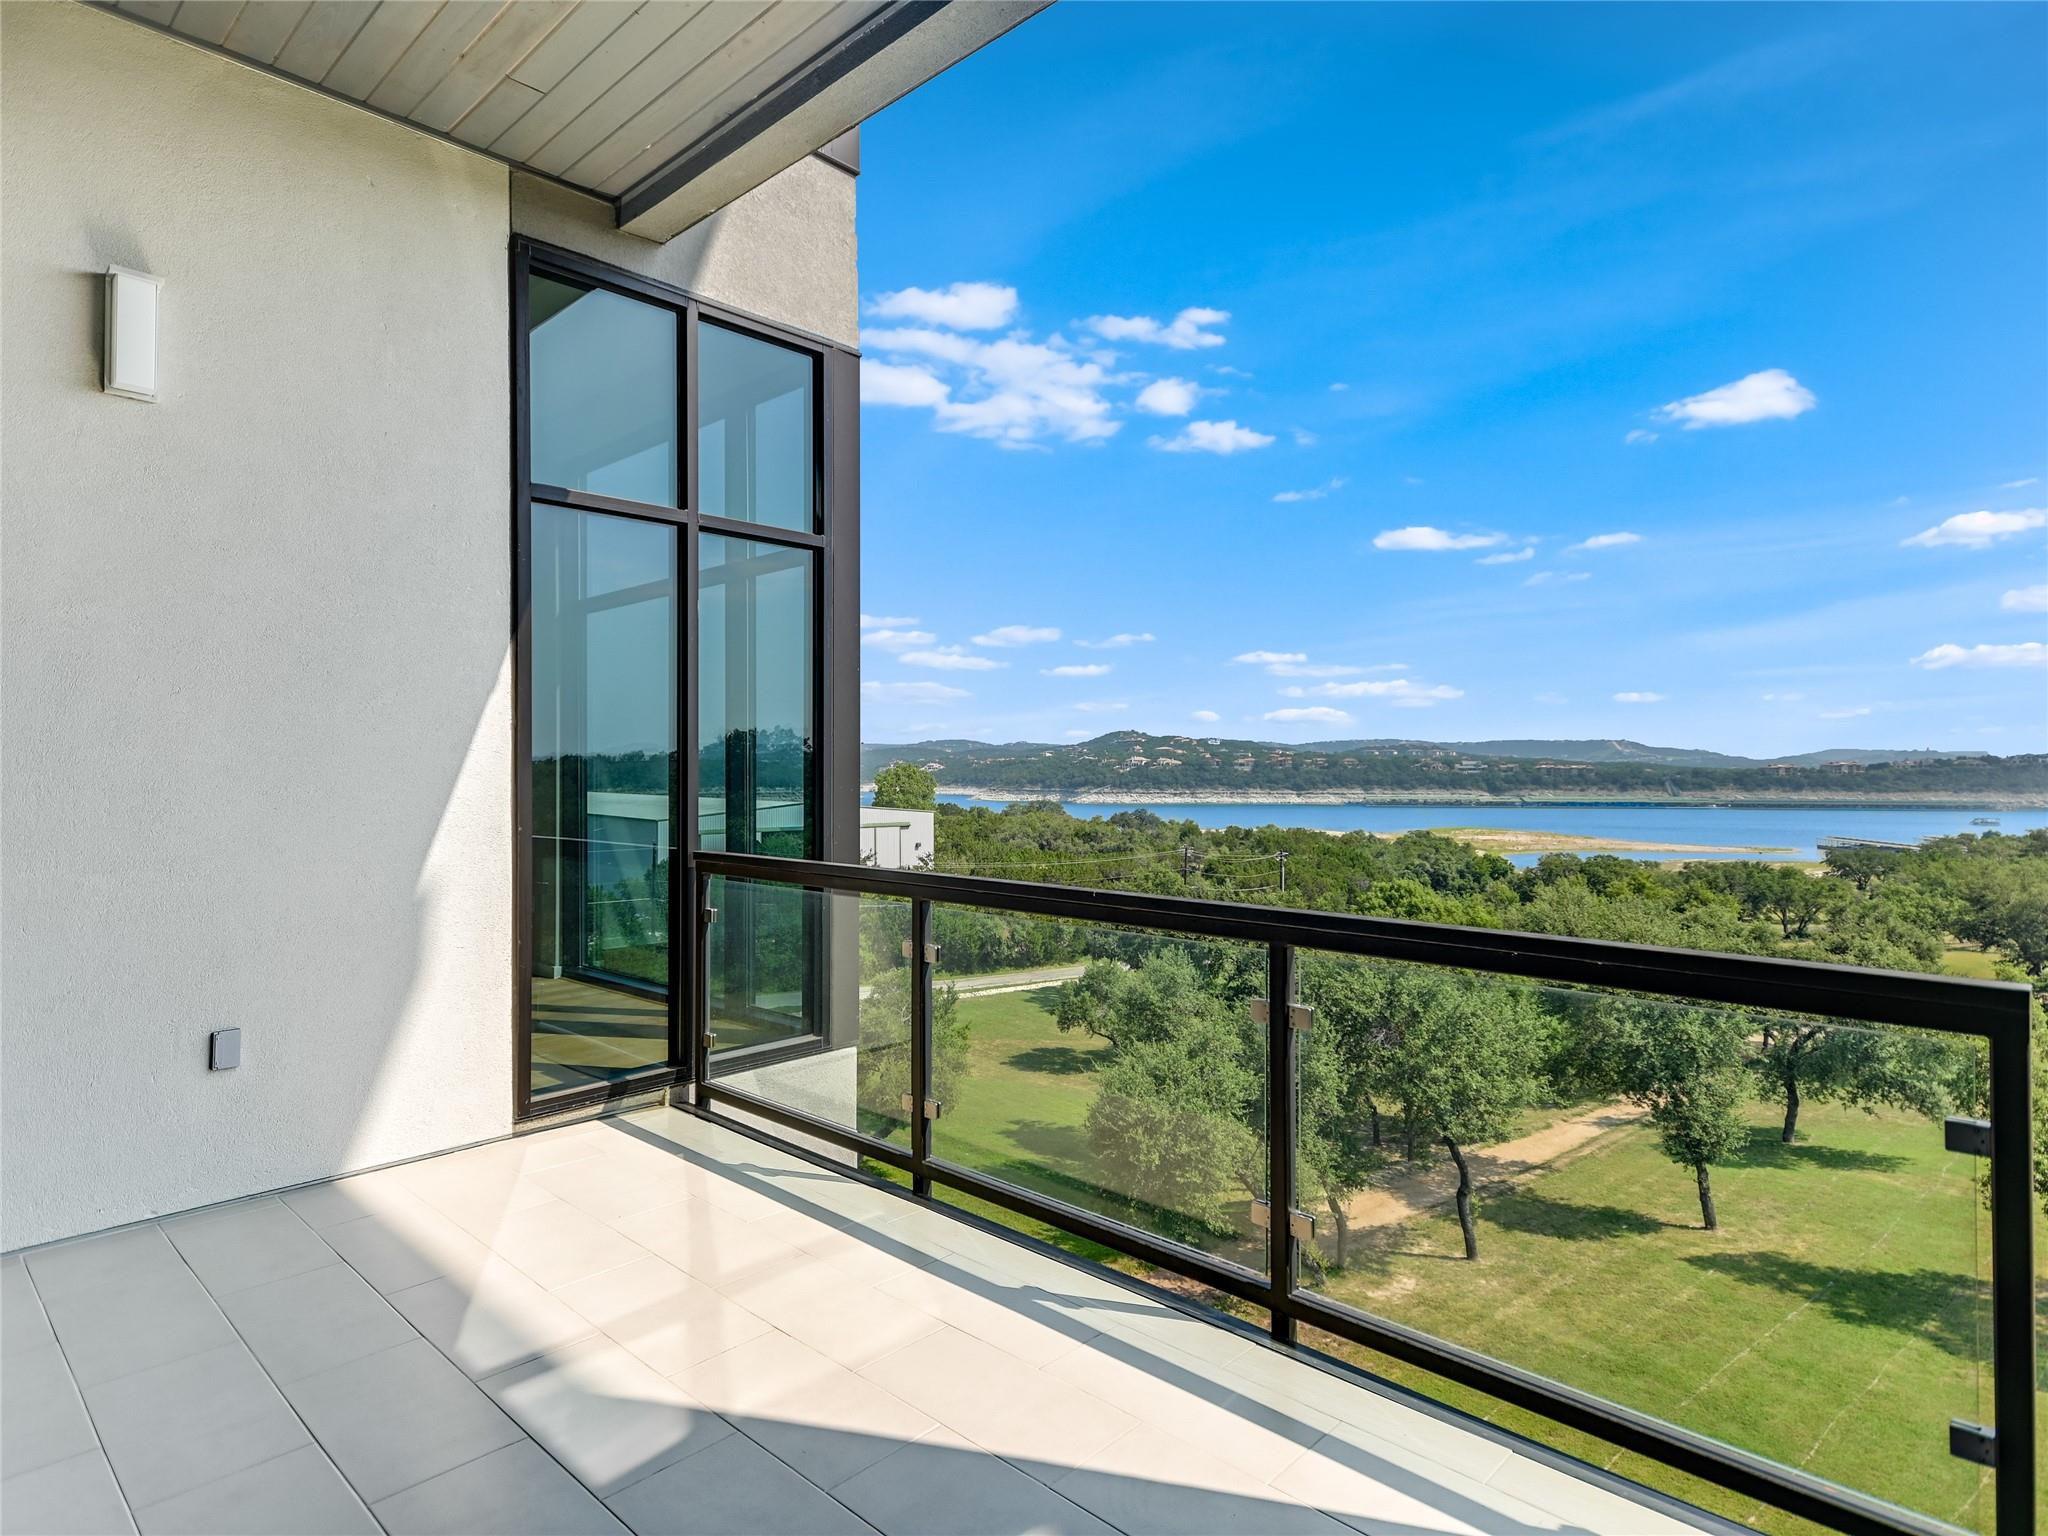
One of the best views at the Waterfall on Lake Travis! Designed by Cornerstone Architects, this is a popular 3 bedroom Angel Falls floor plan residence located high on the 4th floor at the Waterfall Condos on Lake Travis is available for lease now! Located just steps from the south shore of Lake Travis, this modern, efficient, lock and leave condo features floor-to-ceiling windows, wood floors in main area and primary bedroom, high ceilings, ceiling fans, luxury finishes throughout, gourmet kitchen with island, quartz counters, and stainless appliances. Sliding glass doors open to a large balcony overlooking a 14 acre park with walking trails, Lake Travis, marinas, and the hill country. Enjoy secure, gated access into the community and pool, as well as a short walk to South Shore Marina. Other amenities include a fully fenced pet park, storage for water toys, treehouse, fire pits overlooking the lake, well-manicured common grounds, pool bathroom, elevator access to your floor and close to your unit! You and your guests can enjoy spectacular views of holiday fireworks from your private balcony. Zoned to highly acclaimed Lake Travis ISD schools; enjoy lock, leave and lake living, a convenient marina, south shore lake access, and beautiful views!
Description provided by the listing brokerage.
Facts
- Property type
- Residential Lease · Condominium
- Year built
- 2017
- Lot size
- 0.39 acres
- Living area
- 1,379 sq ft
- Bathrooms
- 2 full, 0 half
- Garage
- 1 spaces
- County
- Travis
- Neighborhood
- Waterfall on Lake Travis Condo
- School district
- Lake Travis ISD
- Schools
- Lake Travis · Hudson Bend · Lake Travis
Features
- Roof
- Metal
- View
- Hill Country, Lake, Marina, Panoramic, Park/Greenbelt, Trees/Woods
- Sewer
- Shared Septic
- Levels
- One
- Cooling
- Ceiling Fan(s), Central Air, Electric
- Fencing
- Wrought Iron
- Heating
- Central, Electric
- Flooring
- Carpet, Tile, Wood
- Lease term
- 12 Months
- Utilities
- Electricity Connected, High Speed Internet, Phone Connected, Sewer Connected, Underground Utilities, Water Connected
- Appliances
- Built-In Electric Oven, Dishwasher, Disposal, Electric Cooktop, Exhaust Fan, Microwave, Refrigerator, Stainless Steel Appliance(s), Electric Water Heater
- Lot
- Greenbelt, Curbs, Landscaped, Level, Private, Sprinkler - Automatic, Many Trees, Trees-Medium (20 Ft - 40 Ft), Trees-Small (Under 20 Ft)
- Pets
- Small (< 20 lbs)
- Water
- Public
- Pool
- None
- Windows
- Double Pane Windows, Low-Emissivity Windows, Screens, Window Treatments, See Remarks
- Parking
- Assigned, Community Structure, Concrete, Covered, Detached Carport, Garage, Guest, Lighted, Outside, Reserved
- Exterior
- Balcony, Lighting
- Interior
- Built-in Features, Ceiling Fan(s), Ceiling-High, Quartz Counters, Double Vanity, Entrance Foyer, High Speed Internet, Kitchen Island, No Interior Steps, Open Floorplan, Primary Bedroom on Main, Recessed Lighting, Soaking Tub, Storage, Walk-In Closet(s)
- Community
- BBQ Pit/Grill, Bike Storage/Locker, Cluster Mailbox, Common Grounds, Controlled Access, Covered Parking, Curbs, Dog Park, Garage Parking, Gated, High Speed Internet, Lake, Lock and Leave, Park, Picnic Area, Pool, Sidewalks, Underground Utilities, Trail(s)
- Foundation
- Slab
- Waterfront
- Lake Front, Lake Privileges
- Energy efficiency
- None
- Accessibility
- None
- Construction
- Block, Concrete, Masonry – All Sides, Stucco
- Patio & porch
- Covered, Front Porch, Patio
Location

 Listings courtesy of Unlock MLS as distributed by MLS GRID.
Based on information submitted to the MLS GRID as of November 15, 2026 at 4:24 PM CT. All data is obtained from various sources and may not have been verified by broker or MLS GRID. Supplied Open House Information is subject to change without notice. All information should be independently reviewed and verified for accuracy. Properties may or may not be listed by the office/agent presenting the information.
IDX information is provided exclusively for consumers' personal, non-commercial use, and may not be used for any purpose other than to identify prospective properties consumers may be interested in purchasing. The data is deemed reliable but is not guaranteed by MLS GRID, and its use may be subject to an end user license agreement prescribed by the applicable MLS. Some IDX listings have been excluded from this website. Any use or search of this website other than by a consumer looking to purchase or lease real estate is prohibited. Terms of use