
For sale
$3,200,000
3 Brett Cv
Austin, TX 78746
- 4 beds
- 4 baths
- 4,055 sq ft
- 1.2 acres
Listing courtesy of Bramlett Partners · (512) 850-5717 · MLS# 7181838 · Status: Active
About this home
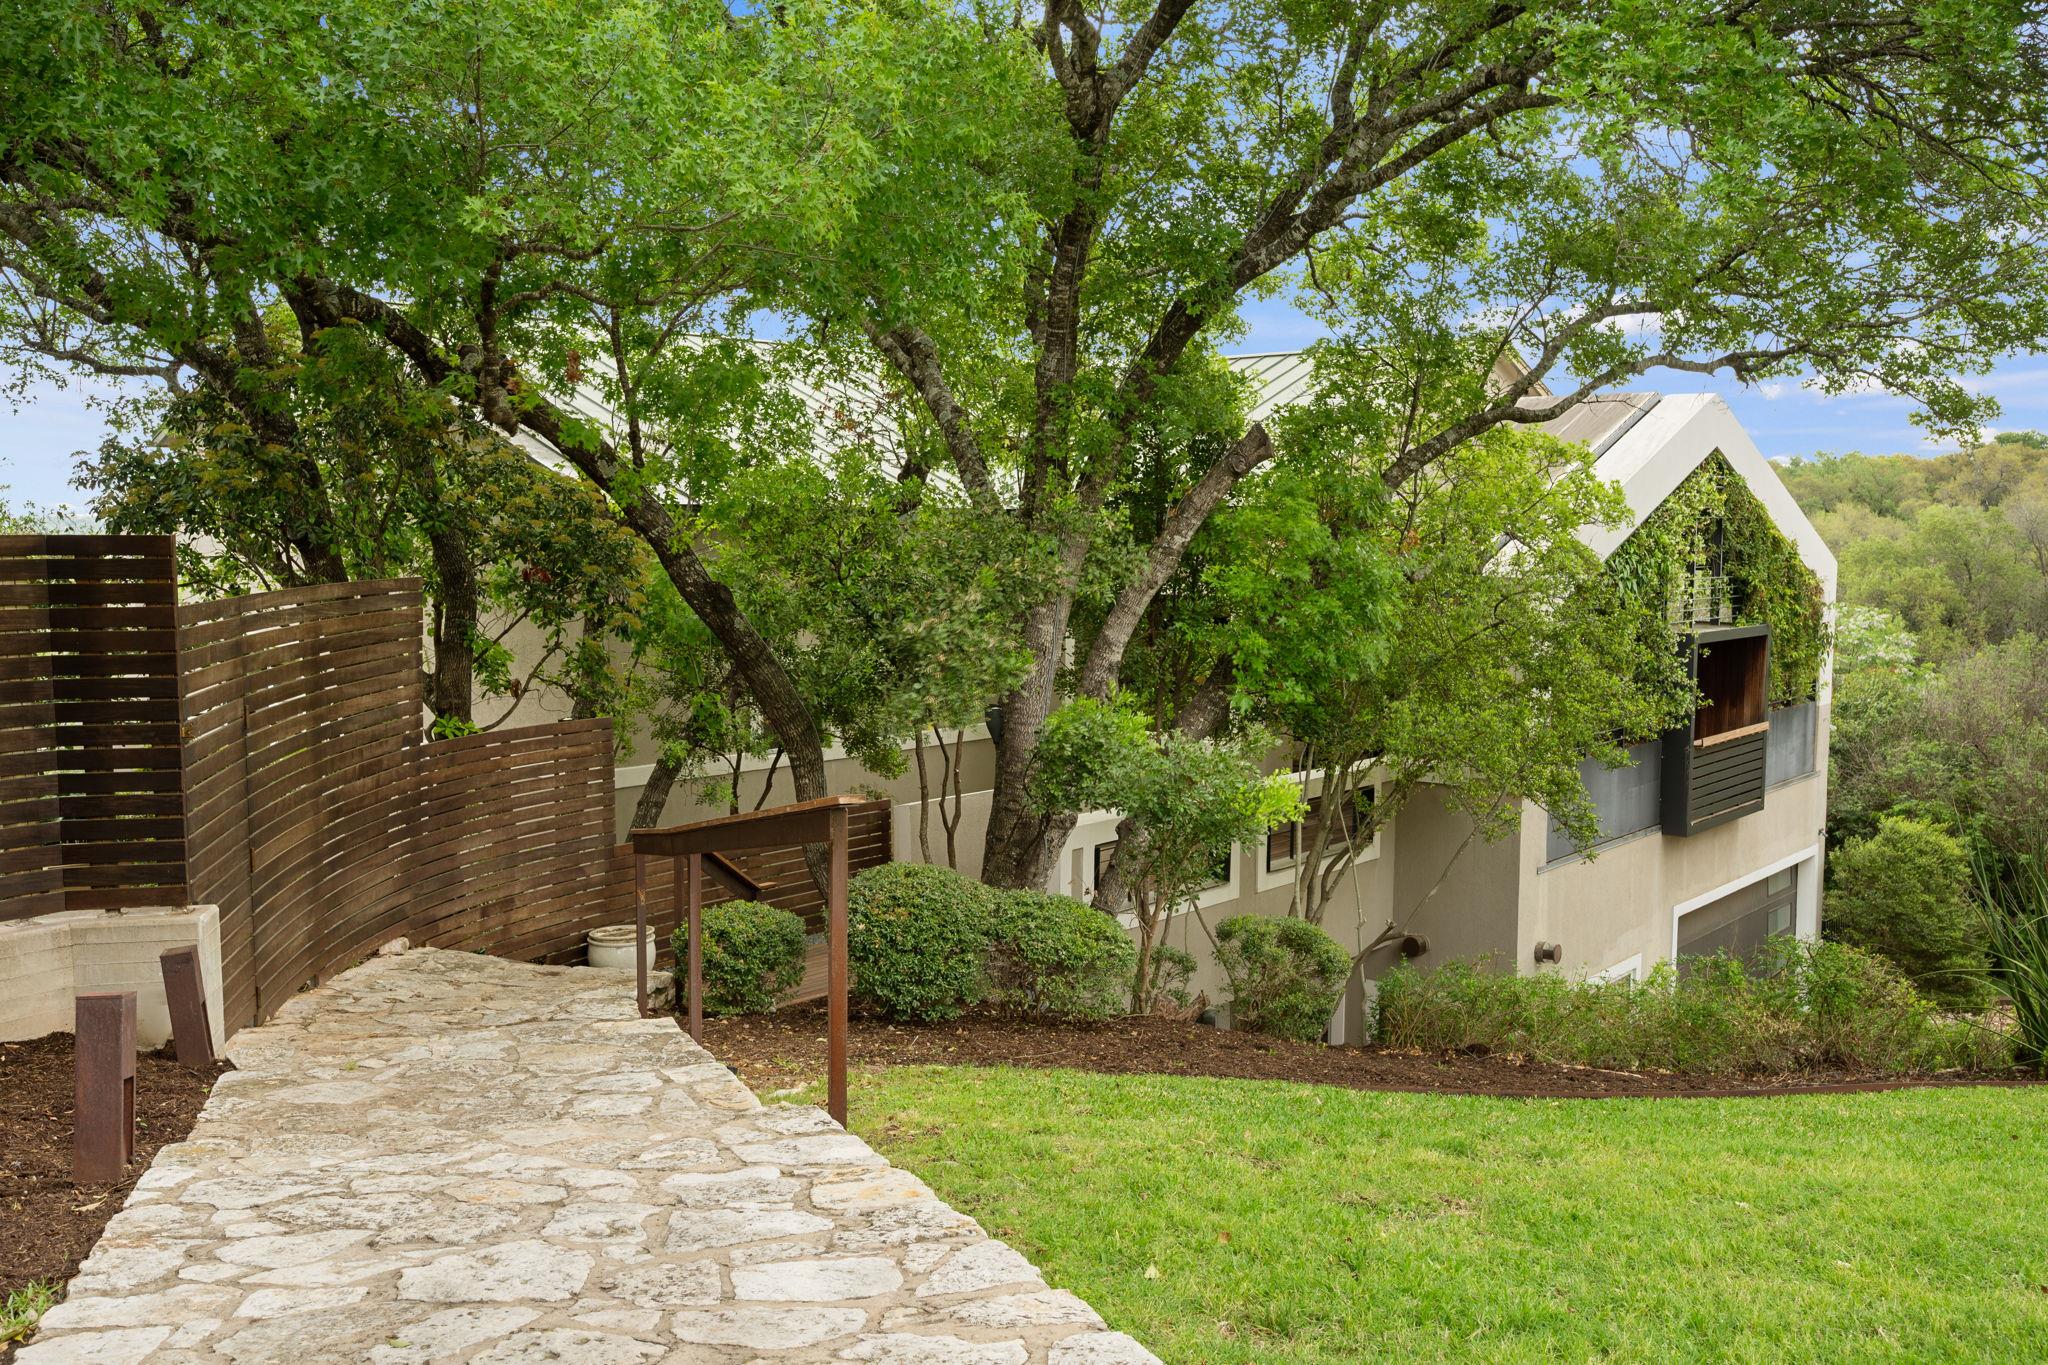
Set on more than an acre in the heart of Rollingwood, 3 Brett Cove is a distinctive residence where architecture and landscape unfold in harmony. Light-filled interiors connect to shaded patios, inviting outdoor living spaces, and beautifully landscaped terraces that follow the natural contours of the hillside. The outdoor setting features a pool and spa, Ipe decking, and a covered entertaining area with a built-in grill, thoughtfully designed by Bill Bauer and Garden Design Studios. Inside, the home offers a welcoming kitchen and informal living spaces, while the lower level—designed by Michael Hsu—provides additional living and gathering areas with its own connection to the outdoors. A residential elevator adds convenience, while winding garden paths lead through mature landscaping to a secluded woodland meadow below. Private yet connected to its surroundings, 3 Brett Cove offers a rare opportunity to experience a home that reveals something special at every turn.
Description provided by the listing brokerage.
Facts
- Property type
- Residential · Single Family Residence
- Year built
- 1995
- Lot size
- 1.2 acres
- Living area
- 4,055 sq ft
- Price per sq ft
- $789
- Bathrooms
- 3 full, 1 half
- Garage
- 4 spaces
- Annual taxes
- $47,927
- County
- Travis
- Neighborhood
- Rollingwood Park Estates Sec 2
- School district
- Eanes ISD
- Schools
- Eanes · Hill Country · Westlake
Features
- Roof
- Metal
- View
- City, Panoramic, Skyline, Trees/Woods
- Sewer
- Public Sewer
- Levels
- Two
- Cooling
- Central Air
- Fencing
- Fenced
- Heating
- Central
- Flooring
- Carpet, Concrete, Tile
- Utilities
- Cable Available, Electricity Available, Natural Gas Available, Sewer Available, Underground Utilities, Water Available
- Appliances
- Built-In Freezer, Built-In Refrigerator, Dishwasher, Disposal, Exhaust Fan, Microwave, Oven, Range, Free-Standing Gas Range, Washer/Dryer, Water Heater
- Lot
- Back Yard, Cul-De-Sac, Gentle Sloping, Sloped Down, Trees-Large (Over 40 Ft), Views
- Water
- Public
- Pool
- Fenced, Gunite, In Ground, Lap, Outdoor Pool, Pool/Spa Combo
- Horse amenities
- None
- Windows
- None
- Parking
- Attached, Garage, Garage Faces Front
- Exterior
- Barbecue, Exterior Steps, Gas Grill, Outdoor Grill, Private Yard
- Interior
- Bookcases, Breakfast Bar, Built-in Features, Ceiling Fan(s), Ceiling-High, Tray Ceiling(s), Ceiling-Vaulted, Chandelier, Quartz Counters, Stone Counters, Double Vanity, Eat-in Kitchen, Elevator, Entrance Foyer, Interior Steps, Kitchen Island, Multiple Living Areas, Open Floorplan, Pantry, Primary Bedroom on Main, Recessed Lighting, Storage, Study/Home Office, Walk-In Closet(s)
- Community
- None
- Fireplace
- Free Standing, Living Room
- Foundation
- See Remarks, Pillar/Post/Pier
- Waterfront
- None
- Energy efficiency
- None
- Accessibility
- Accessible Elevator Installed
- Construction
- See Remarks, Stucco
- Patio & porch
- Covered, Deck, Front Porch, Patio
Location

 Listings courtesy of Unlock MLS as distributed by MLS GRID.
Based on information submitted to the MLS GRID as of November 15, 2026 at 3:55 PM CT. All data is obtained from various sources and may not have been verified by broker or MLS GRID. Supplied Open House Information is subject to change without notice. All information should be independently reviewed and verified for accuracy. Properties may or may not be listed by the office/agent presenting the information.
IDX information is provided exclusively for consumers' personal, non-commercial use, and may not be used for any purpose other than to identify prospective properties consumers may be interested in purchasing. The data is deemed reliable but is not guaranteed by MLS GRID, and its use may be subject to an end user license agreement prescribed by the applicable MLS. Some IDX listings have been excluded from this website. Any use or search of this website other than by a consumer looking to purchase or lease real estate is prohibited. Terms of use