
For sale
$271,800
908 Gerardia Ct
Seguin, TX 78155
- 3 beds
- 2 baths
- 1,575 sq ft
- 0.16 acres
Listing courtesy of All City Real Estate Ltd. Co · (866) 277-6005 · MLS# 7177822 · Status: Active
About this home
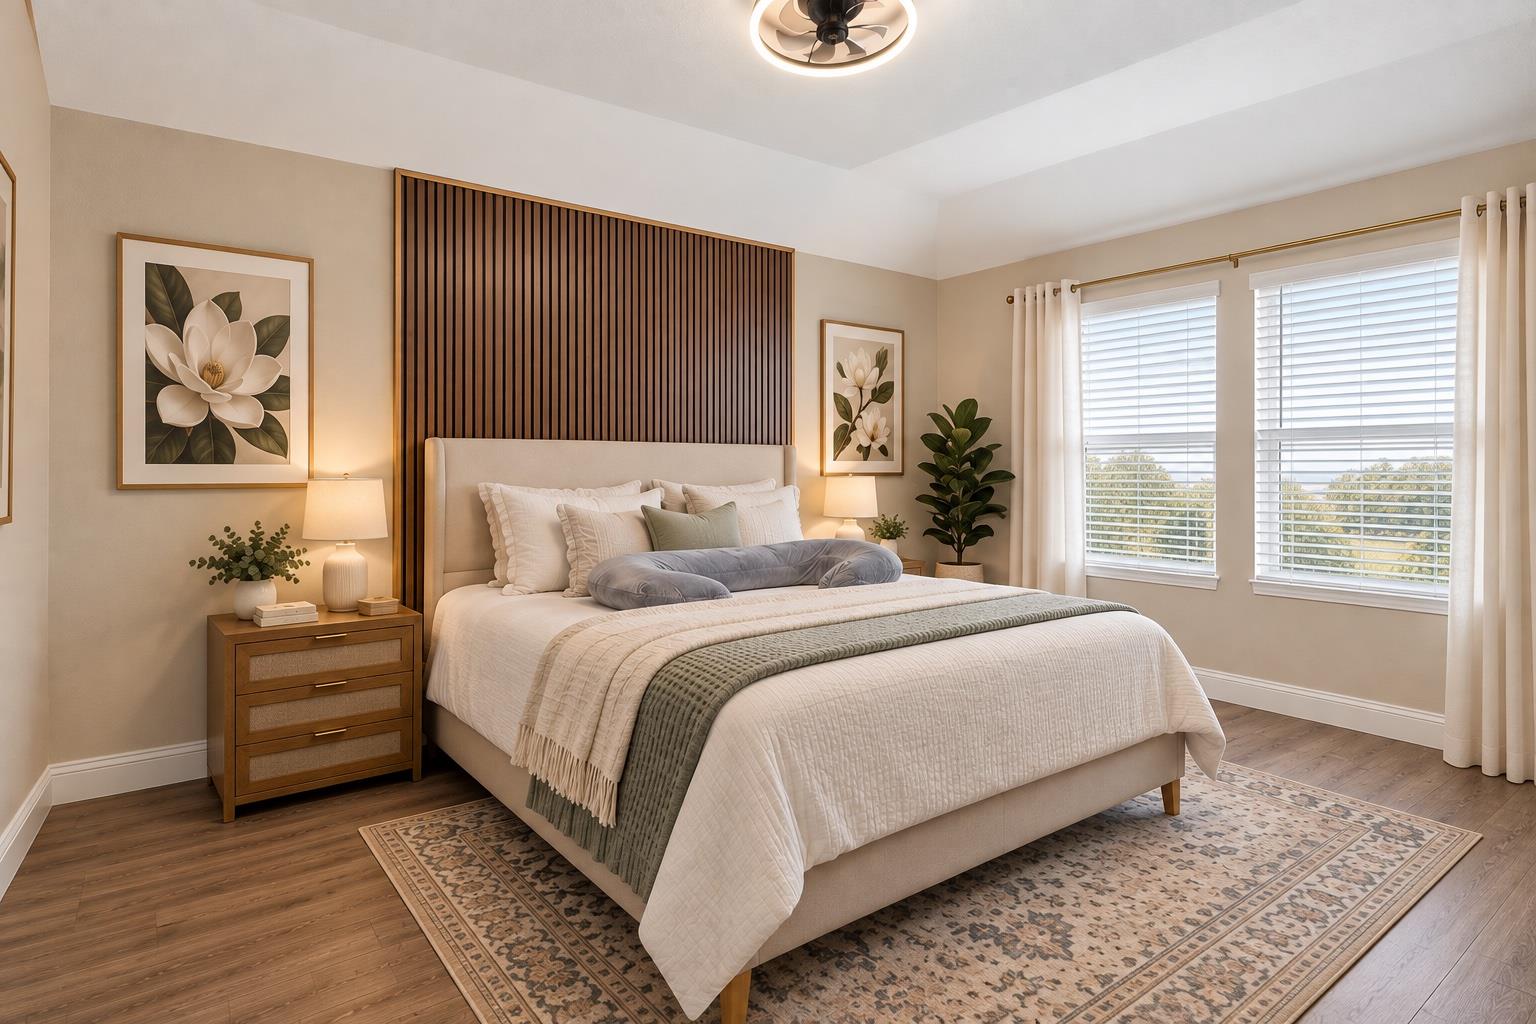
Move-In Ready & Packed with Upgrades!! Ready to make this beautifully maintained 3-bedroom, 2-bath home yours!? Enjoy the added features, on a quiet cul-de-sac street with NO BACK NEIGHBORS! Designed for everyday living and entertaining, the spacious backyard has an extended concrete patio and options to transform the back yard into your own retreat are endless. This backyard is ready to become your favorite place to gather with family and friends or simply unwind and enjoy a little peace and quiet. It's easy to see this home has been lovingly maintained, giving buyers added confidence and peace of mind from the moment they walk through the door. Updated features include premium laminate flooring, upgraded baseboards, dual oven, smart features, upgraded hardware, and a walk-in closet with thoughtfully designed storage solutions. The heart of the home is the functional kitchen, complete with upgraded cabinet hardware, a premium faucet perfect for everyday meals and effortless entertaining. Additional upgrades for making daily living more convenient: smart garage door opener, Phantom screen back door, exterior EV charging outlet. Arroyo Ranch Community amenities include: pool with a beach entrance and sundeck, walking trails, children's playground, grilling areas, and community green spaces. Another plus...this home is conveniently located between San Antonio and Austin and quick access to shopping, entertainment and schools.
Description provided by the listing brokerage.
Facts
- Property type
- Residential · Single Family Residence
- Year built
- 2023
- Lot size
- 0.16 acres
- Living area
- 1,575 sq ft
- Price per sq ft
- $173
- Bathrooms
- 2 full, 0 half
- Garage
- 2 spaces
- HOA
- $105 (quarterly)
- Annual taxes
- $4,998
- County
- Guadalupe
- Neighborhood
- Arroyo Ranch Ph Iii
- School district
- Seguin ISD
- Schools
- Vogel · Briesemeister · Seguin
Features
- Roof
- Shingle
- View
- Park/Greenbelt
- Sewer
- Public Sewer
- Levels
- One
- Cooling
- Central Air
- Fencing
- Back Yard
- Heating
- Heat Pump
- Flooring
- Laminate
- Utilities
- Electricity Connected, High Speed Internet, Underground Utilities, Water Connected
- Appliances
- Electric Oven
- Lot
- Back Yard, Front Yard, Landscaped, Sprinkler - Automatic, Sprinklers In Rear, Sprinklers In Front, Sprinklers On Side
- Water
- Public
- Pool
- None
- Horse amenities
- None
- Windows
- Blinds
- Parking
- Driveway
- Exterior
- Gutters Full
- Interior
- Built-in Features, Ceiling Fan(s), Granite Counters, Kitchen Island, Open Floorplan, Pantry, Recessed Lighting, Smart Home, Smart Thermostat, Walk-In Closet(s)
- Community
- BBQ Pit/Grill, Playground, Pool, Sundeck
- Foundation
- Permanent, Slab
- Waterfront
- None
- Energy efficiency
- Other/See Remarks
- Accessibility
- None
- Construction
- Brick
- Patio & porch
- Patio, Rear Porch
Location

 Listings courtesy of Unlock MLS as distributed by MLS GRID.
Based on information submitted to the MLS GRID as of November 15, 2026 at 3:14 PM CT. All data is obtained from various sources and may not have been verified by broker or MLS GRID. Supplied Open House Information is subject to change without notice. All information should be independently reviewed and verified for accuracy. Properties may or may not be listed by the office/agent presenting the information.
IDX information is provided exclusively for consumers' personal, non-commercial use, and may not be used for any purpose other than to identify prospective properties consumers may be interested in purchasing. The data is deemed reliable but is not guaranteed by MLS GRID, and its use may be subject to an end user license agreement prescribed by the applicable MLS. Some IDX listings have been excluded from this website. Any use or search of this website other than by a consumer looking to purchase or lease real estate is prohibited. Terms of use