
For sale
$169,000
126 & 120 Horseshoe Dr
Bastrop, TX 78602
- 2 beds
- 2 baths
- 856 sq ft
- 0.69 acres
Listing courtesy of All City Real Estate Ltd. Co · (866) 277-6005 · MLS# 7171843 · Status: Active
About this home
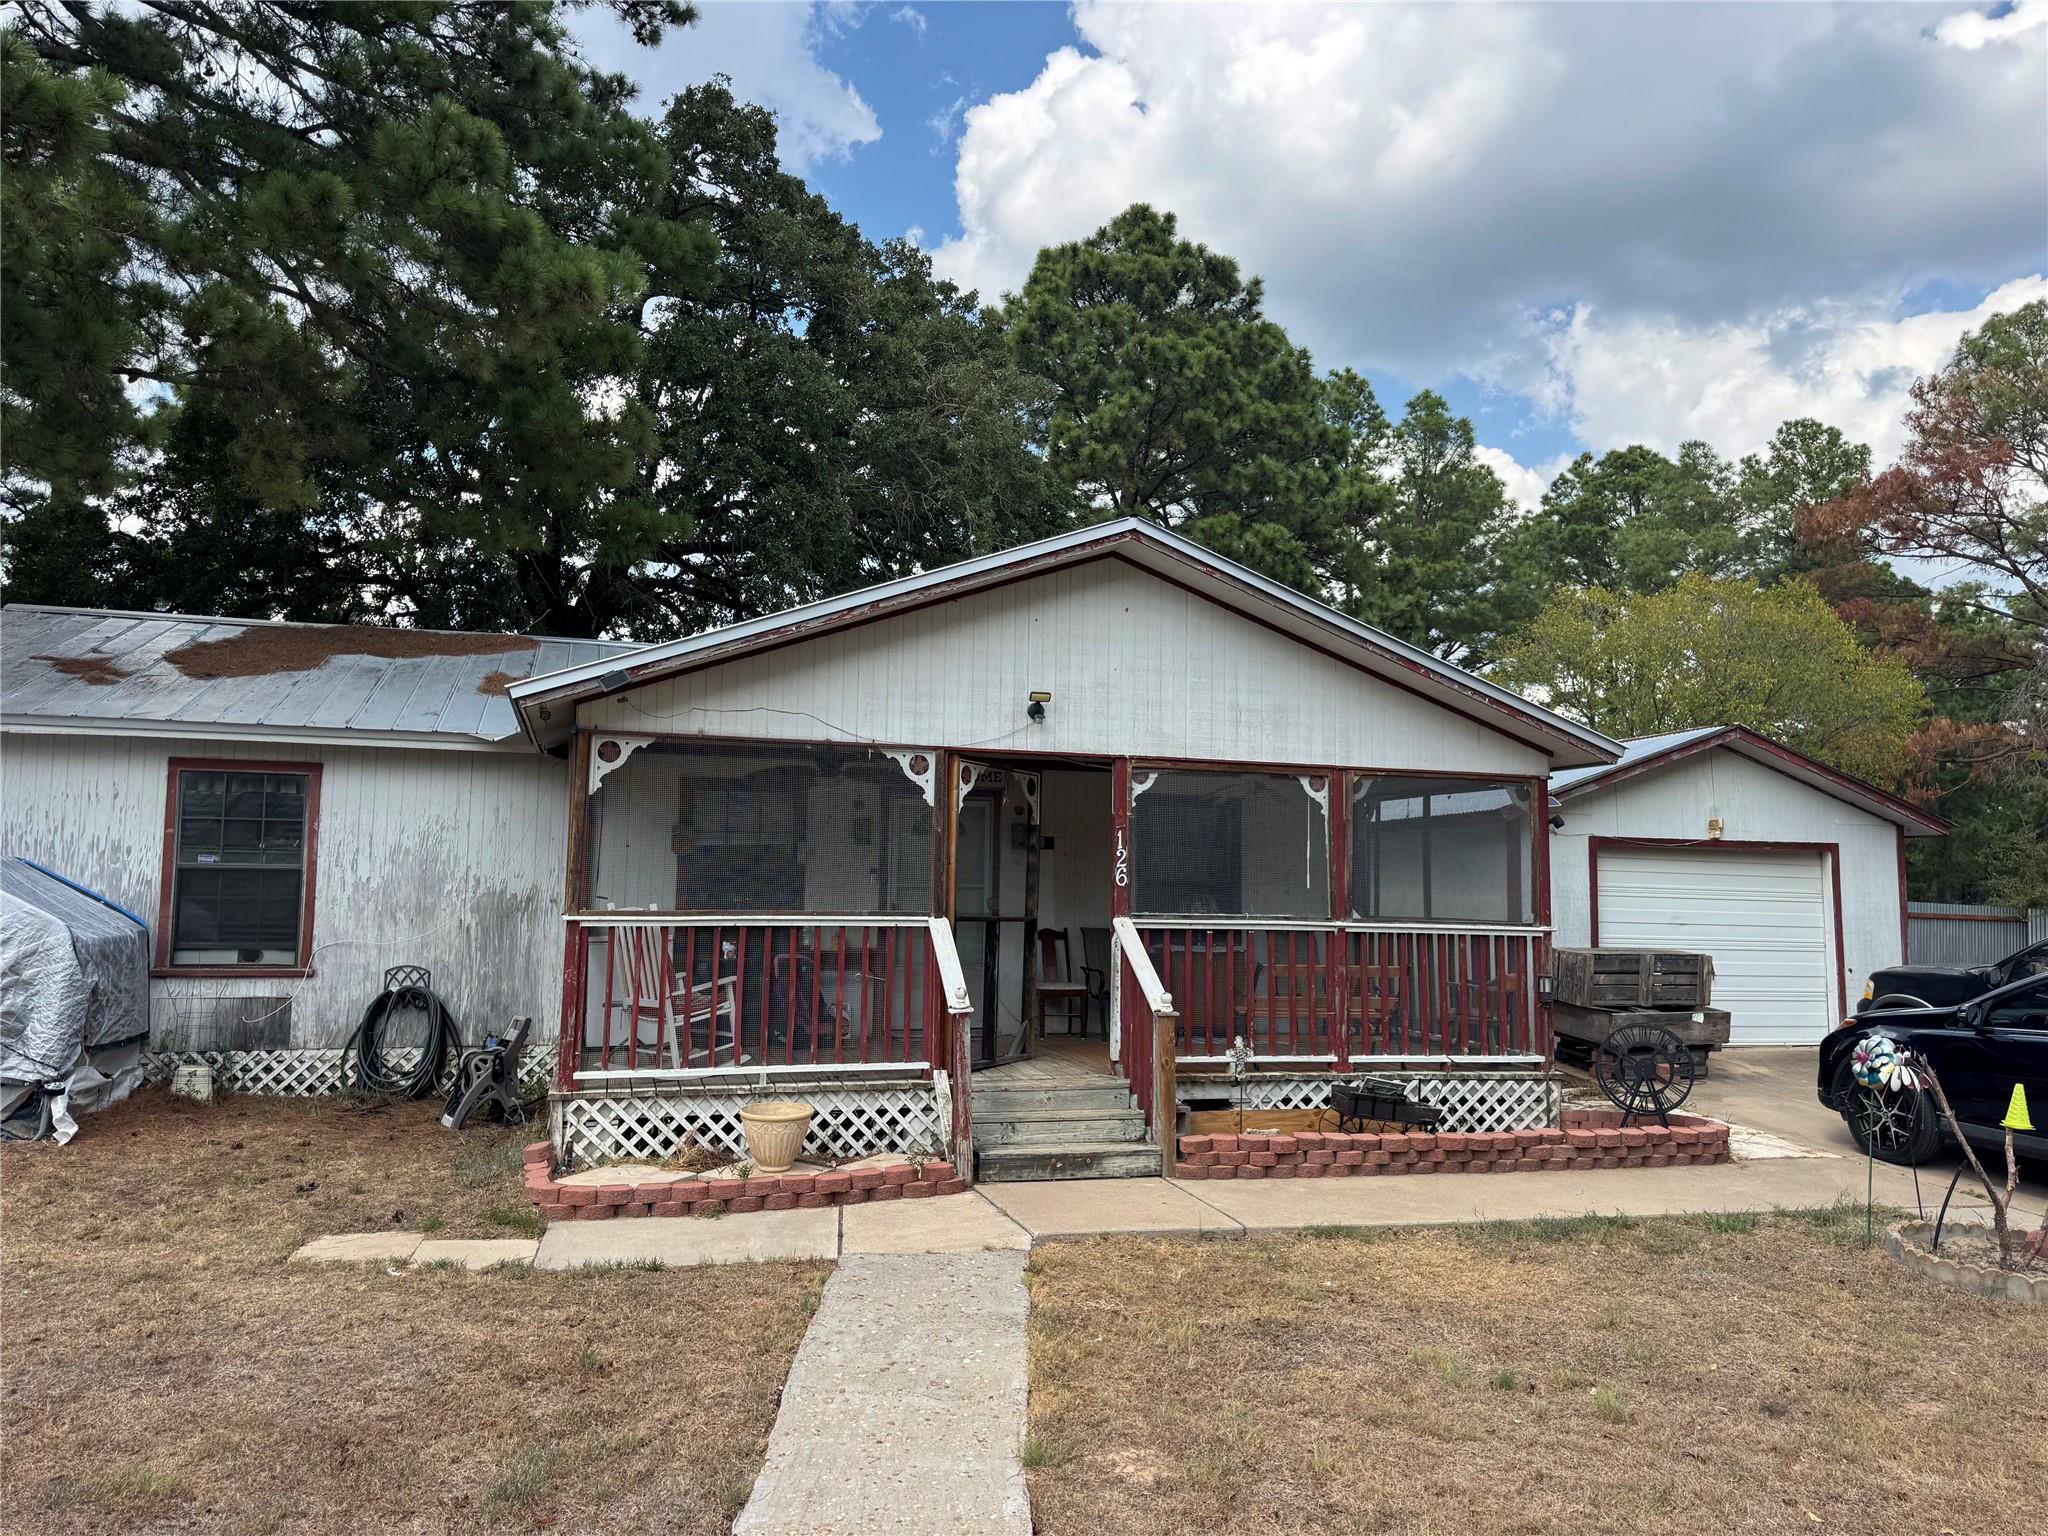
Three separate lots nestled among mature pine trees at 120 and 126 Horseshoe Drive present a unique multi-generational living or investment opportunity. This wooded property features a classic one-story, site-built home alongside an additional mobile home, offering distinct options for rental income or future development. The rustic exterior of the main residence features wood siding, vertical siding, a metal roof, and a spacious screened front porch. An open floorplan interior connects the living space, dining area, and kitchen. Flooring consists of hardwood, laminate, vinyl, and wood elements. The functional kitchen comes equipped with a gas range, cooktop, gas cooktop, oven, range hood, microwave, refrigerator, freezer, and stainless steel appliances. Additional interior amenities include ceiling fans, recessed lighting, built-in features, walk-in closets, stone counters, a laundry room with washer and dryer hookups, and a fireplace console. The outdoor setting provides a fenced private yard with a back yard, a fire pit, and a garden space. Multiple storage solutions are available on-site, including a detached garage, outbuildings, sheds, and dedicated storage units. A concrete driveway and walkway lead to the home, which also features a covered porch and private entrance options.
Description provided by the listing brokerage.
Facts
- Property type
- Residential · Single Family Residence
- Year built
- 1991
- Lot size
- 0.69 acres
- Living area
- 856 sq ft
- Price per sq ft
- $197
- Bathrooms
- 2 full, 0 half
- Garage
- 1 spaces
- County
- Bastrop
- Neighborhood
- Silent Valley
- School district
- Bastrop ISD
- Schools
- Lost Pines · Bastrop · Bastrop
Features
- Roof
- Metal
- View
- Neighborhood
- Sewer
- Public Sewer, Septic Tank
- Levels
- One
- Cooling
- Ceiling Fan(s)
- Fencing
- Full
- Heating
- Electric, Space Heater
- Flooring
- Laminate
- Utilities
- Electricity Connected, Propane, Sewer Connected, Water Connected
- Appliances
- Built-In Gas Oven, Built-In Gas Range, Electric Water Heater
- Lot
- Cleared, Level, Public Maintained Road, Trees-Medium (20 Ft - 40 Ft)
- Water
- Private
- Pool
- None
- Horse amenities
- None
- Windows
- None
- Parking
- Additional Parking, Driveway, Garage
- Exterior
- Lighting, Private Yard
- Interior
- Ceiling Fan(s), No Interior Steps, Pantry, Primary Bedroom on Main
- Community
- None
- Foundation
- Pillar/Post/Pier, Raised
- Waterfront
- None
- Energy efficiency
- None
- Accessibility
- None
- Construction
- Wood Siding
- Patio & porch
- Covered, Enclosed, Front Porch
Location

 Listings courtesy of Unlock MLS as distributed by MLS GRID.
Based on information submitted to the MLS GRID as of November 15, 2026 at 4:19 PM CT. All data is obtained from various sources and may not have been verified by broker or MLS GRID. Supplied Open House Information is subject to change without notice. All information should be independently reviewed and verified for accuracy. Properties may or may not be listed by the office/agent presenting the information.
IDX information is provided exclusively for consumers' personal, non-commercial use, and may not be used for any purpose other than to identify prospective properties consumers may be interested in purchasing. The data is deemed reliable but is not guaranteed by MLS GRID, and its use may be subject to an end user license agreement prescribed by the applicable MLS. Some IDX listings have been excluded from this website. Any use or search of this website other than by a consumer looking to purchase or lease real estate is prohibited. Terms of use