
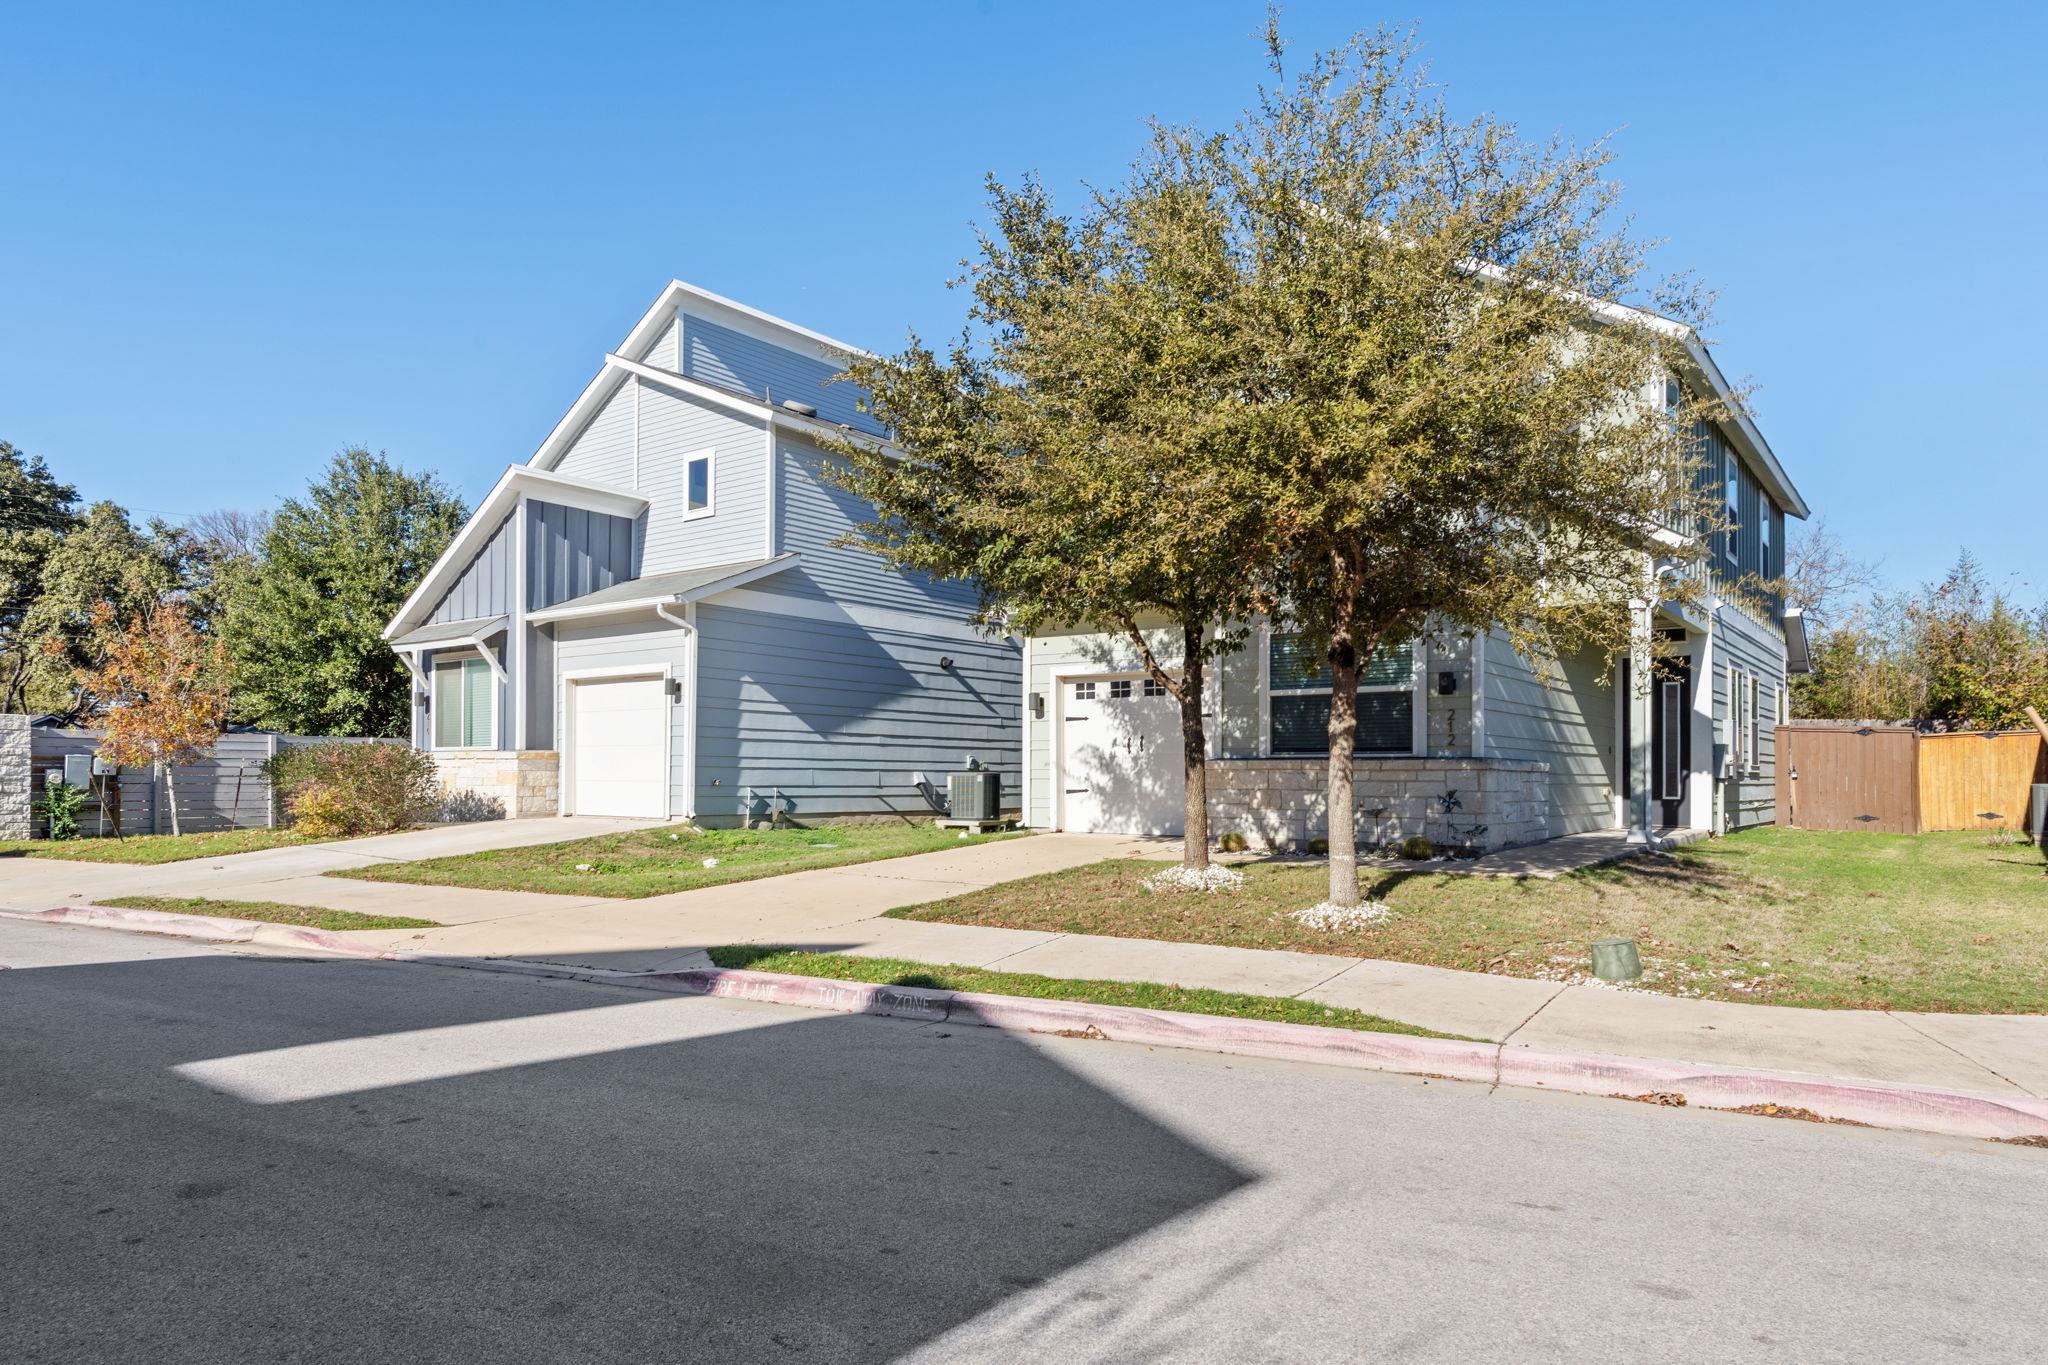
For rent
$2,195/mo
212 Verrado Path
Austin, TX 78748
- 4 beds
- 3 baths
- 1,796 sq ft
- 0.16 acres
Listing courtesy of Austin Rock City Realty · (512) 554-2920 · MLS# 7164292 · Status: Active
About this rental
This free standing house is legally a condo but has no common walls. Garage, fenced backyard, pet friendly, 4 beds with 3 FULL baths. One bedroom downstairs, could be a home office, has brand new vinyl plank flooring. Primary bedroom on second floor. 11 foot ceilings, and extra tall doors! Kitchen is open to dining and living with breakfast bar, pantry closet, quartz counters, subway tile backsplash, recessed lighting. Stainless steel appliances include French door fridge with bottom freezer, ice maker, dishwasher, built in microwave, range. WASHER DRYER INCLUDED. Faux wood blinds. Hard tile flooring throughout the downstairs, carpet in the bedrooms upstairs. BRAND NEW AC COMPRESSOR was installed in Sept 2026 and the AC system is Zoned to save on utilities, Gas tankless water heater also keeps your utility bills lower. . Privacy fenced back yard PET FRIENDLY ( there is a fenced in community dog park within the complex, 2 blocks away) sprinkler system, 1 car garage with auto opener. Primary bedroom has vaulted ceiling and ceiling fan , walk- in closet, full private bath with walk -in shower and 2 separate vanities. Other upstairs bedrooms are large and also have walk-in closets. Near the new rock wall climbing gym, Far Out Lounge, Ramen Tatsuya, HEB, Southpark Meadows, Dittmar Neighborhood Park. Professionally managed by Welcome Home Leasing, see our 5 star reviews on YELP. We take the FIRST qualified applicant, tenant approval criteria- 3 times the rent amount in monthly income, 620 credit, good rent references.
Description provided by the listing brokerage.
Facts
- Property type
- Residential Lease · Condominium
- Year built
- 2018
- Lot size
- 0.16 acres
- Living area
- 1,796 sq ft
- Bathrooms
- 3 full, 0 half
- Garage
- 1 spaces
- County
- Travis
- Neighborhood
- Verrado Condos
- School district
- Austin ISD
- Schools
- Williams · Bedichek · Crockett
Features
- Roof
- Composition
- View
- None
- Sewer
- Public Sewer
- Levels
- Two
- Cooling
- Ceiling Fan(s), Central Air
- Fencing
- Back Yard, Privacy, Wood
- Heating
- Central, Electric
- Flooring
- Carpet, Tile
- Lease term
- 12 Months
- Utilities
- Electricity Connected, High Speed Internet, Natural Gas Not Available, Sewer Connected, Underground Utilities, Water Connected
- Appliances
- Dishwasher, Disposal, Ice Maker, Instant Hot Water, Microwave, Plumbed For Ice Maker, Free-Standing Electric Range, Free-Standing Refrigerator, Stainless Steel Appliance(s), Washer/Dryer, Electric Water Heater, Tankless Water Heater
- Lot
- Back Yard, Curbs, Front Yard, Interior Lot, Level, Private Maintained Road
- Pets
- Cats OK, Dogs OK
- Pool
- None
- Windows
- Double Pane Windows, Insulated Windows, Window Coverings
- Parking
- Attached, Door-Single, Driveway, Garage, Garage Door Opener, Garage Faces Front
- Exterior
- Gutters Full, Lighting, No Exterior Steps, Private Entrance, Private Yard
- Interior
- Breakfast Bar, Ceiling Fan(s), Ceiling-High, Ceiling-Vaulted, Quartz Counters, Entrance Foyer, Interior Steps, Open Floorplan, Pantry, Recessed Lighting, Walk-In Closet(s)
- Community
- Curbs, Dog Park
- Foundation
- Slab
- Accessibility
- None
- Construction
- HardiPlank Type, Cement Siding, Stone
Location

 Listings courtesy of Unlock MLS as distributed by MLS GRID.
Based on information submitted to the MLS GRID as of November 15, 2026 at 3:53 PM CT. All data is obtained from various sources and may not have been verified by broker or MLS GRID. Supplied Open House Information is subject to change without notice. All information should be independently reviewed and verified for accuracy. Properties may or may not be listed by the office/agent presenting the information.
IDX information is provided exclusively for consumers' personal, non-commercial use, and may not be used for any purpose other than to identify prospective properties consumers may be interested in purchasing. The data is deemed reliable but is not guaranteed by MLS GRID, and its use may be subject to an end user license agreement prescribed by the applicable MLS. Some IDX listings have been excluded from this website. Any use or search of this website other than by a consumer looking to purchase or lease real estate is prohibited. Terms of use