
For sale
$2,250,000
27009 Masters Pkwy
Spicewood, TX 78669
- 4 beds
- 5 baths
- 4,661 sq ft
- 0.83 acres
Listing courtesy of Compass RE Texas, LLC · (512) 575-3644 · MLS# 7164212 · Status: Active
About this home
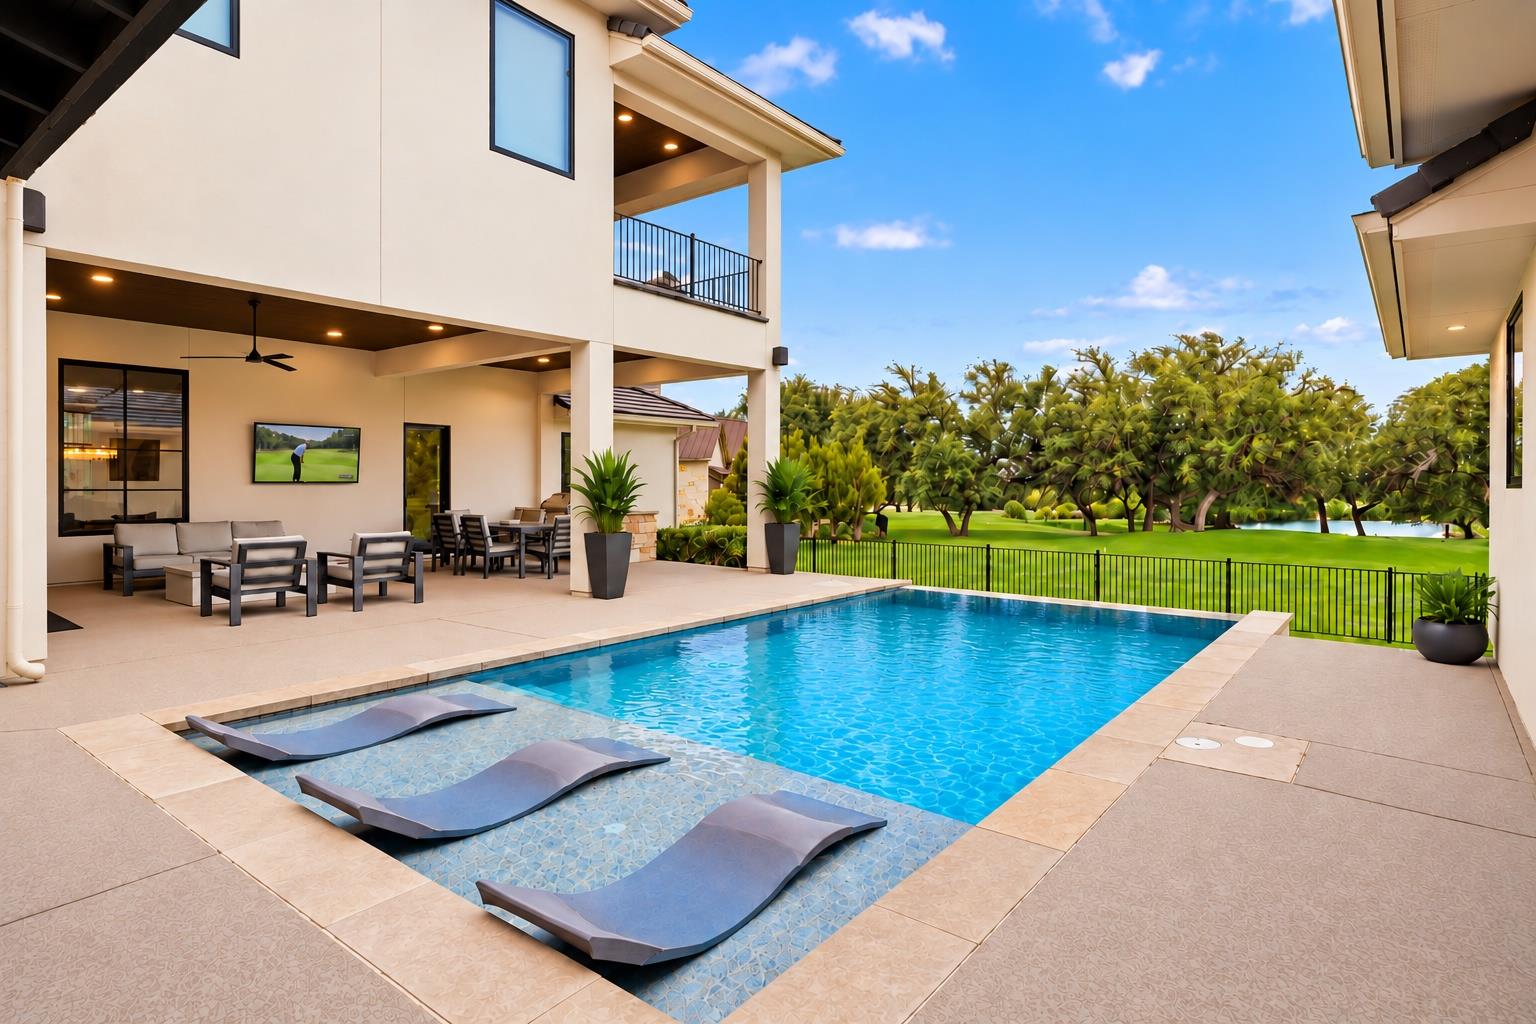
Modern luxury meets resort-style living at 27009 Masters Parkway, an exceptionally maintained contemporary home overlooking the 18th tee in guard-gated Barton Creek Lakeside. Built in 2021, this 4-bedroom, 4.5-bath residence offers 4,661 SF of sophisticated living with a predominantly single-level design, beautiful golf-course views and seamless indoor-outdoor entertaining. Walls of glass fill the home with natural light and frame views of the infinity-edge pool, pond and golf course beyond. White oak floors, designer lighting, a dramatic floor-to-ceiling marble fireplace and glass-enclosed wine room elevate the open living spaces. The chef’s kitchen features premium appliances, generous cabinetry and an oversized island ideal for gathering and entertaining. Three ensuite bedrooms are conveniently located on the main level, including a serene primary retreat with a spa-inspired bath and generous closet. Upstairs, a fourth bedroom and flexible media/game room create a private space for guests. Outside, enjoy the infinity-edge pool, expansive covered living areas and outdoor kitchen against a peaceful golf-course backdrop. The spacious .83-acre homesite provides room to relax, entertain and enjoy the Hill Country setting. Barton Creek Lakeside offers a private, guard-gated lifestyle along Lake Travis. Optional Barton Creek Country Club membership provides access to golf, dining, fitness and social amenities. Nearly new, impeccably maintained and thoughtfully designed, this exceptional home offers contemporary luxury in one of Spicewood’s most distinctive communities.
Description provided by the listing brokerage.
Facts
- Property type
- Residential · Single Family Residence
- Year built
- 2021
- Lot size
- 0.83 acres
- Living area
- 4,661 sq ft
- Price per sq ft
- $483
- Bathrooms
- 4 full, 1 half
- Garage
- 3 spaces
- HOA
- $1,833 (annually)
- Annual taxes
- $25,837
- County
- Travis
- Neighborhood
- Barton Creek Lakeside
- School district
- Marble Falls ISD
- Schools
- Spicewood (Marble Falls ISD) · Marble Falls · Marble Falls
Features
- Roof
- Metal, Tile
- View
- Golf Course, Pond, Trees/Woods
- Sewer
- Private Sewer
- Levels
- Two
- Cooling
- Central Air
- Fencing
- Partial
- Heating
- Central, Zoned
- Flooring
- Carpet, Tile, Wood
- Utilities
- Electricity Connected, High Speed Internet, Propane, Sewer Connected, Underground Utilities, Water Connected
- Appliances
- See Remarks, Bar Fridge, Built-In Gas Range, Built-In Refrigerator, Dishwasher, Disposal, Down Draft, Microwave, RNGHD, Washer/Dryer, Water Softener, Water Softener Rented, Wine Refrigerator
- Lot
- Landscaped, Level, Backs To Golf Course, Sprinkler - Automatic, Views
- Water
- Private
- Pool
- In Ground
- Horse amenities
- None
- Windows
- See Remarks
- Parking
- Garage
- Exterior
- See Remarks, Balcony, Barbecue, Exterior Steps, Gas Grill, Gutters Full, Lighting
- Interior
- See Remarks, Bar, Bookcases, Built-in Features, Ceiling-High, Tray Ceiling(s), Chandelier, Granite Counters, Quartz Counters, Double Vanity, Eat-in Kitchen, Entrance Foyer, Kitchen Island, Multiple Living Areas, Open Floorplan, Pantry, Primary Bedroom on Main, Recessed Lighting, Soaking Tub, Sound System, Storage, Study/Home Office, Walk-In Closet(s), Wired for Data, Wired for Sound
- Community
- Cluster Mailbox, Common Grounds
- Fireplace
- Bedroom, Great Room
- Foundation
- Block, Slab
- Waterfront
- None
- Energy efficiency
- Other/See Remarks
- Accessibility
- See Remarks, Adaptable Bathroom Walls, Accessible Washer/Dryer
- Construction
- Stone, Stucco
- Patio & porch
- Covered, Patio
Location

 Listings courtesy of Unlock MLS as distributed by MLS GRID.
Based on information submitted to the MLS GRID as of November 15, 2026 at 2:47 PM CT. All data is obtained from various sources and may not have been verified by broker or MLS GRID. Supplied Open House Information is subject to change without notice. All information should be independently reviewed and verified for accuracy. Properties may or may not be listed by the office/agent presenting the information.
IDX information is provided exclusively for consumers' personal, non-commercial use, and may not be used for any purpose other than to identify prospective properties consumers may be interested in purchasing. The data is deemed reliable but is not guaranteed by MLS GRID, and its use may be subject to an end user license agreement prescribed by the applicable MLS. Some IDX listings have been excluded from this website. Any use or search of this website other than by a consumer looking to purchase or lease real estate is prohibited. Terms of use