
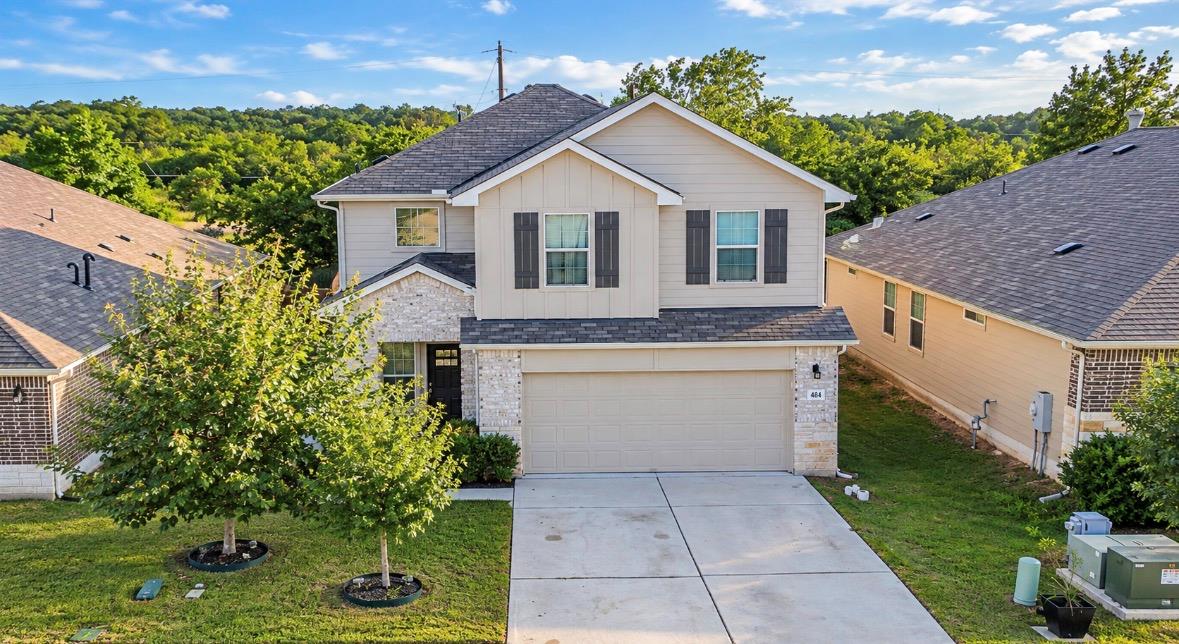
For sale
$289,000
484 Spider Lily Dr
Kyle, TX 78640
- 3 beds
- 3 baths
- 1,753 sq ft
- 0.13 acres
Listing courtesy of LPT Realty LLC - Ascend Group · (512) 355-0150 · MLS# 7160346 · Status: Active
About this home
USDA ELIGIBLE = NO PMI AND ZERO DOWN! Thoughtfully upgraded with features rarely found in comparable floor plans, this home stands out from surrounding new construction. The open-concept layout includes a spacious kitchen with a large curved island, abundant cabinetry, and seamless flow into the dining and living areas. The living room features an updated fireplace, while custom accent walls throughout the home add character and style. All rooms have huge closets. Situated on a larger lot, the backyard features a covered patio overlooking open farmland, providing peaceful views and added privacy. A dedicated dog run with an adorable dog house is already in place, or the space could easily be converted into a garden to fit your needs. With upgrades that set it apart from surrounding new construction, this move-in-ready home offers exceptional value, style, and functionality. Please verify schools, taxes, measurements and all information.
Description provided by the listing brokerage.
Facts
- Property type
- Residential · Single Family Residence
- Year built
- 2022
- Lot size
- 0.13 acres
- Living area
- 1,753 sq ft
- Price per sq ft
- $165
- Bathrooms
- 2 full, 1 half
- Garage
- 2 spaces
- HOA
- $40 (monthly)
- Annual taxes
- $7,164
- County
- Hays
- Neighborhood
- Southgrove
- School district
- HaysCONSISD
- Schools
- Camino Real · McCormick · Johnson High School
Features
- Roof
- Asphalt, Composition
- View
- Trees/Woods
- Sewer
- Public Sewer
- Levels
- Two
- Cooling
- Central Air, Electric
- Fencing
- Fenced, Privacy, Wood
- Heating
- ENERGY STAR Qualified Equipment, Heat Pump, Natural Gas
- Flooring
- Carpet, Vinyl
- Utilities
- Electricity Connected, High Speed Internet, Natural Gas Connected, Sewer Connected, Water Connected
- Appliances
- Dishwasher, Disposal, Gas Cooktop, Microwave, Gas Oven, RNGHD, Stainless Steel Appliance(s), Water Heater
- Lot
- Greenbelt, Back Yard, Close to Clubhouse, Front Yard, Garden, Landscaped, Sprinkler - Automatic, Trees-Small (Under 20 Ft)
- Water
- Public
- Pool
- None
- Horse amenities
- None
- Windows
- Blinds, Double Pane Windows, Low-Emissivity Windows, Screens, Shutters
- Parking
- Attached, Garage, Garage Faces Front
- Exterior
- Gutters Full
- Interior
- Granite Counters, High Speed Internet, Kitchen Island, Low Flow Plumbing Fixtures, Pantry, Smart Home, Smart Thermostat, Walk-In Closet(s)
- Community
- BBQ Pit/Grill, Bike Storage/Locker, Clubhouse, Cluster Mailbox, Common Grounds, High Speed Internet, Park, Picnic Area, Playground, Pool, Trail(s)
- Fireplace
- Electric
- Foundation
- Slab
- Waterfront
- None
- Energy efficiency
- None
- Accessibility
- None
- Construction
- Brick, Concrete, Frame, Masonry – Partial, Cement Siding, Stone
- Patio & porch
- Patio, Porch
Location

 Listings courtesy of Unlock MLS as distributed by MLS GRID.
Based on information submitted to the MLS GRID as of November 15, 2026 at 3:14 PM CT. All data is obtained from various sources and may not have been verified by broker or MLS GRID. Supplied Open House Information is subject to change without notice. All information should be independently reviewed and verified for accuracy. Properties may or may not be listed by the office/agent presenting the information.
IDX information is provided exclusively for consumers' personal, non-commercial use, and may not be used for any purpose other than to identify prospective properties consumers may be interested in purchasing. The data is deemed reliable but is not guaranteed by MLS GRID, and its use may be subject to an end user license agreement prescribed by the applicable MLS. Some IDX listings have been excluded from this website. Any use or search of this website other than by a consumer looking to purchase or lease real estate is prohibited. Terms of use