
For rent
$2,295/mo
441 Sormonne Loop
Kyle, TX 78640
- 4 beds
- 3 baths
- 2,211 sq ft
- 0.13 acres
Listing courtesy of eXp Realty, LLC · (888) 519-7431 · MLS# 7155966 · Status: Active
About this rental
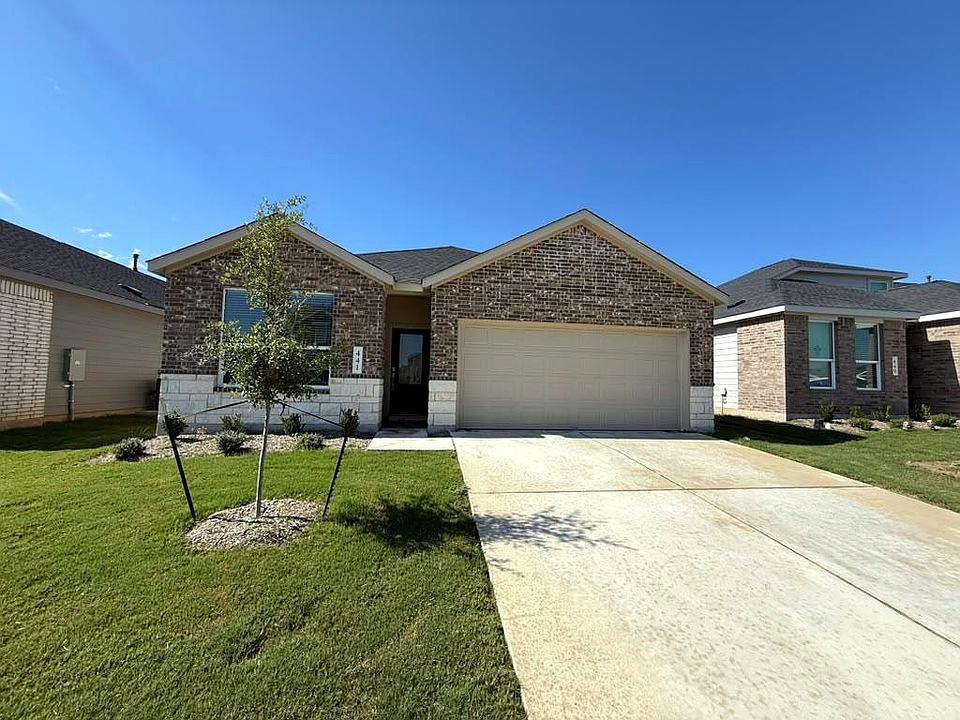
$500 off the first month's rent! Welcome to this brand-new 4 bedroom, 3 bathroom home offering approximately 2,211 sq ft of thoughtfully designed single-story living in the desirable Waterstone community of Kyle, TX. This Lennar Clearwater floor plan features an inviting open-concept layout, modern finishes, and a functional design created for comfortable everyday living. The spacious foyer opens into the main living area, where the kitchen, dining space, and family room flow seamlessly together. The kitchen features a center island, ample cabinetry, modern appliances, and an eat-in area, creating a practical and welcoming space for both daily meals and entertaining. Three secondary bedrooms are conveniently positioned near the front of the home, providing comfortable accommodations for family members, guests, or a home office. The private owner's suite is tucked into the rear of the home and offers a peaceful retreat with a spacious walk-in closet and a spa-inspired ensuite bathroom featuring a double vanity. Step outside to the covered patio and fenced backyard, offering a comfortable space for outdoor dining, entertaining, or relaxing. The attached two-car garage provides convenient parking and additional storage. Residents of Waterstone's Coastline Collection enjoy access to community amenities including a swimming pool, clubhouse, fitness center, parks, playgrounds, walking trails, and green spaces. Conveniently located near I-35, RM-150, shopping, dining, recreation, and major routes connecting Kyle with Austin and San Marcos, this home offers both convenience and modern community living. 12 month lease. Owner pays HOA. Tenant responsible for all utilities.
Description provided by the listing brokerage.
Facts
- Property type
- Residential Lease · Single Family Residence
- Year built
- 2026
- Lot size
- 0.13 acres
- Living area
- 2,211 sq ft
- Bathrooms
- 3 full, 0 half
- Garage
- 2 spaces
- County
- Hays
- Neighborhood
- Waterstone Unit C
- School district
- HaysCONSISD
- Schools
- Hemphill · Laura B Wallace · Jack C Hays
Features
- Roof
- Composition, Metal, Shingle
- View
- Neighborhood
- Sewer
- Public Sewer
- Levels
- One
- Cooling
- Central Air
- Fencing
- Back Yard, Fenced, Privacy, Stone, Wood, Wrought Iron
- Heating
- Central
- Flooring
- Carpet, Concrete, Laminate, Tile, Vinyl, Wood
- Lease term
- 12 Months
- Utilities
- Electricity Available, Sewer Connected, Water Connected
- Appliances
- Cooktop, Dishwasher, Gas Cooktop, Gas Range, Ice Maker, Microwave, Oven, Range, Free-Standing Gas Range, Refrigerator, Stainless Steel Appliance(s)
- Lot
- Back Yard, Front Yard, Interior Lot
- Pets
- Cats OK, Dogs OK
- Water
- Public
- Pool
- Fenced, Outdoor Pool
- Windows
- Blinds, Screens
- Parking
- Attached, Concrete, Driveway, Garage, Garage Door Opener
- Exterior
- Garden, No Exterior Steps, Playground, Private Entrance, Private Yard, Tennis Court(s)
- Interior
- Breakfast Bar, Built-in Features, Stone Counters, Double Vanity, Eat-in Kitchen, Entrance Foyer, Kitchen Island, Open Floorplan, Pantry, Recessed Lighting, Soaking Tub, Walk-In Closet(s)
- Community
- Clubhouse, Fitness Center, Gated, Park, Playground, Pool, Sidewalks, Street Lights, Suburban, Tennis Court(s)
- Foundation
- Slab
- Waterfront
- None
- Energy efficiency
- None
- Accessibility
- None
- Construction
- Brick, Cement Siding, Stone, Stucco
- Patio & porch
- Covered, Patio, Porch
Location

 Listings courtesy of Unlock MLS as distributed by MLS GRID.
Based on information submitted to the MLS GRID as of November 15, 2026 at 3:52 PM CT. All data is obtained from various sources and may not have been verified by broker or MLS GRID. Supplied Open House Information is subject to change without notice. All information should be independently reviewed and verified for accuracy. Properties may or may not be listed by the office/agent presenting the information.
IDX information is provided exclusively for consumers' personal, non-commercial use, and may not be used for any purpose other than to identify prospective properties consumers may be interested in purchasing. The data is deemed reliable but is not guaranteed by MLS GRID, and its use may be subject to an end user license agreement prescribed by the applicable MLS. Some IDX listings have been excluded from this website. Any use or search of this website other than by a consumer looking to purchase or lease real estate is prohibited. Terms of use