
Under contract
$575,000
3200 Grandview St #11
Austin, TX 78705
- 1 beds
- 2 baths
- 1,826 sq ft
- 0.04 acres
Listing courtesy of Moreland Properties · (512) 480-0848 · MLS# 7155249 · Status: Active Under Contract
About this home
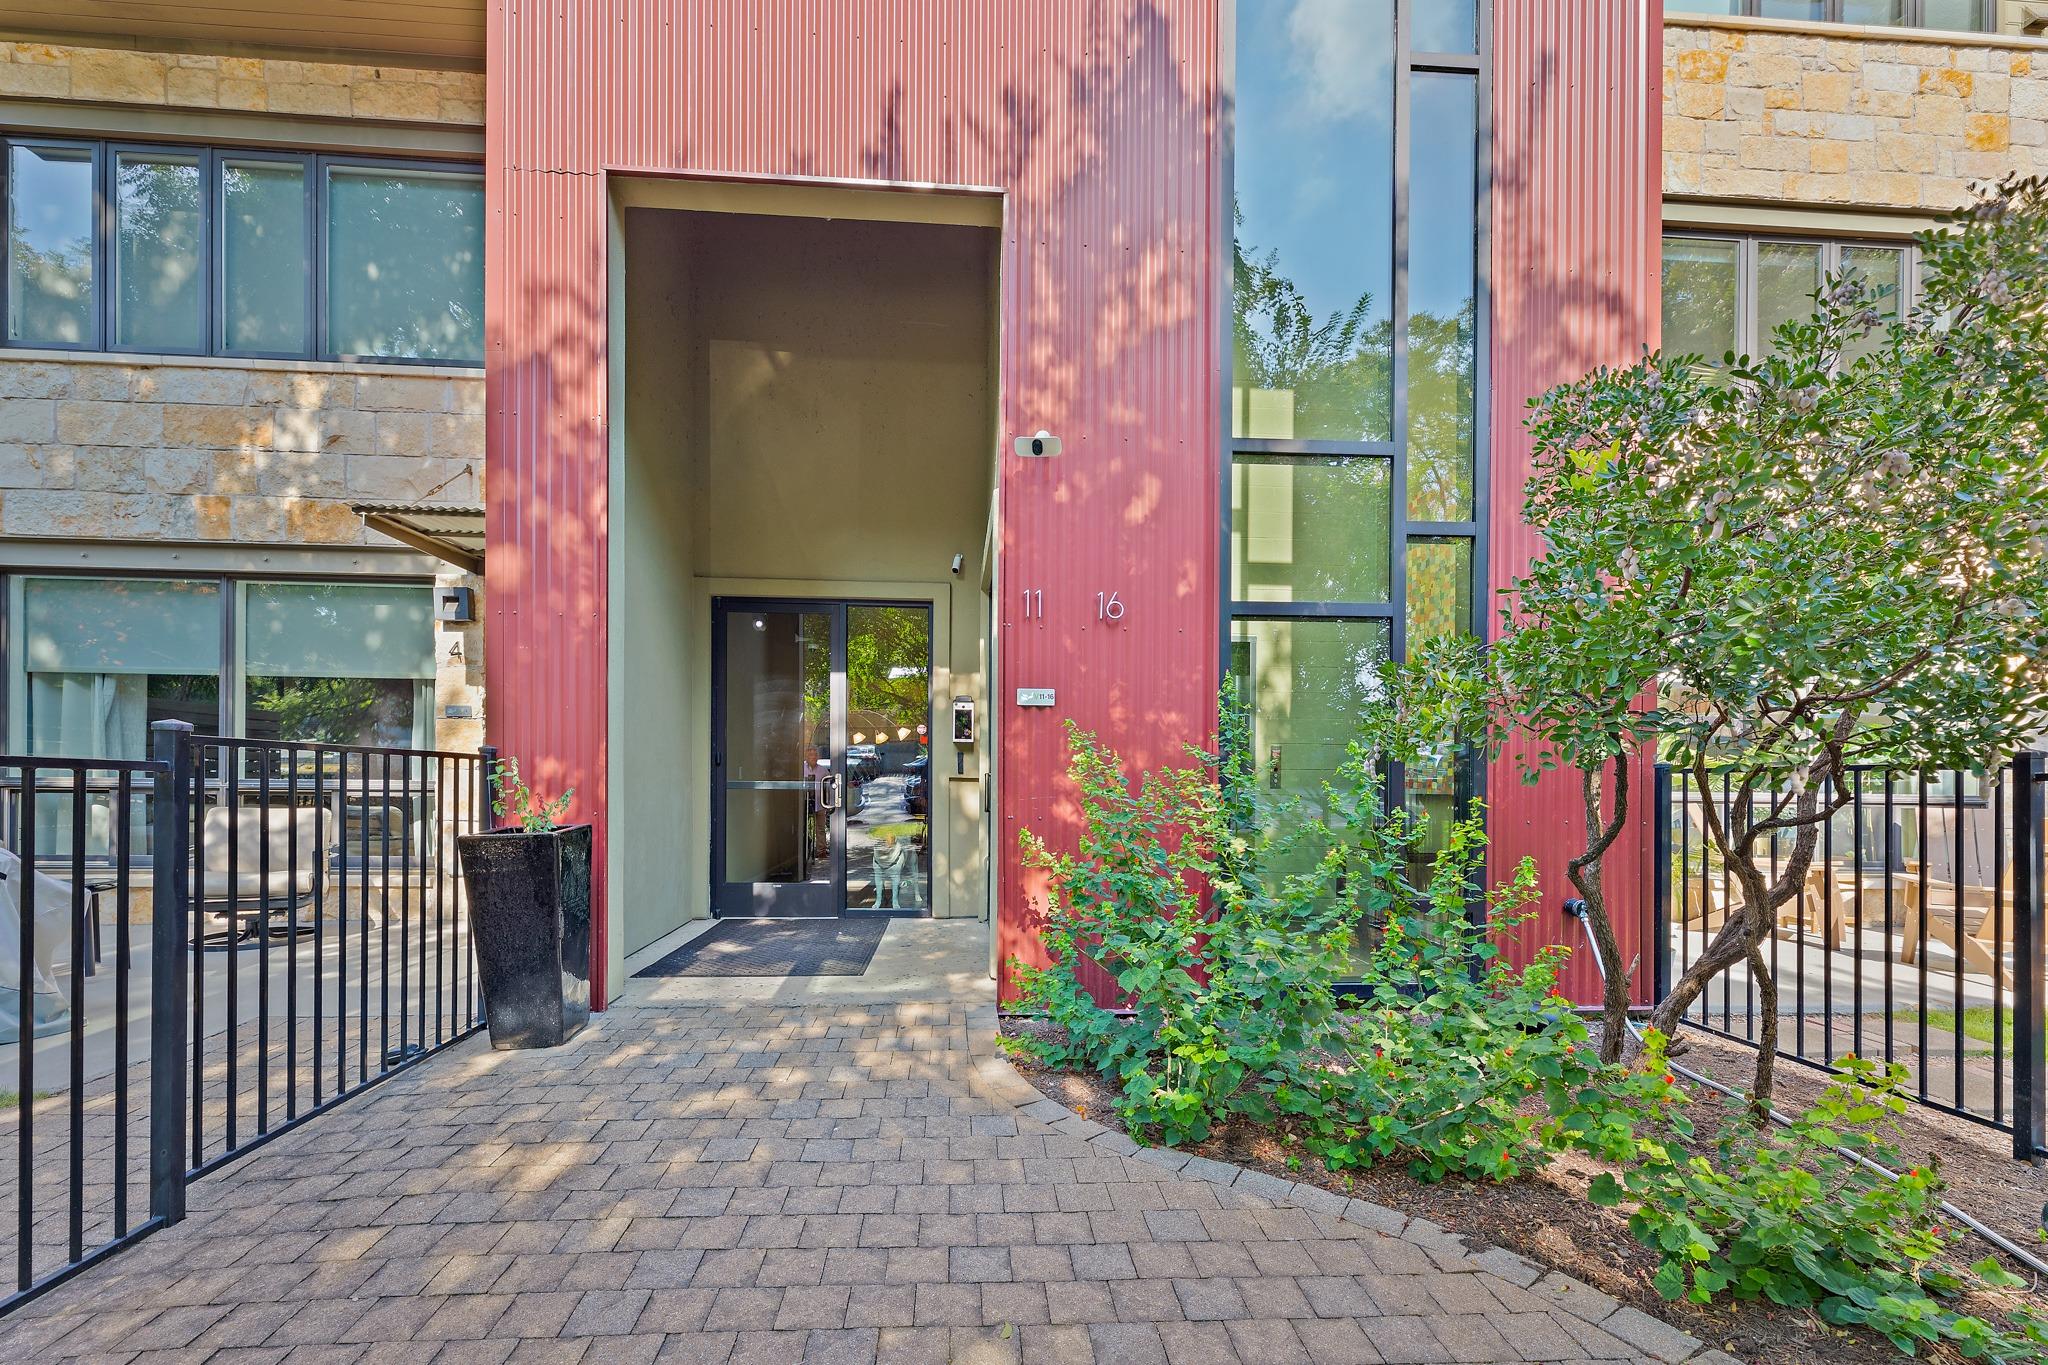
Residence #11 at Verdance Condominiums is a spacious one-bedroom condominium with 1826 square feet per TCAD and a floor plan that offers considerable flexibility. Located on the third floor of the 16-unit boutique community, the residence is served by two elevators shared by only six third-floor homes. Designed by Peter Pfeifer and built in 2009, Verdance features energy-saving materials, mature landscaping and a community pool. The central location is approximately 5 minutes from downtown, with Central Market, restaurants, public transportation,Pease Park, Shoal Creek trails, Seton and other medical facilities nearby. UT is just blocks away. Inside, wood floors extend throughout the living spaces, with stone tile in the baths. The expansive, open living and dining area flows into the kitchen and an oversized island, creating a generous space with flexibility for different furniture arrangements. The room can accommodate one or two seating areas and varied dining configurations, while a fireplace anchors the living area. A study area set just off the main living space provides flexibility for a home office, additional seating, dining or a Murphy bed. A private balcony extends the living space outdoors. The primary suite incudes a large walk-in closet and a spacious bath with stone countertops, dual sinks, a soaking tub and separate walk-in shower. An oversized utility room, generous pantry, powder room, tankless water heater, two reserved spaces in the gated garage provide added functionality. The combination of size and flexibility makes the floor plan well suited to a variety of needs, from a primary residence, the perfect home for someone downsizing or a second residence with convenient access to downtown, UT and Austin's major events. A unique lock and leave opportunity to live in central Austin in a condominium offering substantial space, convenience and value.
Description provided by the listing brokerage.
Facts
- Property type
- Residential · Condominium
- Year built
- 2009
- Lot size
- 0.04 acres
- Living area
- 1,826 sq ft
- Price per sq ft
- $315
- Bathrooms
- 1 full, 1 half
- Garage
- 2 spaces
- HOA
- $697 (monthly)
- Annual taxes
- $10,995
- County
- Travis
- Neighborhood
- Verdance Condo
- School district
- Austin ISD
- Schools
- Bryker Woods · O Henry · Austin
Features
- Roof
- Membrane, Metal
- View
- Neighborhood
- Sewer
- Public Sewer
- Levels
- One
- Cooling
- Central Air
- Fencing
- Fenced, Wrought Iron
- Heating
- Central, Natural Gas
- Flooring
- Stone, Tile, Wood
- Utilities
- Electricity Connected, Sewer Connected, Water Connected
- Appliances
- Built-In Oven(s), Electric Cooktop, Dishwasher, Disposal, Exhaust Fan, Instant Hot Water, Oven, Refrigerator, Self Cleaning Oven, Tankless Water Heater
- Lot
- Corner Lot, Curbs, Trees-Medium (20 Ft - 40 Ft)
- Water
- Public
- Pool
- Above Ground, In Ground
- Horse amenities
- None
- Windows
- Window Treatments
- Parking
- Assigned, Attached, Garage, Garage Door Opener, Reserved
- Exterior
- Balcony
- Interior
- Breakfast Bar, Granite Counters, Recessed Lighting, Primary Bedroom on Main, No Interior Steps, Walk-In Closet(s), Study/Home Office
- Community
- Common Grounds, Controlled Access, Curbs, Garage Parking, Gated, Pool, Sidewalks, Underground Utilities
- Fireplace
- Gas Log, Living Room
- Foundation
- Slab
- Waterfront
- None
- Energy efficiency
- None
- Accessibility
- None
- Construction
- Masonry – All Sides, Metal Siding, Stone Veneer, Stucco
- Patio & porch
- None
Location

 Listings courtesy of Unlock MLS as distributed by MLS GRID.
Based on information submitted to the MLS GRID as of November 15, 2026 at 4:04 PM CT. All data is obtained from various sources and may not have been verified by broker or MLS GRID. Supplied Open House Information is subject to change without notice. All information should be independently reviewed and verified for accuracy. Properties may or may not be listed by the office/agent presenting the information.
IDX information is provided exclusively for consumers' personal, non-commercial use, and may not be used for any purpose other than to identify prospective properties consumers may be interested in purchasing. The data is deemed reliable but is not guaranteed by MLS GRID, and its use may be subject to an end user license agreement prescribed by the applicable MLS. Some IDX listings have been excluded from this website. Any use or search of this website other than by a consumer looking to purchase or lease real estate is prohibited. Terms of use