
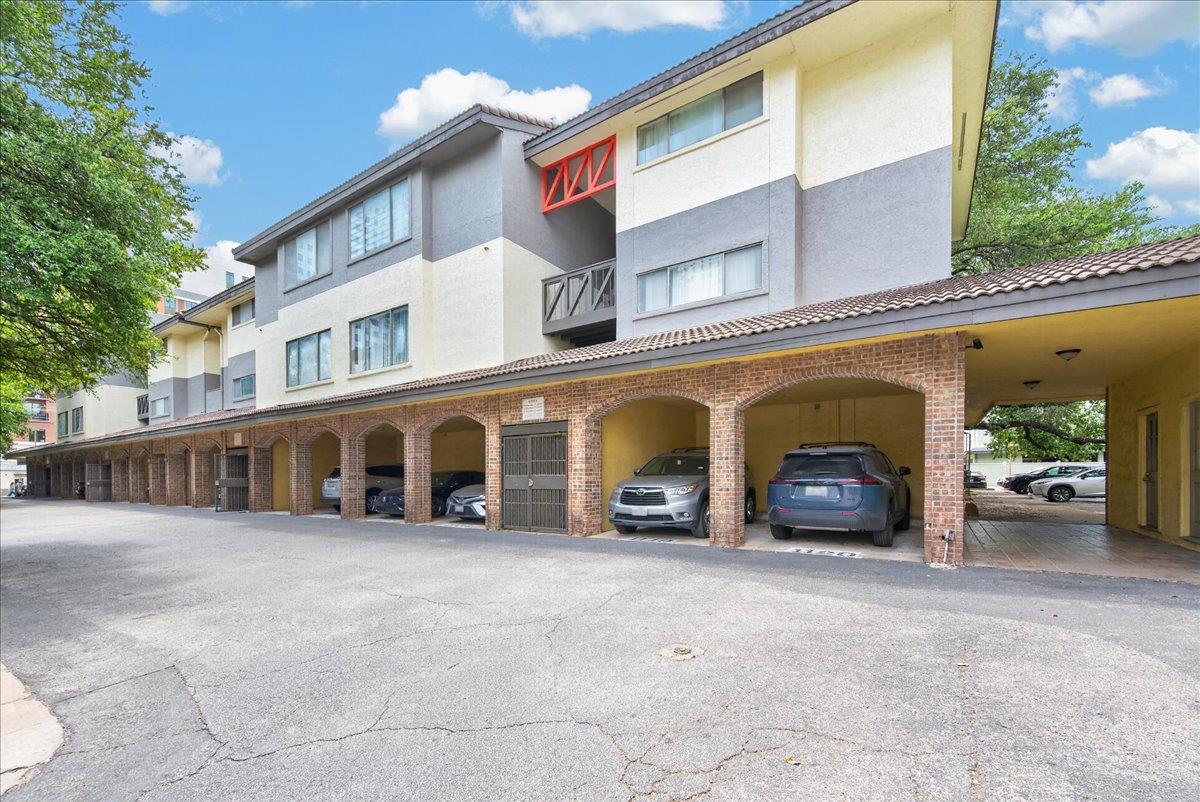
For rent
$1,399/mo
806 W 24th St #217
Austin, TX 78705
- 2 beds
- 1 baths
- 715 sq ft
- 0.02 acres
Listing courtesy of PMI Austin · (512) 222-8073 · MLS# 7146026 · Status: Active
About this rental
Surround yourself with the vibrant energy of Austin at 806 W 24th St, Apt 217, where urban living meets comfort in this spacious 2-bedroom condo. Step inside to discover 1,043 square feet of thoughtfully designed space, perfect for those who crave both style and functionality. The open floor plan provides a seamless flow between the living and dining areas, ideal for entertaining or enjoying a quiet night in. Natural light floods the unit, creating a warm and inviting atmosphere that you'll love coming home to. The well-equipped kitchen offers plenty of room for culinary adventures, ensuring every meal is a delightful experience. Both bedrooms provide ample space for relaxation and rest, making it easy to unwind after a busy day exploring the city. The full bathroom boasts modern finishes, combining practicality with a touch of elegance. Located in the heart of Austin, this condo puts you within easy reach of the city's best dining, shopping, and entertainment options. Enjoy the convenience of being close to public transportation and major highways, making commutes a breeze. Experience the perfect blend of city living and cozy retreat at this exceptional Austin residence.
Description provided by the listing brokerage.
Facts
- Property type
- Residential Lease · Condominium
- Year built
- 1982
- Lot size
- 0.02 acres
- Living area
- 715 sq ft
- Bathrooms
- 1 full, 0 half
- County
- Travis
- Neighborhood
- Croix Condo Amd
- School district
- Austin ISD
- Schools
- Bryker Woods · O Henry · Austin
Features
- Roof
- Tile
- View
- None
- Sewer
- See Remarks
- Levels
- One
- Cooling
- Central Air
- Fencing
- None
- Heating
- Electric
- Flooring
- Carpet, Vinyl
- Furnished
- Unfurnished
- Lease term
- 12 Months
- Utilities
- Electricity Available
- Appliances
- Built-In Oven(s), Dishwasher, Disposal, Electric Range, Refrigerator, Electric Water Heater
- Lot
- None
- Pets
- Cats OK, Dogs OK
- Water
- Public
- Pool
- None
- Windows
- Window Treatments
- Parking
- Carport, Garage Faces Side
- Exterior
- Exterior Steps
- Interior
- Ceiling-High, Primary Bedroom on Main, Walk-In Closet(s)
- Community
- None
- Fireplace
- Family Room
- Foundation
- Slab
- Waterfront
- None
- Accessibility
- None
- Construction
- Masonry – All Sides
- Patio & porch
- None
Location

 Listings courtesy of Unlock MLS as distributed by MLS GRID.
Based on information submitted to the MLS GRID as of November 15, 2026 at 4:12 PM CT. All data is obtained from various sources and may not have been verified by broker or MLS GRID. Supplied Open House Information is subject to change without notice. All information should be independently reviewed and verified for accuracy. Properties may or may not be listed by the office/agent presenting the information.
IDX information is provided exclusively for consumers' personal, non-commercial use, and may not be used for any purpose other than to identify prospective properties consumers may be interested in purchasing. The data is deemed reliable but is not guaranteed by MLS GRID, and its use may be subject to an end user license agreement prescribed by the applicable MLS. Some IDX listings have been excluded from this website. Any use or search of this website other than by a consumer looking to purchase or lease real estate is prohibited. Terms of use