
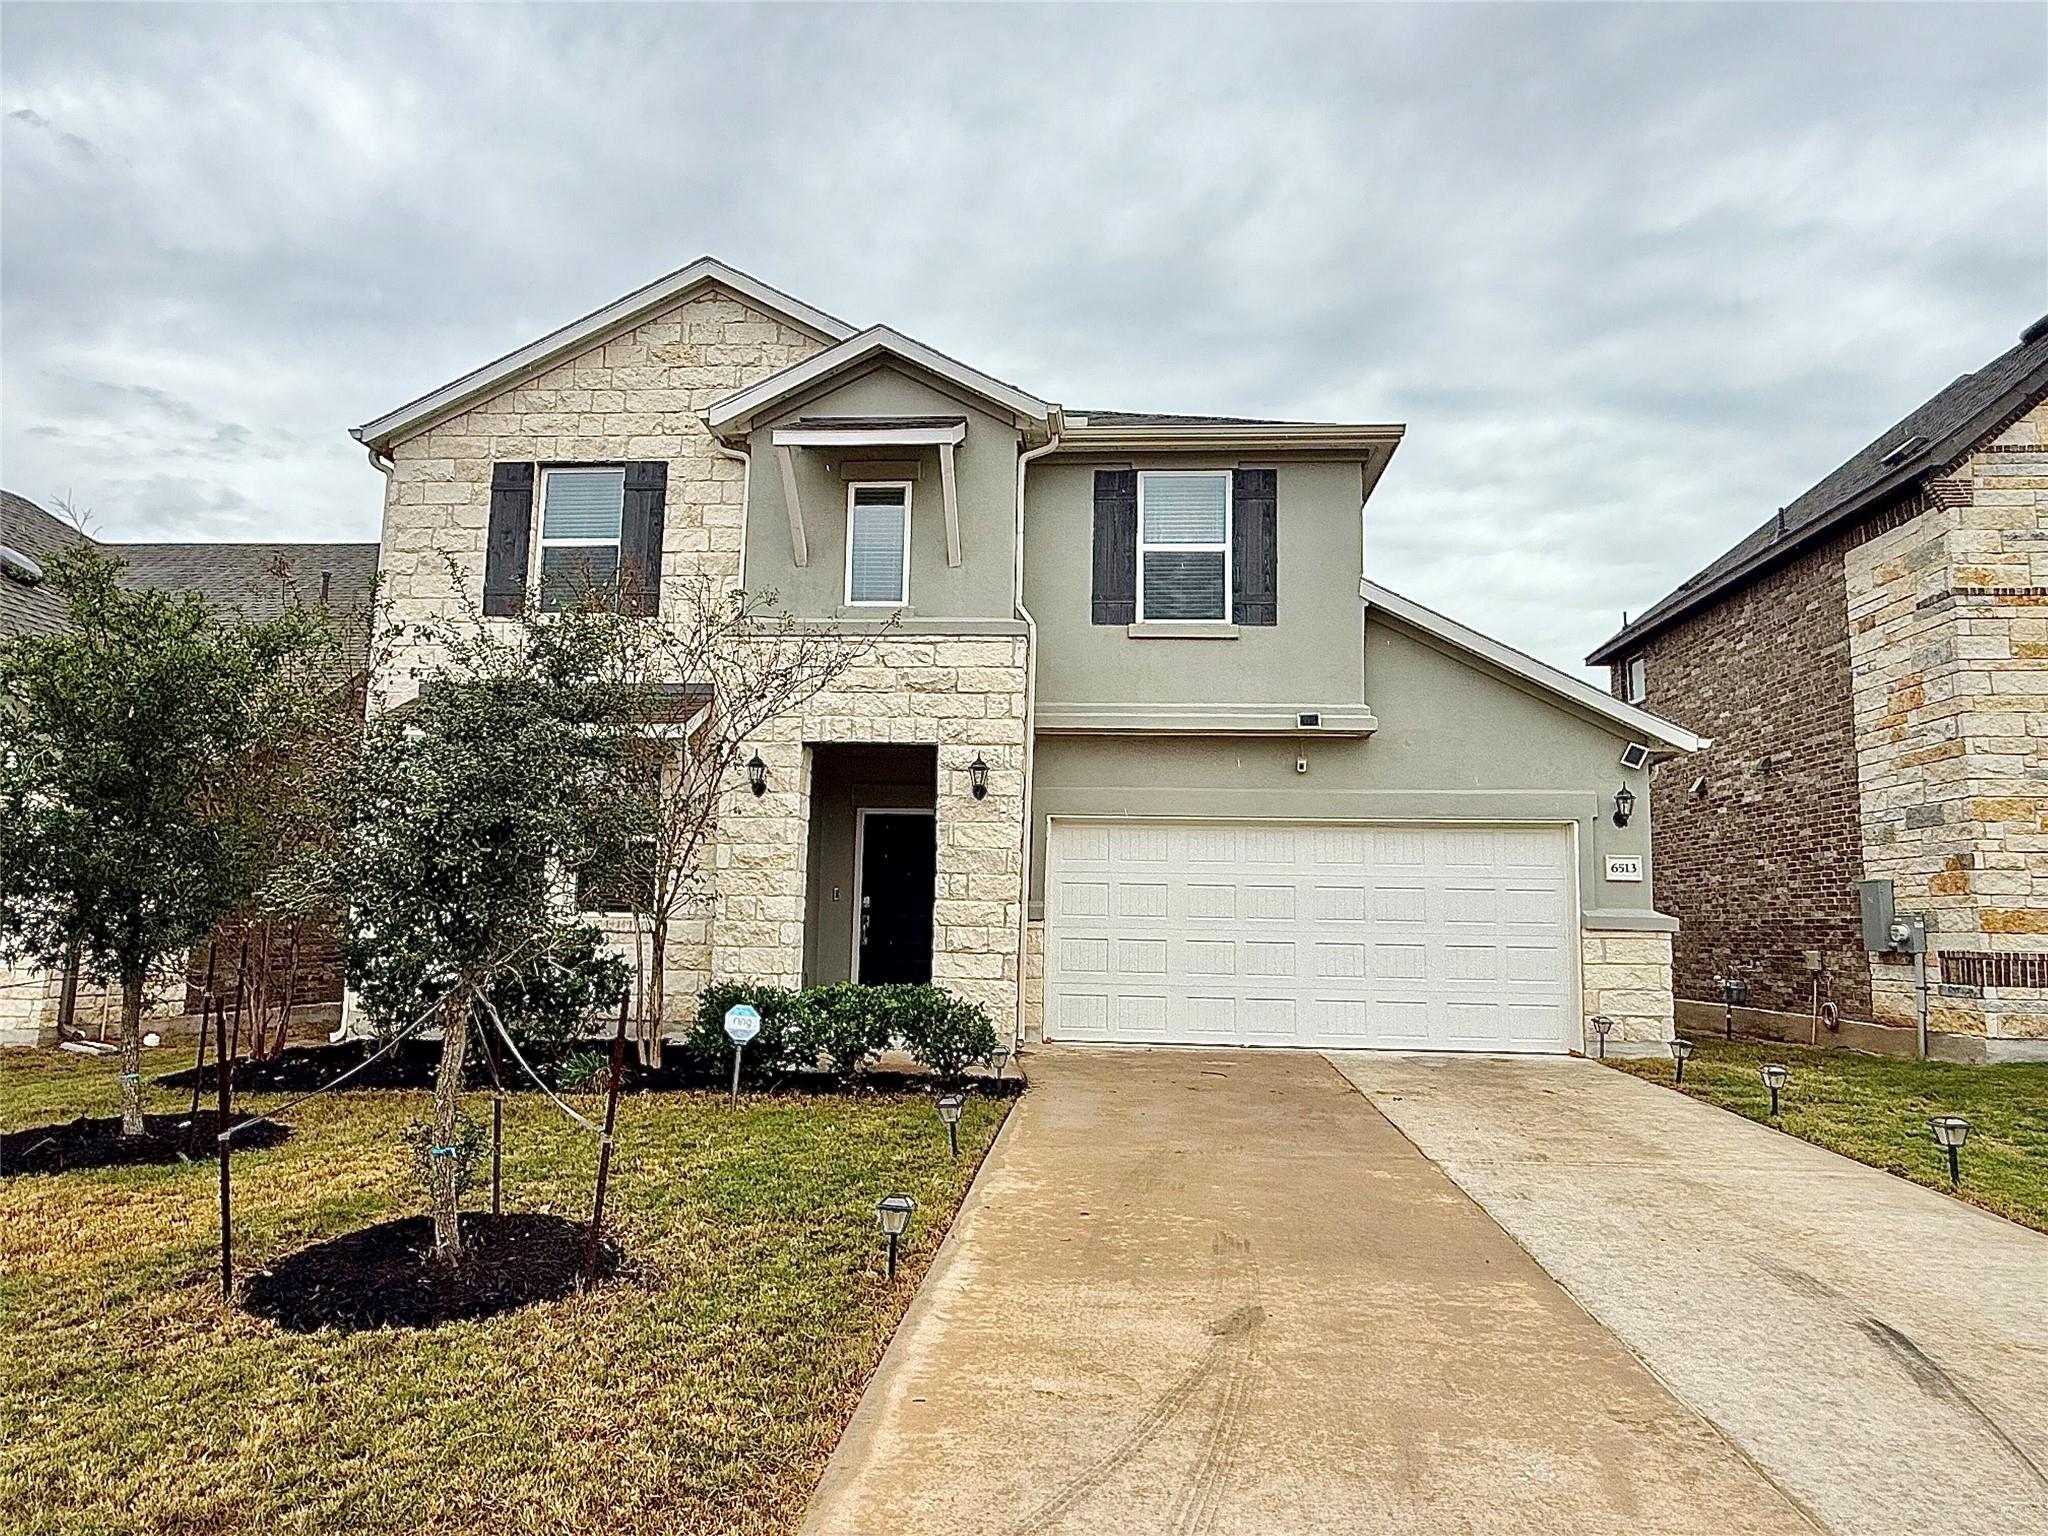
For rent
$2,900/mo
6513 Coalinga Ln
Pflugerville, TX 78660
- 5 beds
- 3 baths
- 2,951 sq ft
- 0.15 acres
Listing courtesy of Berkshire Hathaway TX Realty · (512) 483-6000 · MLS# 7145238 · Status: Active
About this rental
Welcome home to this beautifully designed, family-friendly residence featuring a spacious gallery entry and private home office, along with a secondary bedroom and full bath conveniently located at the front of the home—ideal for guests. The open-concept kitchen, dining area, and Great Room create a welcoming space for everyday living and entertaining. The well-appointed kitchen features a generous center island with a stainless steel single-basin sink and dishwasher, plus a walk-in corner pantry. The private owner’s suite offers a relaxing retreat with a walk-in shower, dual vanity, ample storage, enclosed water closet, and a spacious walk-in closet. An oversized laundry room with shelving provides added convenience just off the garage entry. Upstairs, enjoy three generously sized bedrooms, each with a walk-in closet, a full bathroom, and a large bonus room perfect for additional living, entertaining, or family activities. Additional features include a covered patio, tankless water heater, pre-plumbing for a future water softener, and included refrigerator, washer, dryer, water softener, and security cameras. This home offers a thoughtful layout, functional spaces, and desirable features for comfortable everyday living!
Description provided by the listing brokerage.
Facts
- Property type
- Residential Lease · Single Family Residence
- Year built
- 2022
- Lot size
- 0.15 acres
- Living area
- 2,951 sq ft
- Bathrooms
- 3 full, 0 half
- Garage
- 2 spaces
- County
- Travis
- Neighborhood
- Carmel West Ph 3 Sec 2
- School district
- Pflugerville ISD
- Schools
- Carpenter Elementary School · Bohls Middle School · Weiss
Features
- Roof
- Shingle
- Sewer
- MUD
- Levels
- Two
- Cooling
- Central Air
- Fencing
- Fenced, Wood
- Heating
- Natural Gas
- Flooring
- See Remarks, Carpet, Tile, Wood
- Furnished
- Unfurnished
- Lease term
- 12 Months
- Utilities
- Above Ground
- Appliances
- Dishwasher, Dryer, Gas Range, Microwave, Electric Oven, Refrigerator, Stainless Steel Appliance(s), Washer
- Lot
- Interior Lot
- Pets
- Cats OK, Dogs OK, Number Limit, Breed Restrictions
- Water
- MUD
- Pool
- None
- Windows
- Blinds, Screens, Vinyl Windows
- Parking
- None
- Exterior
- Rain Gutters
- Interior
- Ceiling Fan(s), Double Vanity, Kitchen Island, Open Floorplan, Pantry, Primary Bedroom on Main, Recessed Lighting, Soaking Tub, Study/Home Office, Walk-In Closet(s)
- Community
- Playground, Pool
- Foundation
- Slab
- Accessibility
- None
- Construction
- Brick, HardiPlank Type, Stone, Stucco
- Patio & porch
- Covered, Porch, Rear Porch
Location

 Listings courtesy of Unlock MLS as distributed by MLS GRID.
Based on information submitted to the MLS GRID as of November 15, 2026 at 4:09 PM CT. All data is obtained from various sources and may not have been verified by broker or MLS GRID. Supplied Open House Information is subject to change without notice. All information should be independently reviewed and verified for accuracy. Properties may or may not be listed by the office/agent presenting the information.
IDX information is provided exclusively for consumers' personal, non-commercial use, and may not be used for any purpose other than to identify prospective properties consumers may be interested in purchasing. The data is deemed reliable but is not guaranteed by MLS GRID, and its use may be subject to an end user license agreement prescribed by the applicable MLS. Some IDX listings have been excluded from this website. Any use or search of this website other than by a consumer looking to purchase or lease real estate is prohibited. Terms of use