
For sale
$624,999
8600 Aracari Cv
Austin, TX 78744
- 4 beds
- 3 baths
- 2,886 sq ft
- 0.14 acres
Listing courtesy of Spyglass Realty · (512) 759-0889 · MLS# 7143586 · Status: Active
About this home
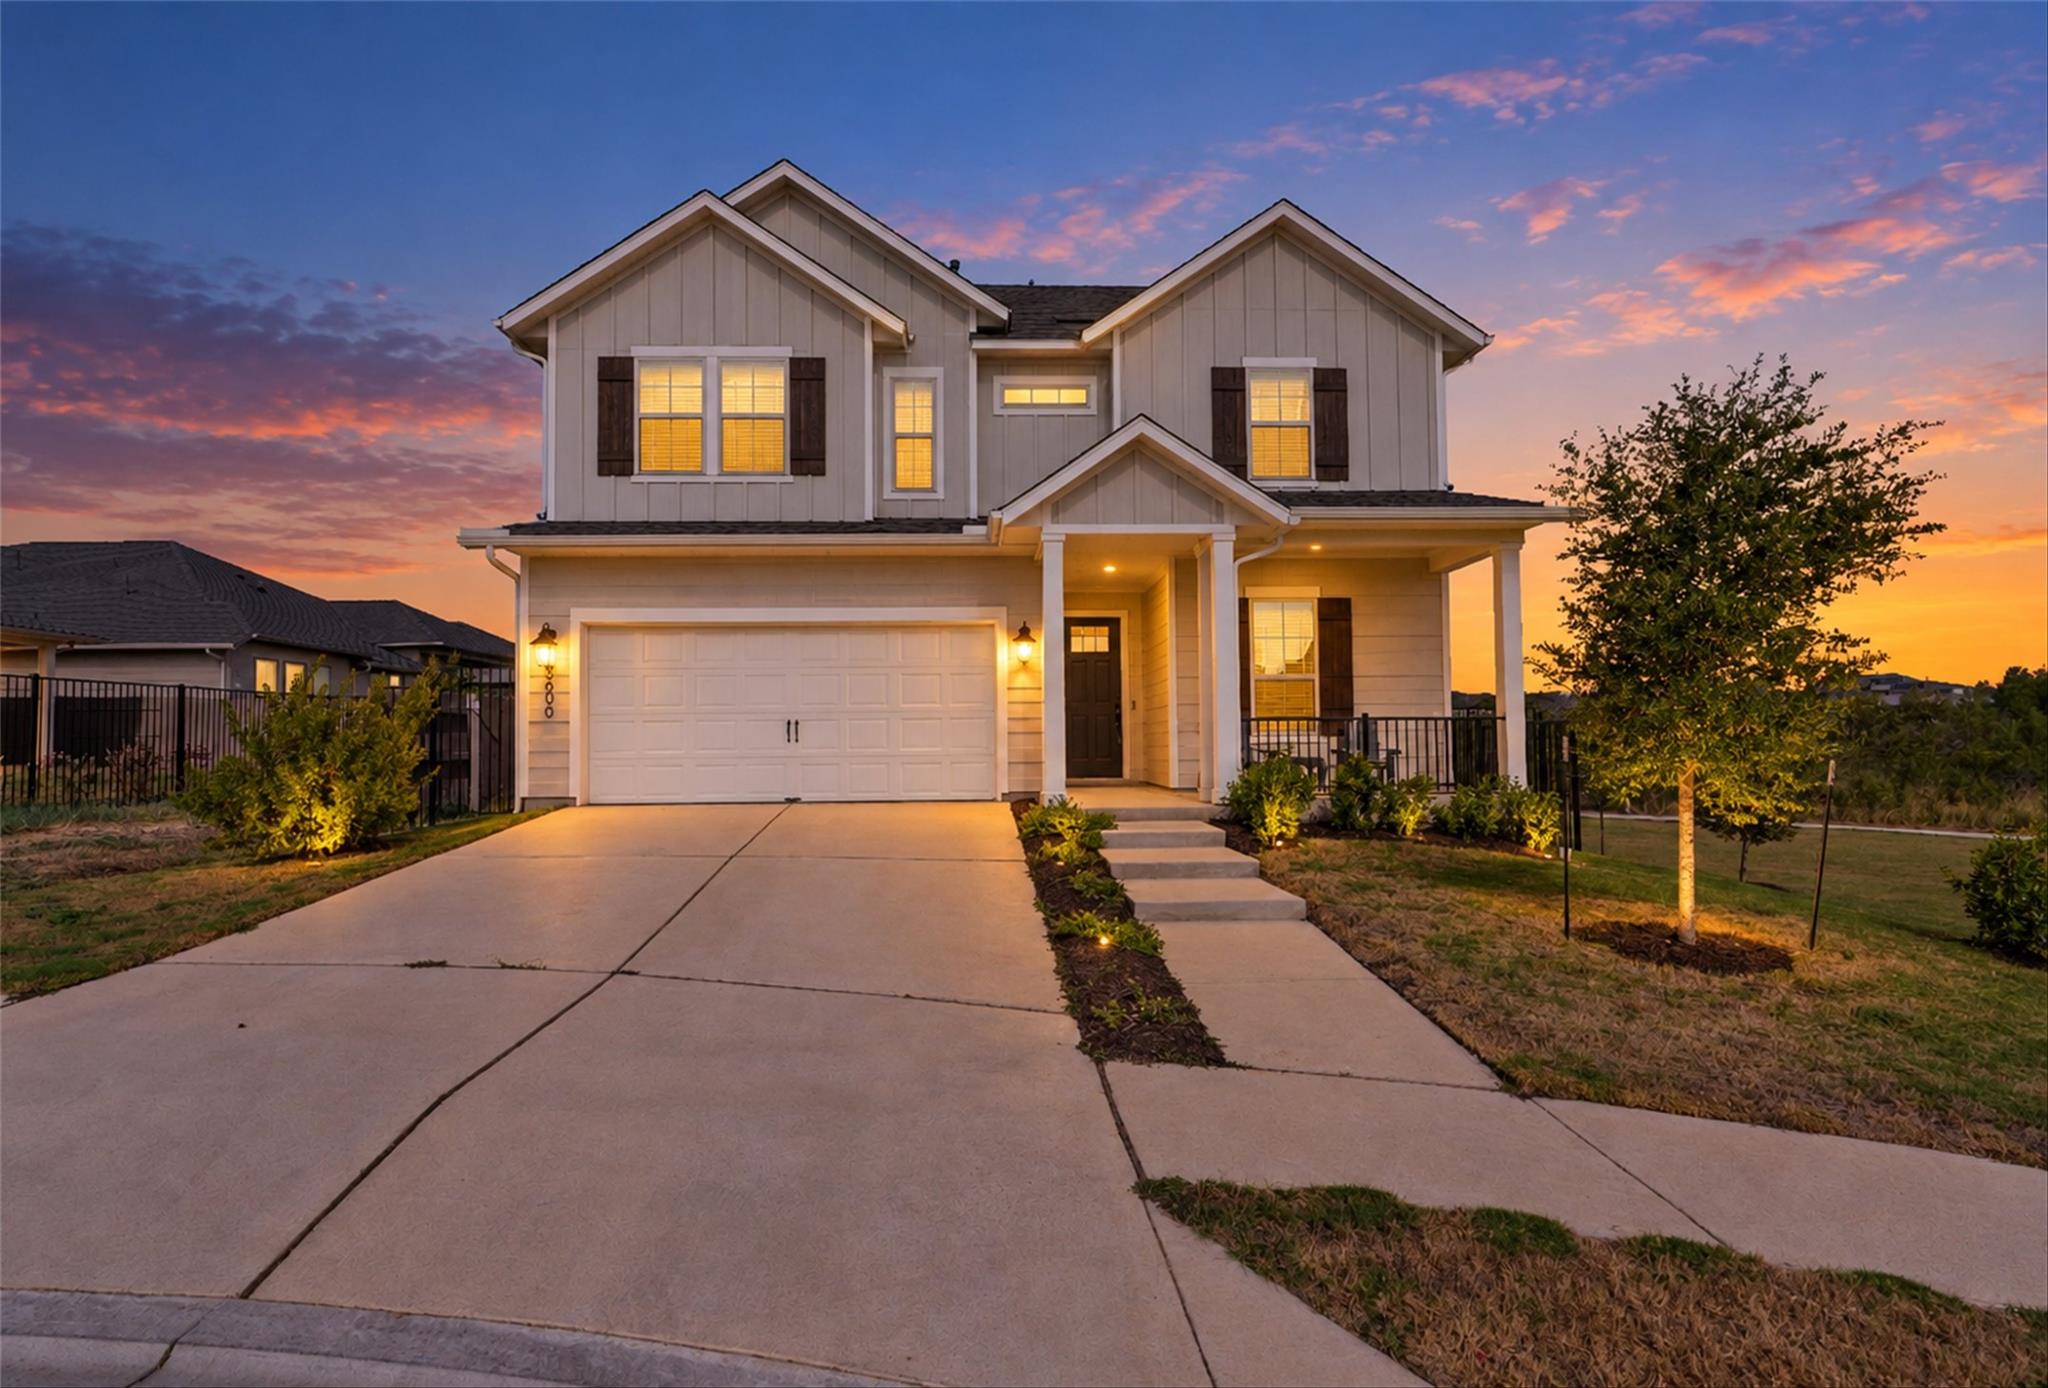
This exceptional 4-bed, 3-bath, 2,886 sq ft home sits on a truly unique lot and is an absolute must-see. Designed to impress, it offers luxurious living spaces, thoughtful upgrades, and a rare level of privacy perfect for both entertaining and everyday relaxation. With no neighbors behind or on one side, the home opens to green space and connects directly to the trails surrounding Easton Park. A small easement on the opposite side adds even more separation, giving the property a spacious, private feel rarely found in the neighborhood. Inside, an expansive open-concept living area features high ceilings and abundant natural light, creating an inviting atmosphere ideal for gatherings. The seamless flow from the living room to the dining area and the beautifully appointed kitchen makes hosting effortless—from quiet dinners to lively celebrations. Just off the entry, a dedicated home office with double doors provides a quiet, private workspace. The primary suite is a standout, offering large windows, a spa-like en suite bath with separate vanities, a walk-in shower, a soaking tub, and a generous walk-in closet. Upstairs, a versatile loft offers endless possibilities—additional office space, a workout area, playroom, or creative studio. You’ll also find a game/media room with a Jack-and-Jill bath connecting to one of the two upstairs bedrooms. Located in highly sought-after Easton Park, this home delivers the best of both worlds: a peaceful, friendly neighborhood with easy access to Austin’s vibrant culture and amenities. Enjoy miles of trails, community parks, and the social activities that make Easton Park one of Austin’s most desirable places to live.
Description provided by the listing brokerage.
Facts
- Property type
- Residential · Single Family Residence
- Year built
- 2024
- Lot size
- 0.14 acres
- Living area
- 2,886 sq ft
- Price per sq ft
- $217
- Bathrooms
- 3 full, 0 half
- Garage
- 2 spaces
- HOA
- $77 (monthly)
- Annual taxes
- $15,749
- County
- Travis
- Neighborhood
- Prospect Park Ph 1
- School district
- Del Valle ISD
- Schools
- Newton Collins · Ojeda · Del Valle
Features
- Roof
- Composition
- View
- None
- Sewer
- Public Sewer
- Levels
- Two
- Cooling
- Central Air
- Fencing
- Wrought Iron
- Heating
- Central
- Flooring
- See Remarks
- Utilities
- Cable Connected, Electricity Connected, Sewer Connected, Water Connected
- Appliances
- Gas Cooktop, Gas Oven, Electric Water Heater
- Lot
- Sprinkler - Automatic
- Water
- Public
- Pool
- None
- Horse amenities
- None
- Windows
- Screens
- Parking
- Attached, Door-Single, Driveway, Garage, Garage Faces Front
- Exterior
- Gutters Full
- Interior
- Ceiling Fan(s)
- Community
- Dog Park, Fitness Center, Playground, Pool, Trail(s)
- Foundation
- Slab
- Waterfront
- None
- Energy efficiency
- None
- Accessibility
- None
- Construction
- HardiPlank Type
- Patio & porch
- Front Porch, Rear Porch
Location

 Listings courtesy of Unlock MLS as distributed by MLS GRID.
Based on information submitted to the MLS GRID as of November 15, 2026 at 3:58 PM CT. All data is obtained from various sources and may not have been verified by broker or MLS GRID. Supplied Open House Information is subject to change without notice. All information should be independently reviewed and verified for accuracy. Properties may or may not be listed by the office/agent presenting the information.
IDX information is provided exclusively for consumers' personal, non-commercial use, and may not be used for any purpose other than to identify prospective properties consumers may be interested in purchasing. The data is deemed reliable but is not guaranteed by MLS GRID, and its use may be subject to an end user license agreement prescribed by the applicable MLS. Some IDX listings have been excluded from this website. Any use or search of this website other than by a consumer looking to purchase or lease real estate is prohibited. Terms of use