
For sale
$968,000
2209 Whitewater Dr
Bertram, TX 78605
- 3 beds
- 3 baths
- 3,079 sq ft
- 2.05 acres
Listing courtesy of Keller Williams Realty · (512) 346-3550 · MLS# 7142213 · Status: Active
About this home
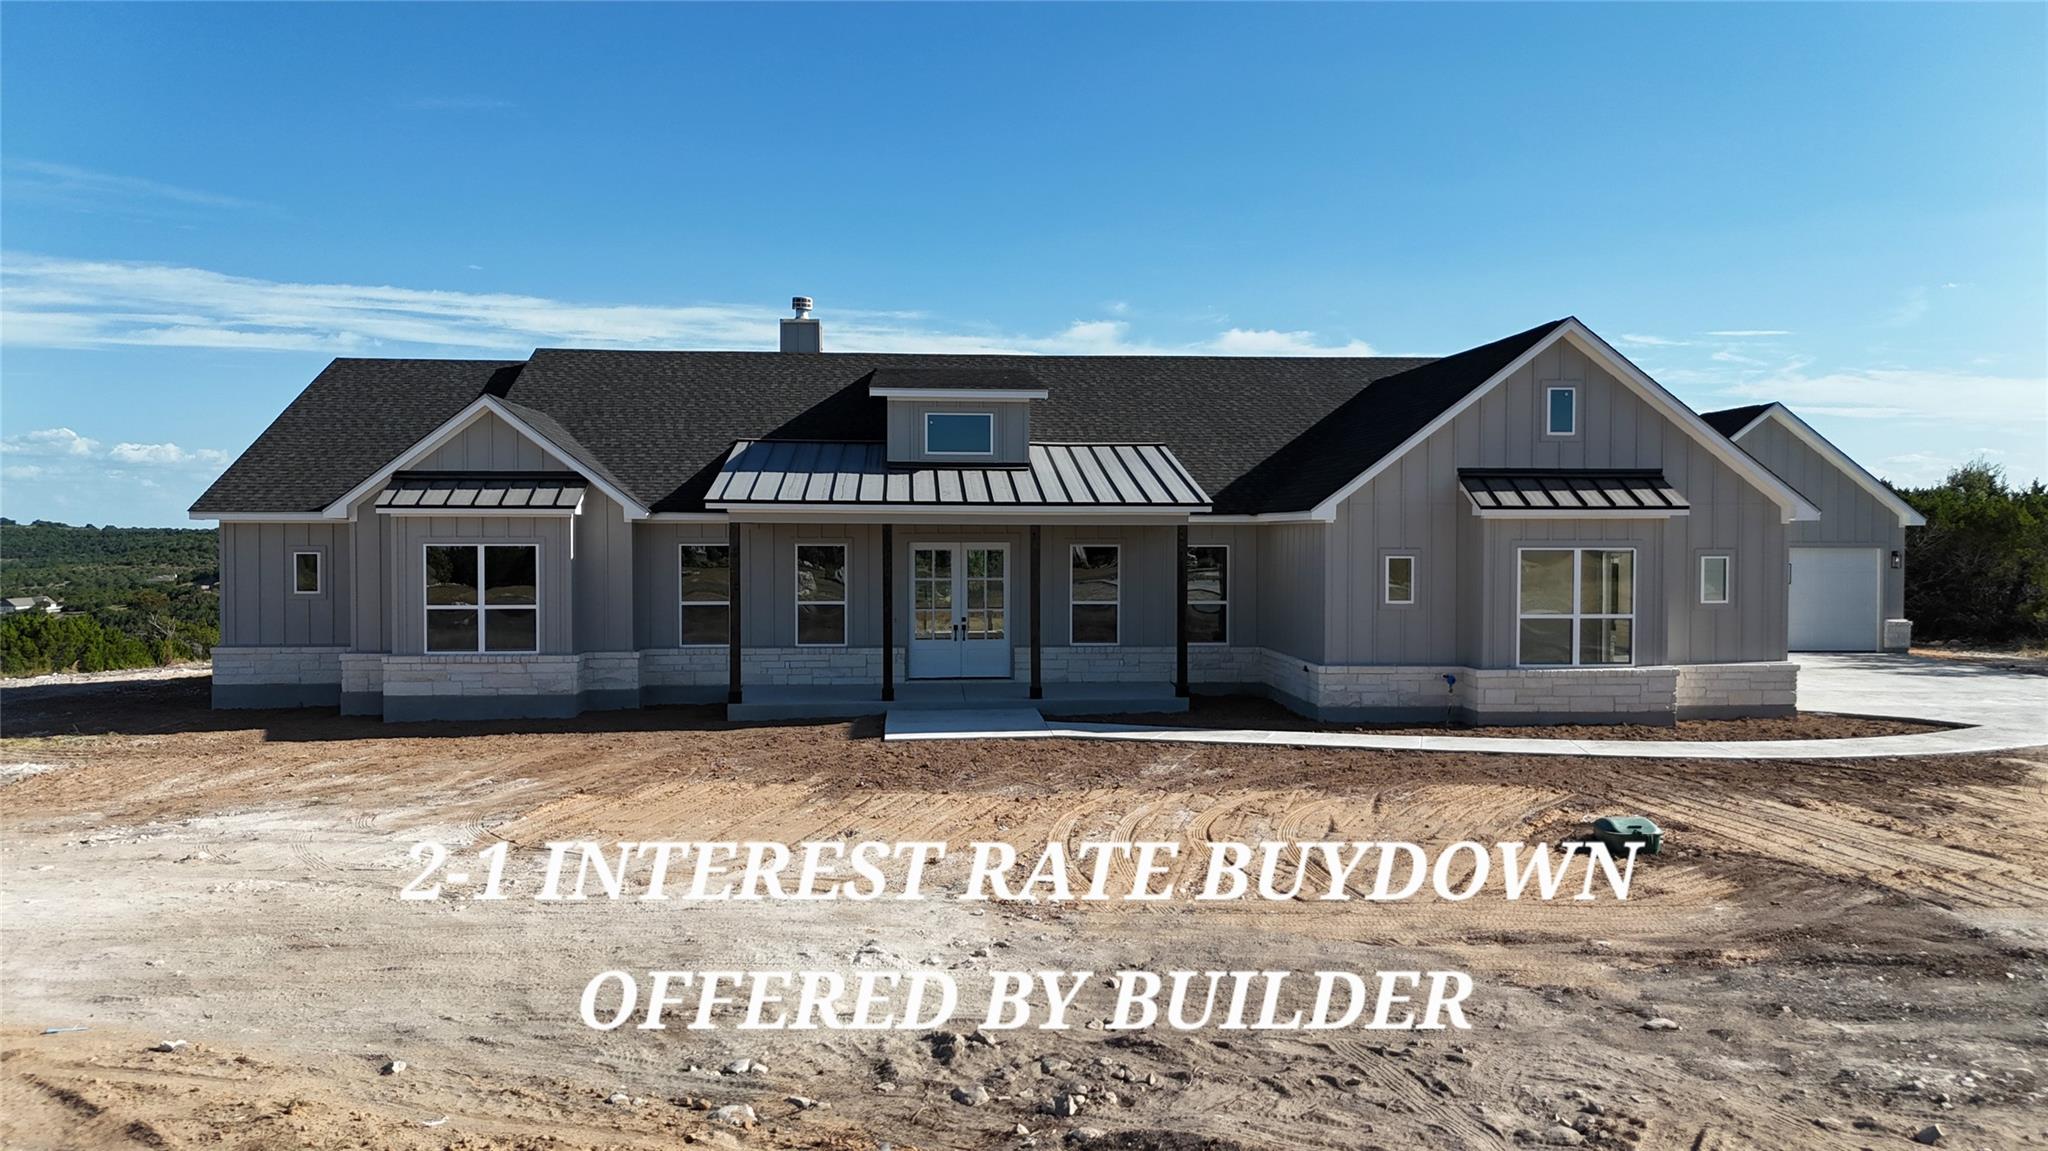
2-1 INTEREST RATE BUYDOWN. See documents. BEST AVAILABLE VIEWS in all of Whitewater Springs, a modern farmhouse nestled in the stunning Texas Hill Country. Enjoy panoramic views of the Balcones National Wildlife Refuge from your private 2.05 acres. The community offers amenities such as a pool, trails along Cow Creek, a park with a playground, and a private lake for fishing. Built in 2026, this custom home boasts 3079 square feet, featuring 3 bedrooms, 3 full baths, a living area, two dining rooms, and a gourmet kitchen with custom cabinets and a breakfast bar. The kitchen is equipped with stainless steel appliances. High ceilings enhance the spacious feel, and an expansive rock fireplace with propane and wood-burning capabilities adds warmth. A 500-gallon propane tank is discreetly buried. Has two large 2 car garages, 1 attached and 1 detached. The home includes an aerobic septic system and a four-car garage—two attached and two detached, both with extra-wide 18-foot doors. The large covered, private back patio offers stunning views and sunsets, ideal for entertaining. There's a private mother-in-law suite with a separate bedroom and full bath. The master bedroom features a large walk-in closet. A security system with outdoor lighting, energy-efficient spray foam insulation in the attic, and a water softener loop are just a few of the additional features. Marble countertops, travertine flooring in the kitchen, bathrooms and living areas. Double front doors and very large, sliding glass rear doors provide elegant access. For more information on this home or the subdivision, contact the listing agent. Malvaiz Builders Inc., who built our dream home in this subdivision in 2023, constructed this home. Starlink offers the best high-speed internet. To view the 3D walkthrough and the drone video, showing the home and subdivision amenities, click the Virtual Tour link. The plat map survey and floor plans in documents. ALSO, TEXT AGENT FOR VIDEO LINKS.
Description provided by the listing brokerage.
Facts
- Property type
- Residential · Single Family Residence
- Year built
- 2026
- Lot size
- 2.05 acres
- Living area
- 3,079 sq ft
- Price per sq ft
- $314
- Bathrooms
- 3 full, 0 half
- Garage
- 4 spaces
- HOA
- $600 (annually)
- Annual taxes
- $1,480
- County
- Burnet
- Neighborhood
- Whitewater Spgs
- School district
- BurnetCONSISD
- Schools
- Bertram · Burnet (Burnet ISD) · Burnet
Features
- Roof
- Composition, Metal, Shingle
- View
- See Remarks, Canyon, Lake, Panoramic, Rural, Trees/Woods
- Sewer
- Aerobic Septic
- Levels
- One
- Cooling
- Ceiling Fan(s), Central Air
- Fencing
- None
- Heating
- Central, Electric, Fireplace(s)
- Flooring
- See Remarks, Stone
- Utilities
- Electricity Connected, Propane, Sewer Connected, Underground Utilities, Water Connected
- Appliances
- Built-In Electric Oven, Dishwasher, Disposal, Gas Cooktop, Microwave, Plumbed For Ice Maker, RNGHD, Self Cleaning Oven, Stainless Steel Appliance(s), Vented Exhaust Fan, Tankless Water Heater
- Lot
- Corner Lot, Level, Trees-Medium (20 Ft - 40 Ft), Views
- Water
- See Remarks, Private
- Pool
- None
- Horse amenities
- None
- Windows
- Bay Window(s), Double Pane Windows, Insulated Windows, Vinyl Windows
- Parking
- Attached, Detached, Door-Multi, Garage Door Opener, Garage Faces Front, Garage Faces Side, Oversized
- Exterior
- Gas Grill, Outdoor Grill, Private Yard
- Interior
- Breakfast Bar, Built-in Features, Ceiling Fan(s), Cathedral Ceiling(s), Ceiling-High, Quartz Counters, Double Vanity, In-Law Floorplan, Kitchen Island, Multiple Dining Areas, Open Floorplan, Pantry, Recessed Lighting, Study/Home Office, Walk-In Closet(s), Wired for Data, Wired for Sound
- Community
- BBQ Pit/Grill, Cluster Mailbox, Common Grounds, Dog Park, Fishing, Gated, Lake, Park, Pet Amenities, Picnic Area, Playground, Pool, Underground Utilities, Trail(s)
- Foundation
- Slab
- Waterfront
- None
- Energy efficiency
- None
- Accessibility
- None
- Construction
- Spray Foam Insulation, Board & Batten Siding, Vertical Siding, Stone
- Patio & porch
- Covered, Patio, Porch
Location

 Listings courtesy of Unlock MLS as distributed by MLS GRID.
Based on information submitted to the MLS GRID as of November 15, 2026 at 3:13 PM CT. All data is obtained from various sources and may not have been verified by broker or MLS GRID. Supplied Open House Information is subject to change without notice. All information should be independently reviewed and verified for accuracy. Properties may or may not be listed by the office/agent presenting the information.
IDX information is provided exclusively for consumers' personal, non-commercial use, and may not be used for any purpose other than to identify prospective properties consumers may be interested in purchasing. The data is deemed reliable but is not guaranteed by MLS GRID, and its use may be subject to an end user license agreement prescribed by the applicable MLS. Some IDX listings have been excluded from this website. Any use or search of this website other than by a consumer looking to purchase or lease real estate is prohibited. Terms of use