
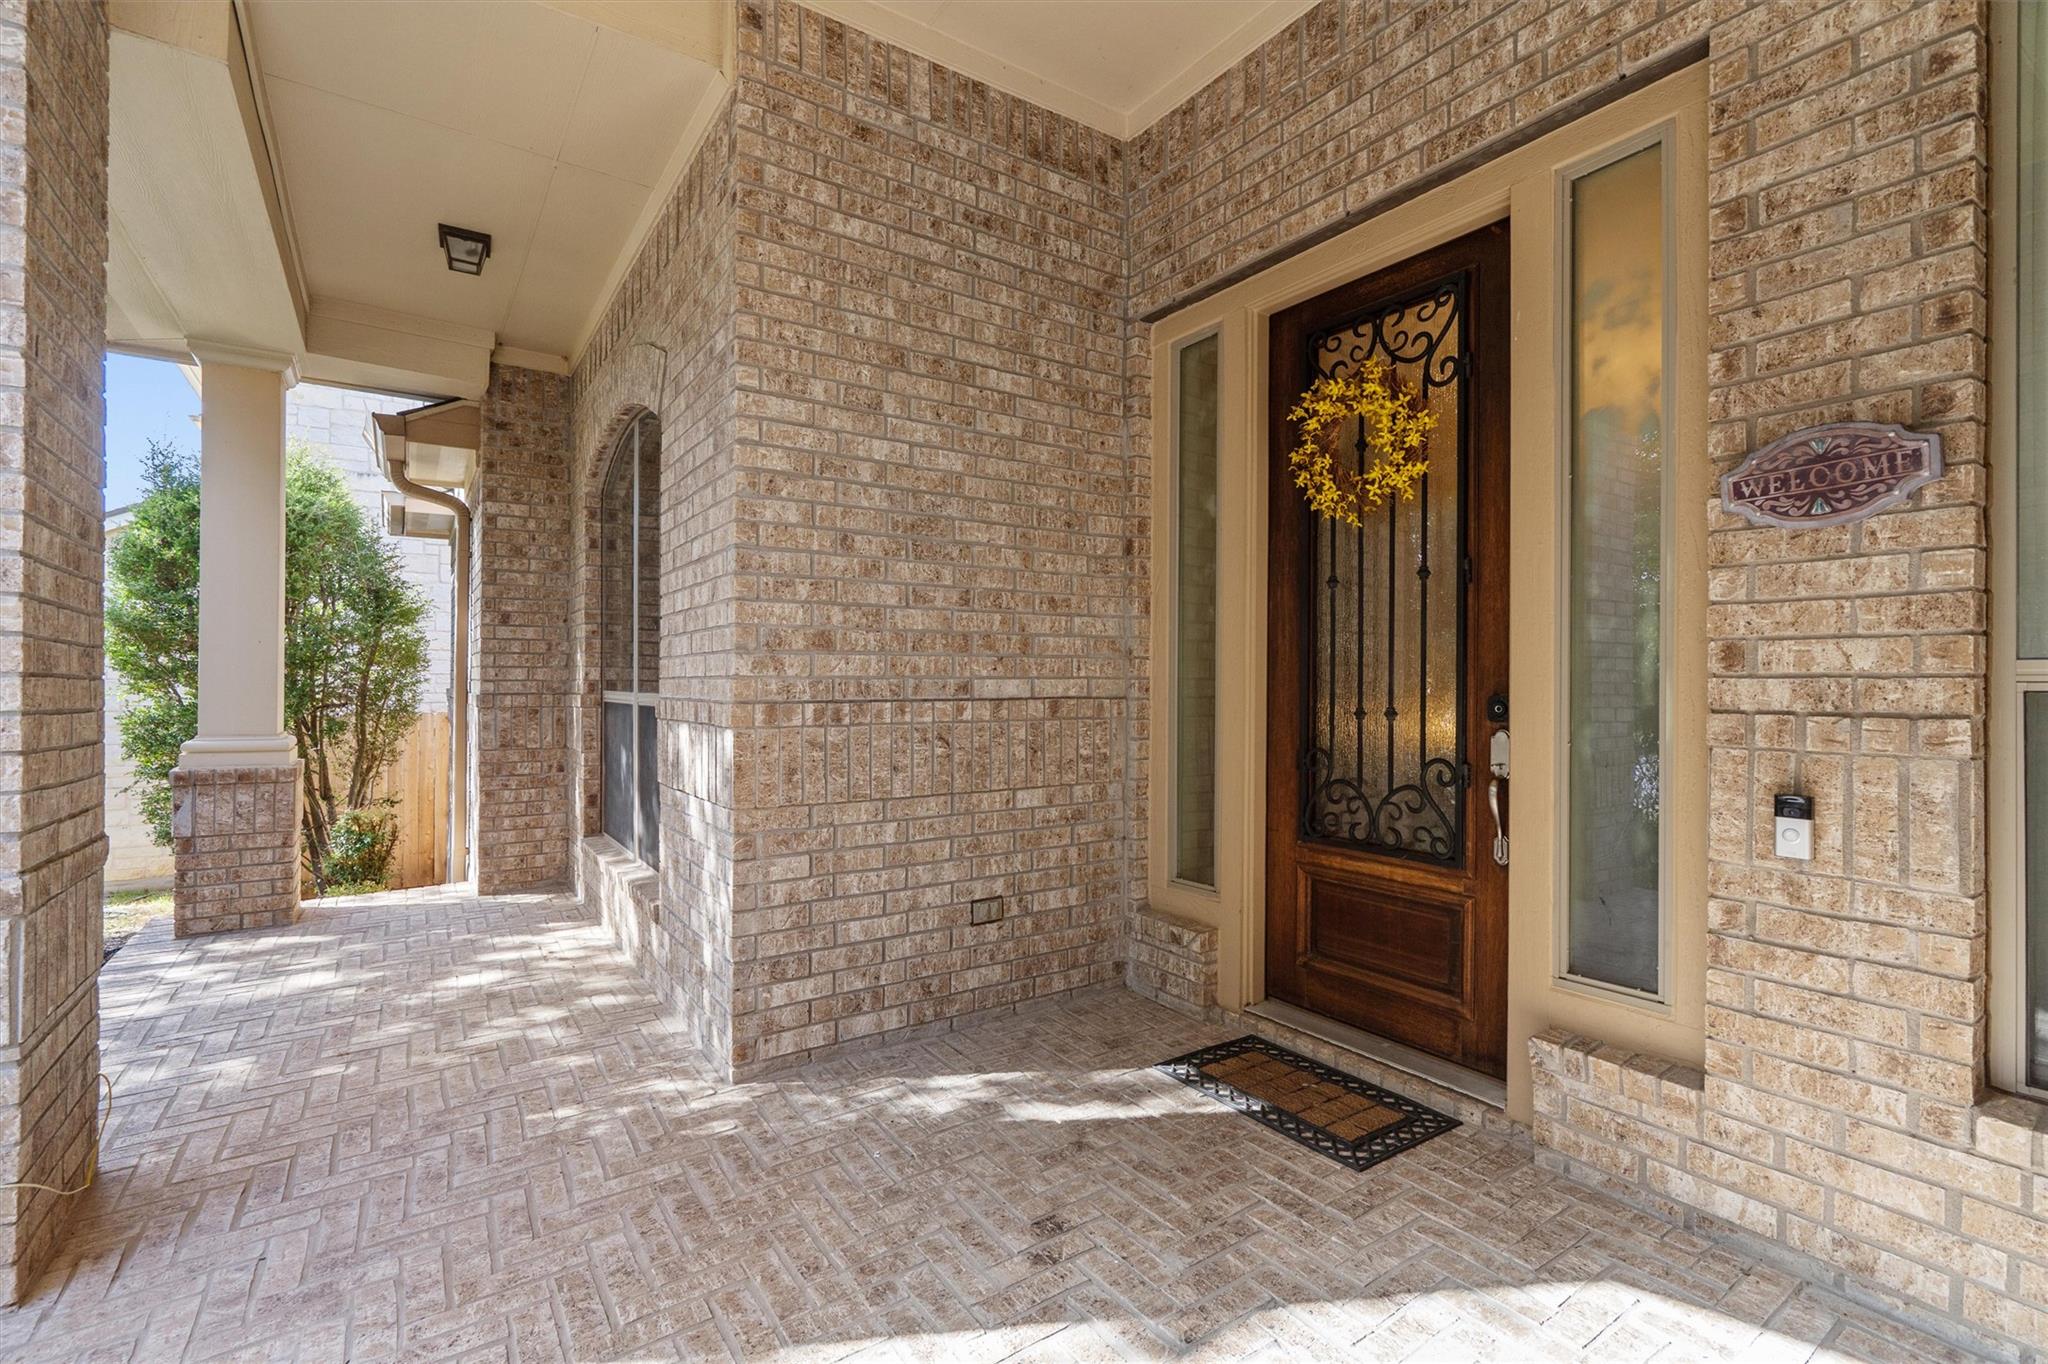
For sale
$775,000
10113 Loxley Ln
Austin, TX 78717
- 5 beds
- 4 baths
- 3,508 sq ft
- 0.19 acres
Listing courtesy of Equity Texas Realty, LLC · (512) 468-6100 · MLS# 7136074 · Status: Active
About this home
Seller is willing to contribute to buyers' closing costs depending on offer. This is a 1.5-level home with five bedrooms downstairs, a true multigenerational-friendly layout, and bonus spaces upstairs as a full entertainment level setting this beautifully updated Avery Ranch Brookside home apart. The fifth bedroom has been converted into a large office, adding even more flexibility to the floor plan. The main level features LVP flooring throughout, updated light fixtures, white kitchen cabinetry and a newer dishwasher, along with a 2-year-old roof. Carpet is limited to the upstairs entertainment spaces. The primary suite is privately positioned and features a vaulted ceiling, oversized walk-in closet, dual vanities, soaking tub and separate shower. A second bedroom sits near its own full bath in a more private section of the home, ideal for multigenerational living, an in-law arrangement or extended-stay guests. Two additional downstairs bedrooms share a Jack-and-Jill full bath. Across the entry and connected to the kitchen, the formal dining room is currently used as a second living area, creating another flexible space. The kitchen opens to the family room and an unusually spacious breakfast area with room for a large six- to eight-seat table. Features include granite countertops, a substantial island, gas cooktop, built-in oven and microwave, abundant cabinetry, and a fireplace in the adjoining family room. Upstairs is dedicated to entertainment, with a large game room with wet bar, half bath and separate media room. Outside, an extended patio and mature trees create an inviting backyard setting. Nearby Avery Ranch amenities include pools, parks, trails and sports courts, while the golf course and water features add to the established community setting. The location also offers convenient access to the Parmer Lane/SH 45/US 183 tech corridor and The Domain.
Description provided by the listing brokerage.
Facts
- Property type
- Residential · Single Family Residence
- Year built
- 2006
- Lot size
- 0.19 acres
- Living area
- 3,508 sq ft
- Price per sq ft
- $221
- Bathrooms
- 3 full, 1 half
- Garage
- 2 spaces
- HOA
- $206 (quarterly)
- Annual taxes
- $17,005
- County
- Williamson
- Neighborhood
- Avery Ranch Brookside Ph 01
- School district
- Leander ISD
- Schools
- Rutledge · Artie L Henry · Vista Ridge
Features
- Roof
- Composition
- View
- None
- Sewer
- Public Sewer
- Levels
- One
- Cooling
- Central Air
- Fencing
- Back Yard, Privacy, Wood
- Heating
- Central
- Flooring
- Carpet, Tile, Vinyl
- Utilities
- Electricity Connected, Natural Gas Connected, Underground Utilities, Water Connected
- Appliances
- Bar Fridge, Built-In Gas Range, Built-In Oven(s), Dishwasher, Disposal, Dryer, Exhaust Fan, Microwave, Electric Oven, Self Cleaning Oven, Stainless Steel Appliance(s), Washer, Water Heater
- Lot
- Back Yard, Front Yard, Garden, Landscaped, Level, Near Golf Course, Sprinkler - Automatic, Sprinklers In Rear, Sprinklers In Front, Trees-Large (Over 40 Ft)
- Water
- Public
- Pool
- None
- Horse amenities
- None
- Windows
- Blinds, Drapes, Double Pane Windows, Screens
- Parking
- Attached
- Exterior
- Garden, Gutters Full, Lighting, No Exterior Steps, Private Yard
- Interior
- Breakfast Bar, Built-in Features, Ceiling Fan(s), Ceiling-High, Tray Ceiling(s), Ceiling-Vaulted, Chandelier, Granite Counters, Crown Molding, Double Vanity, Entrance Foyer, High Speed Internet, In-Law Floorplan, Kitchen Island, Multiple Dining Areas, Multiple Living Areas, Open Floorplan, Pantry, Primary Bedroom on Main, Recessed Lighting, Smart Thermostat, Soaking Tub, Study/Home Office, Walk-In Closet(s), Wet Bar
- Community
- BBQ Pit/Grill, Clubhouse, Cluster Mailbox, Common Grounds, Golf, Park, Picnic Area, Playground, Pool, Sidewalks, Sport Court(s)/Facility, Tennis Court(s), Trail(s)
- Fireplace
- Family Room, Gas
- Foundation
- Slab
- Waterfront
- None
- Energy efficiency
- None
- Accessibility
- None
- Construction
- Brick Veneer, Frame, Masonry – All Sides
- Patio & porch
- Covered, Front Porch, Patio, Porch
Location

 Listings courtesy of Unlock MLS as distributed by MLS GRID.
Based on information submitted to the MLS GRID as of November 15, 2026 at 4:22 PM CT. All data is obtained from various sources and may not have been verified by broker or MLS GRID. Supplied Open House Information is subject to change without notice. All information should be independently reviewed and verified for accuracy. Properties may or may not be listed by the office/agent presenting the information.
IDX information is provided exclusively for consumers' personal, non-commercial use, and may not be used for any purpose other than to identify prospective properties consumers may be interested in purchasing. The data is deemed reliable but is not guaranteed by MLS GRID, and its use may be subject to an end user license agreement prescribed by the applicable MLS. Some IDX listings have been excluded from this website. Any use or search of this website other than by a consumer looking to purchase or lease real estate is prohibited. Terms of use