
For sale
$549,000
281 Pullman Ct
Round Rock, TX 78664
- 3 beds
- 3 baths
- 1,916 sq ft
- 0.03 acres
Listing courtesy of Compass RE Texas, LLC · (512) 575-3644 · MLS# 7126659 · Status: Active
About this home
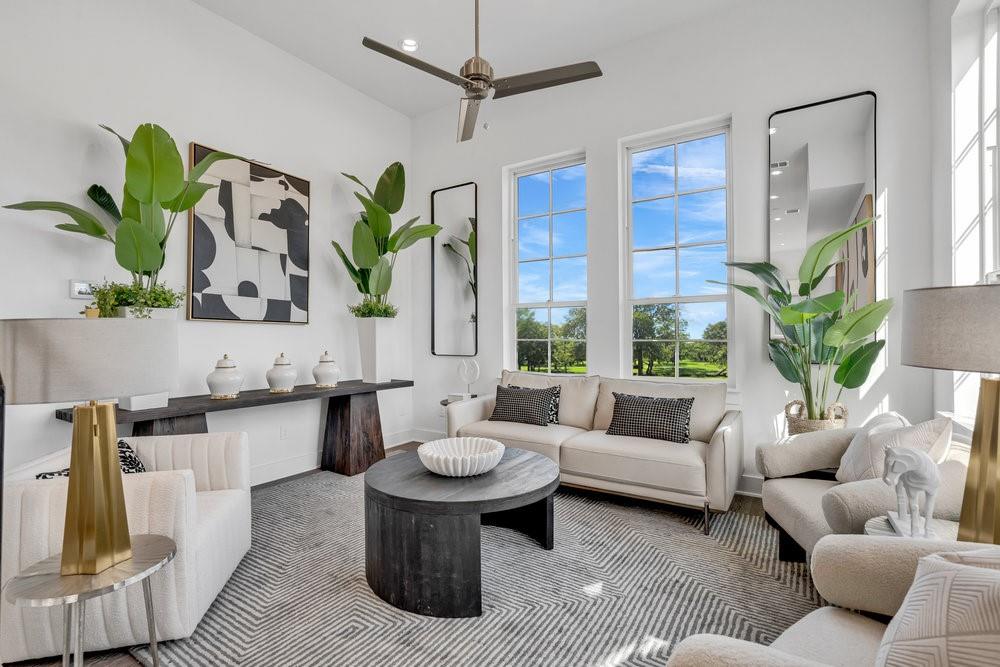
*Ask about our current promotions* Wonderful opportunity in the heart of Round Rock, just completed new construction 2 blocks from Main Street! This sleek and stylish 3 bed/2.5 bath end unit townhome is truly urban living at its finest and was thoughtfully designed to be a perfect mix of traditional and modern. Step inside to discover a thoughtfully designed interior with beautiful finishes and soaring 12-foot ceilings that create an open and inviting atmosphere. Large windows flood the space with natural light, complemented by recessed lighting throughout. The gourmet kitchen is equipped with top-of-the-line Bosch appliances and opens to the living space. The second floor hosts the kitchen and living area, making it an ideal space for entertaining or relaxing. The luxurious primary suite occupies the entire third floor, offering a private retreat with ample space. The fourth floor features two additional bedrooms and a spacious uncovered roof deck, perfect for enjoying the outdoors or hosting gatherings. This home also includes a two-car garage and low-maintenance landscaping, ensuring convenience and ease of living. Enjoy the walkability of this amazing location just steps from Downtown - great coffee shops, restaurants, bars, parks are all just steps from your front door. HOA includes the water & trash bill. New home warranty included. There is nothing like this on the market, must see this gem!
Description provided by the listing brokerage.
Facts
- Property type
- Residential · Townhouse
- Year built
- 2024
- Lot size
- 0.03 acres
- Living area
- 1,916 sq ft
- Price per sq ft
- $287
- Bathrooms
- 2 full, 1 half
- Garage
- 2 spaces
- HOA
- $220 (monthly)
- Annual taxes
- $3,078
- County
- Williamson
- Neighborhood
- Depot Townhomes
- School district
- Round Rock ISD
- Schools
- Claude Berkman · CD Fulkes · Cedar Ridge
Features
- Roof
- Composition, Shingle
- View
- None
- Sewer
- Public Sewer
- Levels
- Three Or More
- Cooling
- Central Air
- Fencing
- None
- Heating
- Central
- Flooring
- Tile, Wood
- Utilities
- Electricity Available
- Appliances
- Cooktop, Dishwasher, Disposal, Oven
- Lot
- None
- Water
- Public
- Pool
- None
- Horse amenities
- None
- Windows
- Double Pane Windows
- Parking
- Attached, Garage, Tandem
- Exterior
- None
- Interior
- Ceiling Fan(s), Ceiling-High, Quartz Counters, Double Vanity, Interior Steps
- Community
- Cluster Mailbox, Common Grounds
- Foundation
- Slab
- Waterfront
- None
- Energy efficiency
- None
- Accessibility
- None
- Construction
- Stone, Stucco
- Patio & porch
- Deck
Location

 Listings courtesy of Unlock MLS as distributed by MLS GRID.
Based on information submitted to the MLS GRID as of November 15, 2026 at 2:40 PM CT. All data is obtained from various sources and may not have been verified by broker or MLS GRID. Supplied Open House Information is subject to change without notice. All information should be independently reviewed and verified for accuracy. Properties may or may not be listed by the office/agent presenting the information.
IDX information is provided exclusively for consumers' personal, non-commercial use, and may not be used for any purpose other than to identify prospective properties consumers may be interested in purchasing. The data is deemed reliable but is not guaranteed by MLS GRID, and its use may be subject to an end user license agreement prescribed by the applicable MLS. Some IDX listings have been excluded from this website. Any use or search of this website other than by a consumer looking to purchase or lease real estate is prohibited. Terms of use