
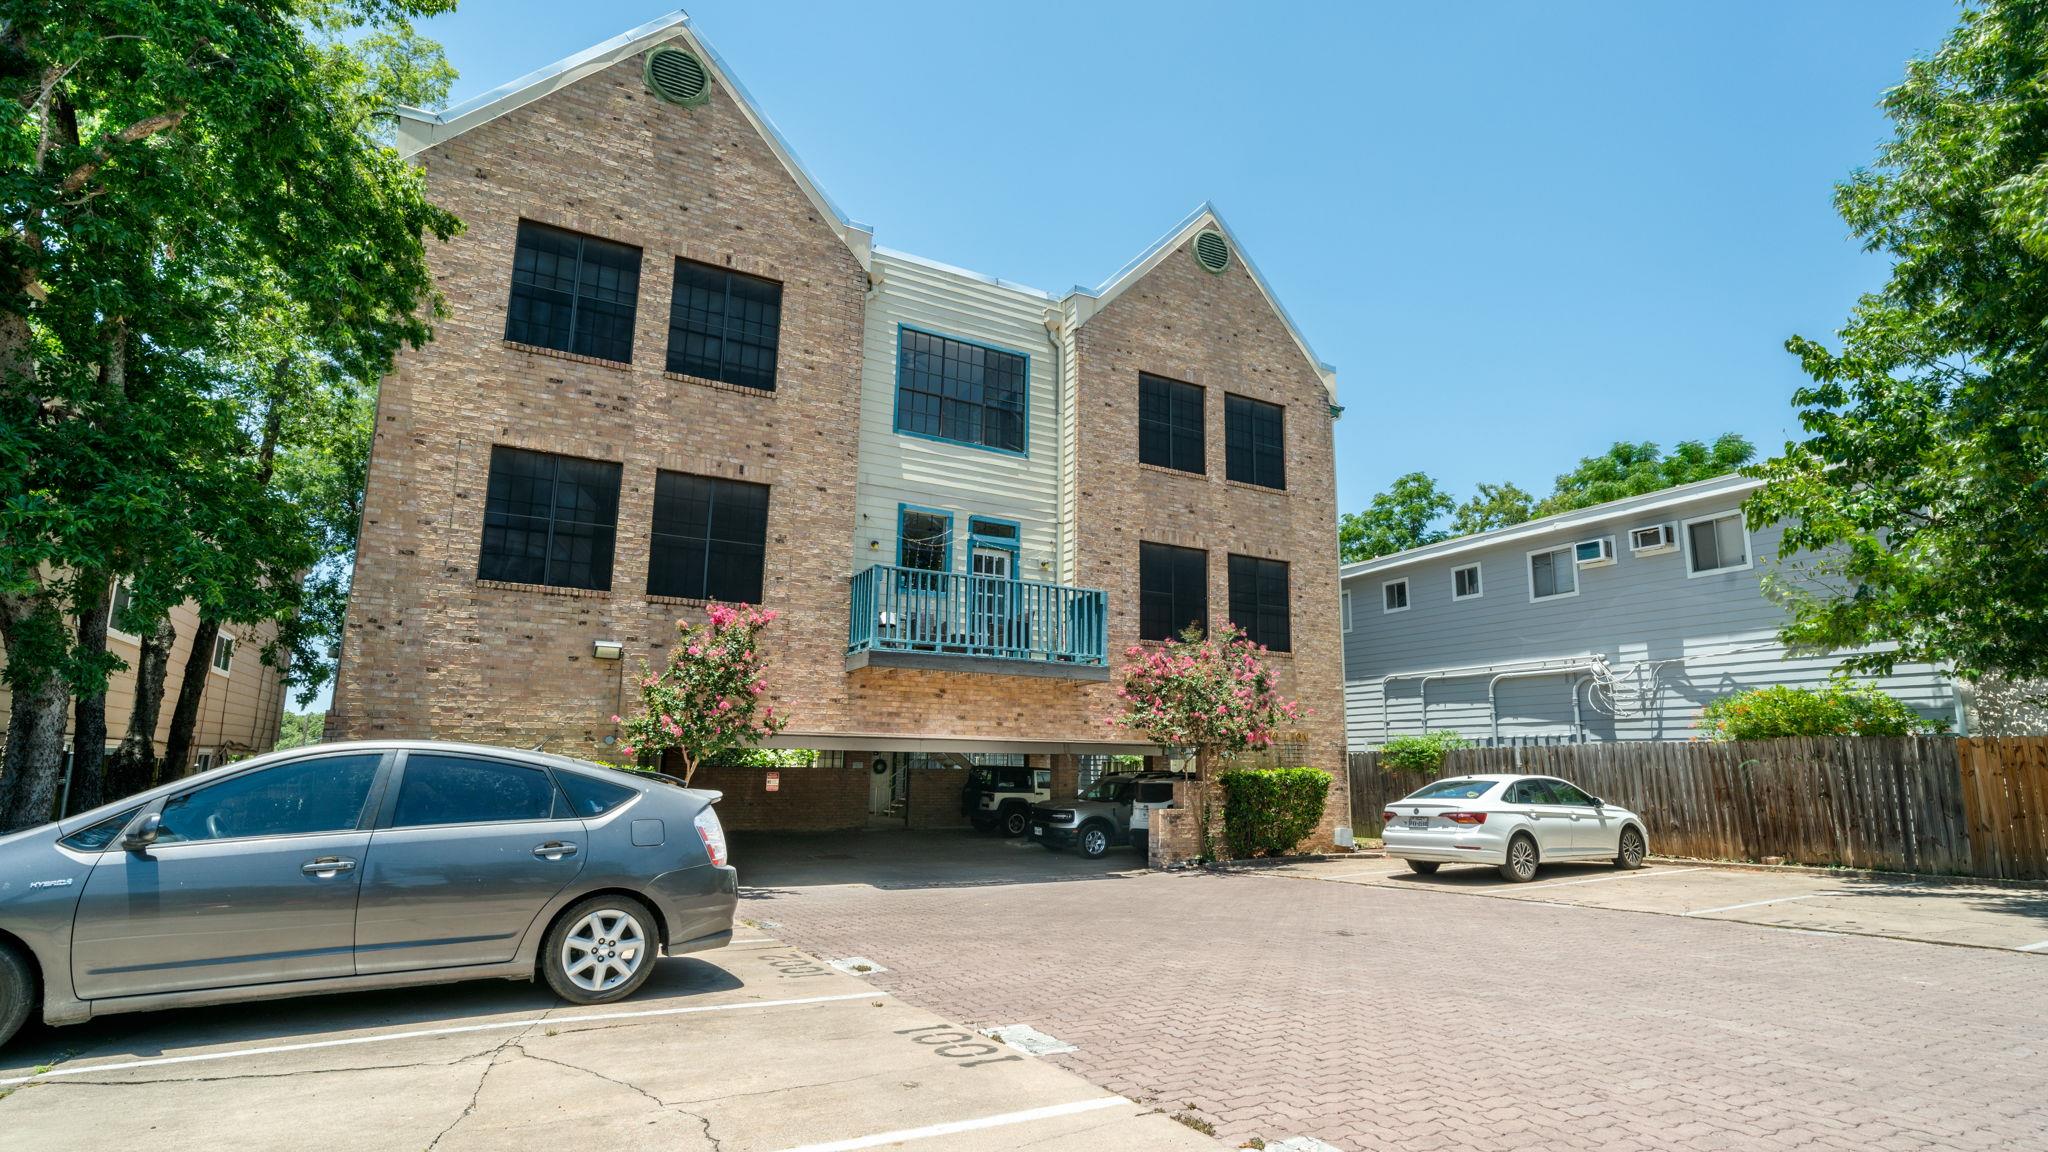
For sale
$264,500
2300 Leon St #101
Austin, TX 78705
- 2 beds
- 2 baths
- 742 sq ft
- 0.03 acres
Listing courtesy of eXp Realty, LLC · (888) 519-7431 · MLS# 7122061 · Status: Active
About this home
2 bed, 2 bath West Campus condo, sold subject to a lease starting 11/7/2026 and running through 7/31/2028. 742 sq ft on one level with no interior steps, central air and heat, and a split-bedroom layout where each bedroom has its own full bathroom. HOA is $381 per month and covers water, sewer and trash. Two community parking permits included. FEMA Zone X, outside the 100 and 500 year floodplains. The open living and dining area has a fireplace, ceiling fans, and wood-look vinyl and tile floors. The kitchen includes a refrigerator, oven, electric cooktop, microwave, dishwasher and disposal, and a stacked washer and dryer is in the unit. A rear porch opens to a wood-fenced area with mature trees. Also an option for a buyer who plans to live in the home after the lease term ends. Minutes from UT, Guadalupe Street (The Drag), Pease Park, the Shoal Creek Trail, UT shuttle stops, coffee shops and restaurants. Zoned to Bryker Woods Elementary, O. Henry Middle and Austin High; buyer to verify. Lease terms available to buyers on request.
Description provided by the listing brokerage.
Facts
- Property type
- Residential · Condominium
- Year built
- 1984
- Lot size
- 0.03 acres
- Living area
- 742 sq ft
- Price per sq ft
- $356
- Bathrooms
- 2 full, 0 half
- HOA
- $381 (monthly)
- County
- Travis
- Neighborhood
- Twenty 03 Hundred Leon Condo
- School district
- Austin ISD
- Schools
- Bryker Woods · O Henry · Austin
Features
- Roof
- See Remarks
- View
- None
- Sewer
- Public Sewer
- Levels
- One
- Cooling
- Central Air, Electric
- Fencing
- Wood
- Heating
- Central, Electric, Fireplace(s)
- Flooring
- Tile, Vinyl
- Utilities
- Electricity Available, Sewer Available, Water Available
- Appliances
- Dishwasher, Disposal, Electric Cooktop, Microwave, Oven, Refrigerator, Washer/Dryer Stacked
- Lot
- City Lot
- Water
- Public
- Pool
- None
- Horse amenities
- None
- Windows
- Blinds
- Parking
- Permit Required, See Remarks
- Exterior
- None
- Interior
- Ceiling Fan(s), No Interior Steps, Primary Bedroom on Main
- Community
- None
- Fireplace
- Living Room
- Foundation
- Slab
- Waterfront
- None
- Energy efficiency
- None
- Accessibility
- None
- Construction
- Other
- Patio & porch
- Porch, Rear Porch
Location

 Listings courtesy of Unlock MLS as distributed by MLS GRID.
Based on information submitted to the MLS GRID as of November 15, 2026 at 3:57 PM CT. All data is obtained from various sources and may not have been verified by broker or MLS GRID. Supplied Open House Information is subject to change without notice. All information should be independently reviewed and verified for accuracy. Properties may or may not be listed by the office/agent presenting the information.
IDX information is provided exclusively for consumers' personal, non-commercial use, and may not be used for any purpose other than to identify prospective properties consumers may be interested in purchasing. The data is deemed reliable but is not guaranteed by MLS GRID, and its use may be subject to an end user license agreement prescribed by the applicable MLS. Some IDX listings have been excluded from this website. Any use or search of this website other than by a consumer looking to purchase or lease real estate is prohibited. Terms of use