
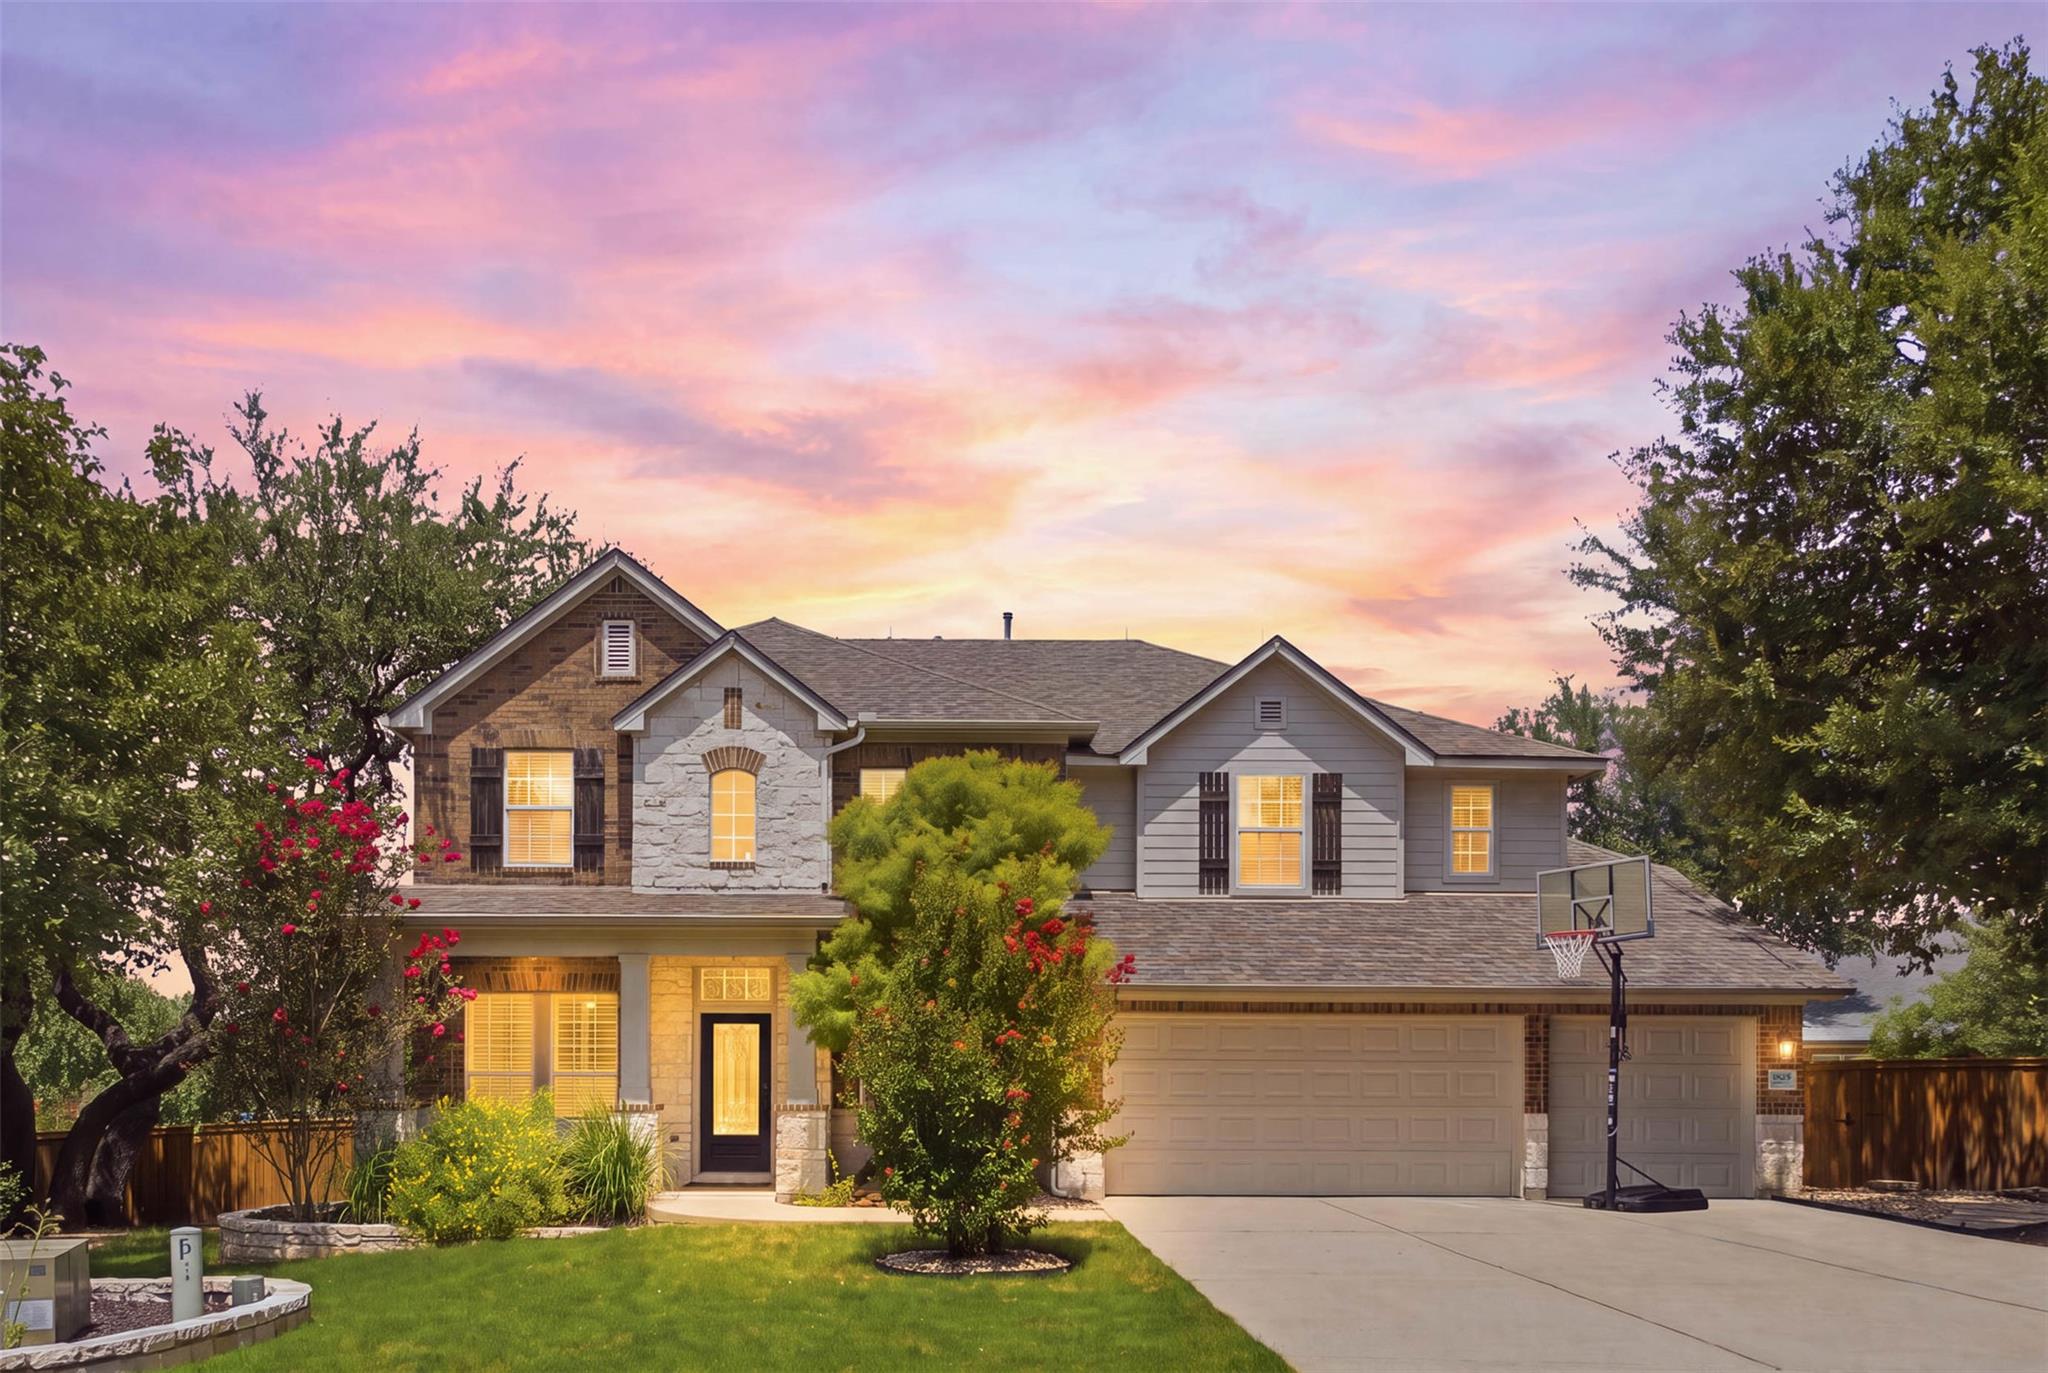
For sale
$839,000
1825 Wolf Dancer None
Leander, TX 78641
- 5 beds
- 4 baths
- 3,603 sq ft
- 0.34 acres
Listing courtesy of Blue Line Realty, LLC · (512) 496-6784 · MLS# 7114574 · Status: Active
About this home
Luxury meets lifestyle in The Highlands at Crystal Falls! Tucked away on a premium cul-de-sac lot, this beautifully updated 5-bedroom, 3.5-bath home offers approx. 3,603 SF of exceptional indoor/outdoor living. Soaring ceilings, abundant natural light, engineered hardwood floors and plantation shutters complement the open-concept design. The remodeled kitchen features quartz countertops, updated appliances, custom cabinetry, gas cooking, a large island and walk-in pantry overlooking the great room with floor-to-ceiling stone fireplace. The flexible floor plan includes a dedicated executive office with custom built-ins and French doors, main-level primary suite, and four bedrooms upstairs, including a junior suite with private vanity, Jack-and-Jill bath and oversized game room. The backyard is the showpiece—resort-style pool with oversized spa, screened outdoor living room with stone fireplace and TV, fully equipped outdoor kitchen, custom pergola with natural gas fire pit, raised garden beds and mature trees. Additional features include a 3-car garage with storage bump-out, whole-home/outdoor Sonos audio and numerous updates. Enjoy Crystal Falls golf, pools, parks, trails, tennis, fishing lakes and playgrounds. Items conveying: kitchen appliances, washer/dryer, garage refrigerator, 2 mounted TVs, screened porch, outdoor dining, pool & fire pit furniture, outdoor mini fridge, grill and pool umbrellas. Welcome to 1825 Wolf Dancer—where every day feels like a vacation.
Description provided by the listing brokerage.
Facts
- Property type
- Residential · Single Family Residence
- Year built
- 2010
- Lot size
- 0.34 acres
- Living area
- 3,603 sq ft
- Price per sq ft
- $233
- Bathrooms
- 3 full, 1 half
- Garage
- 3 spaces
- HOA
- $63 (monthly)
- Annual taxes
- $16,870
- County
- Travis
- Neighborhood
- Highlands At Crystal Falls Sec 2A
- School district
- Leander ISD
- Schools
- William J Winkley · Running Brushy · Leander High
Features
- Roof
- Composition
- View
- Neighborhood
- Sewer
- Public Sewer
- Levels
- Two
- Cooling
- Central Air
- Fencing
- Back Yard, Gate, Privacy, Wood
- Heating
- Central
- Flooring
- Carpet, Tile, Wood
- Utilities
- Cable Available, Electricity Connected, High Speed Internet, Natural Gas Connected, Sewer Connected, Underground Utilities, Water Connected
- Appliances
- Built-In Gas Range, Built-In Oven(s), Built-In Range, Dishwasher, Disposal, Dryer, Exhaust Fan, Gas Range, Microwave, Oven, Range, Refrigerator, Free-Standing Refrigerator, Stainless Steel Appliance(s), Washer, Washer/Dryer, Water Heater
- Lot
- Back Yard, Cul-De-Sac, Front Yard, Garden, Landscaped, Pie Shaped Lot, Sprinkler - Automatic, Sprinklers In Rear, Sprinklers In Front, Trees-Heavy, Many Trees
- Water
- Public
- Pool
- Gunite, Heated, In Ground, Outdoor Pool, Pool/Spa Combo, Waterfall
- Horse amenities
- None
- Windows
- Plantation Shutters
- Parking
- Attached, Driveway, Garage, Garage Door Opener, Garage Faces Front, Private
- Exterior
- Barbecue, Exterior Steps, Garden, Gas Grill, Gutters Full, Lighting, Outdoor Grill, Private Yard
- Interior
- Bookcases, Built-in Features, Ceiling Fan(s), Ceiling-High, Ceiling-Vaulted, Quartz Counters, Double Vanity, Eat-in Kitchen, In-Law Floorplan, Interior Steps, Kitchen Island, Multiple Dining Areas, Multiple Living Areas, Pantry, Primary Bedroom on Main, Sound System, Storage, Study/Home Office, Walk-In Closet(s)
- Community
- Clubhouse, Cluster Mailbox, Common Grounds, Curbs, Golf, Picnic Area, Planned Social Activities, Playground, Pool, Sidewalks, Street Lights, Trail(s)
- Fireplace
- Family Room, Fire Pit, Gas, Outside, Stone
- Foundation
- Slab
- Waterfront
- None
- Energy efficiency
- None
- Accessibility
- None
- Construction
- Masonry – All Sides
- Patio & porch
- Covered, Enclosed, Front Porch, Patio, Porch, Rear Porch, Screened
Location

 Listings courtesy of Unlock MLS as distributed by MLS GRID.
Based on information submitted to the MLS GRID as of November 15, 2026 at 3:50 PM CT. All data is obtained from various sources and may not have been verified by broker or MLS GRID. Supplied Open House Information is subject to change without notice. All information should be independently reviewed and verified for accuracy. Properties may or may not be listed by the office/agent presenting the information.
IDX information is provided exclusively for consumers' personal, non-commercial use, and may not be used for any purpose other than to identify prospective properties consumers may be interested in purchasing. The data is deemed reliable but is not guaranteed by MLS GRID, and its use may be subject to an end user license agreement prescribed by the applicable MLS. Some IDX listings have been excluded from this website. Any use or search of this website other than by a consumer looking to purchase or lease real estate is prohibited. Terms of use