
For sale
$680,000
1101 Horizon Park Blvd
Leander, TX 78641
- 5 beds
- 2 baths
- 2,817 sq ft
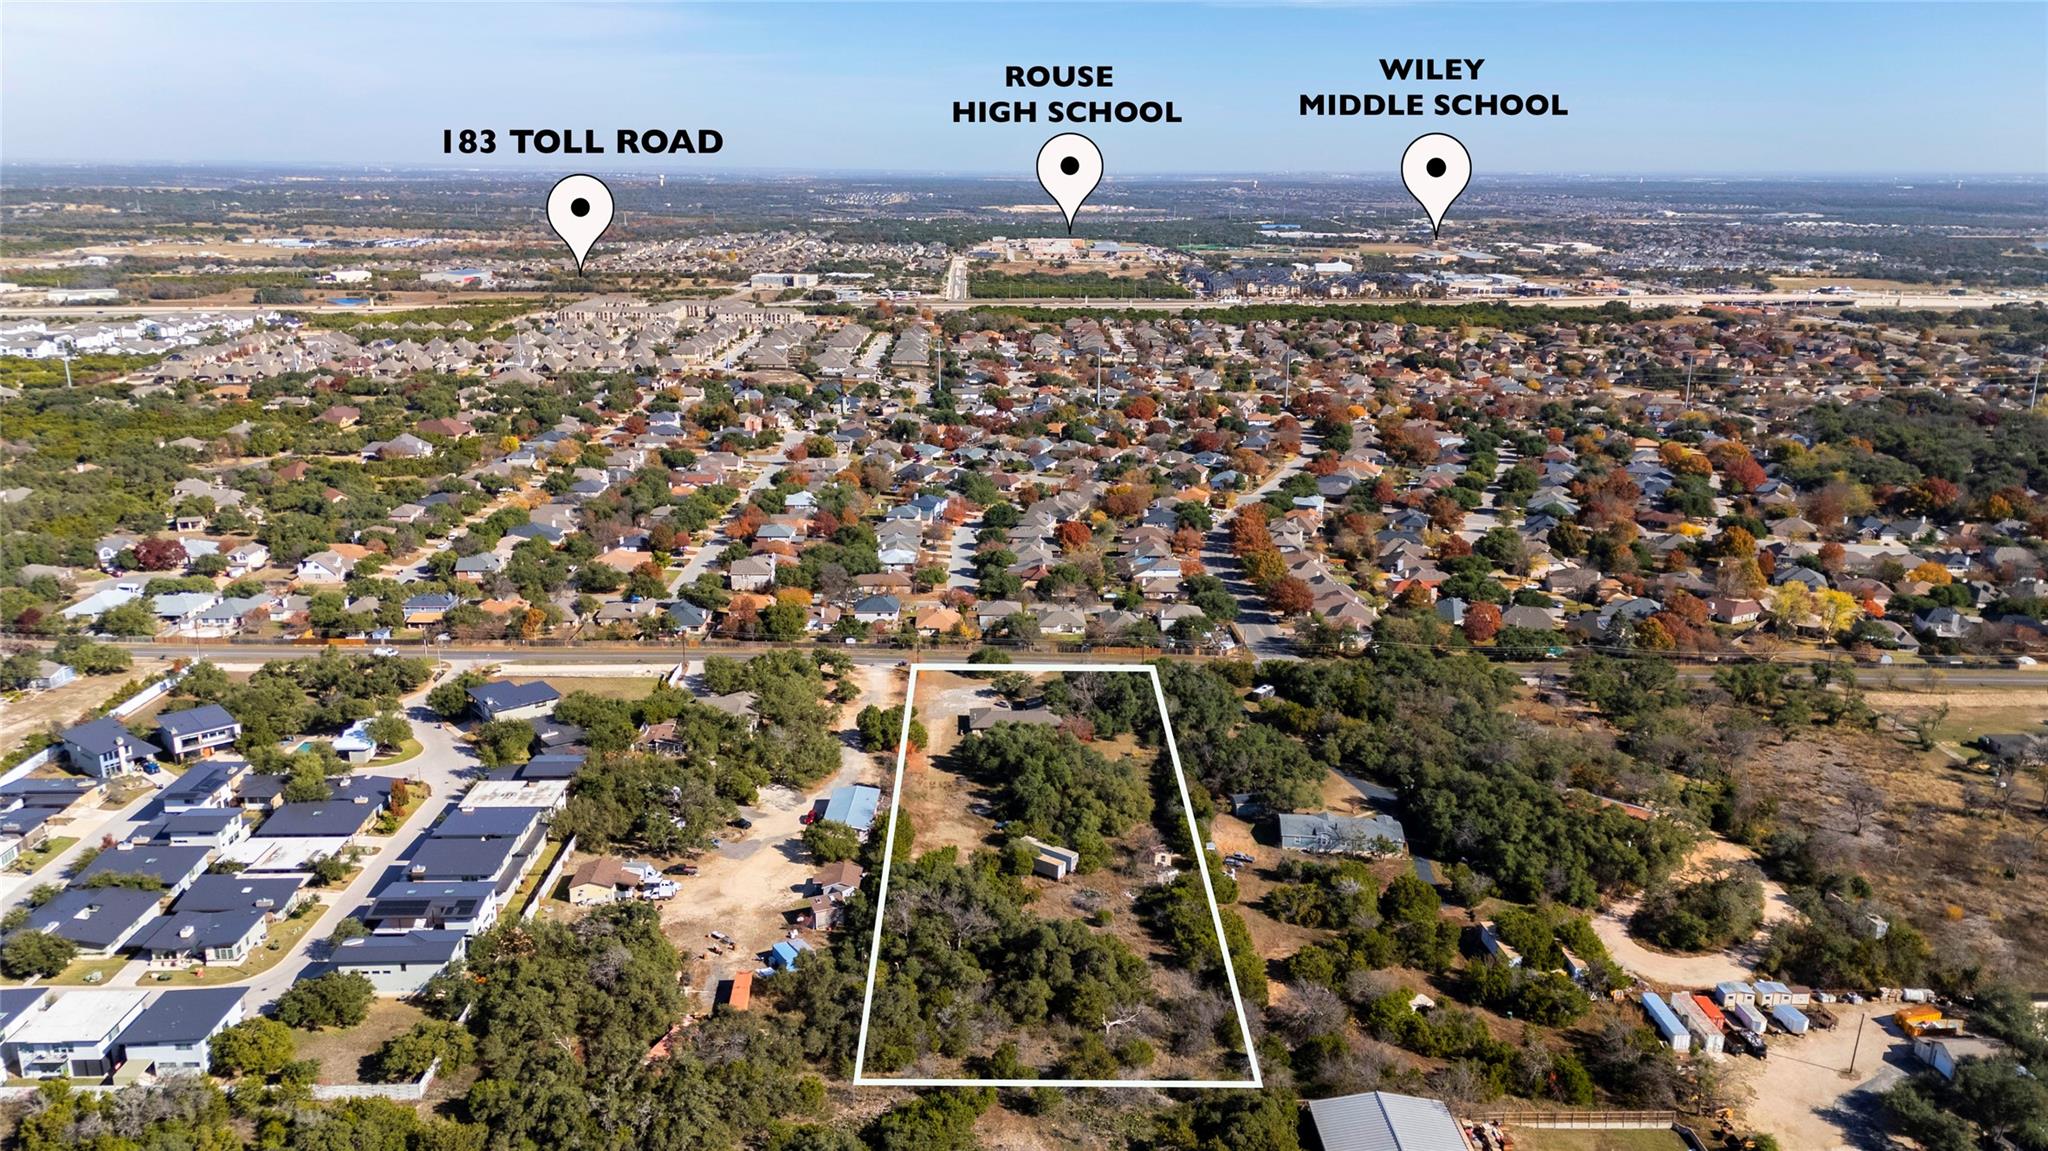
- 2.86 acres
Listing courtesy of Keller Williams Realty · (512) 346-3550 · MLS# 7111061 · Status: Active
About this home
Set on an expansive 2.86 acres with no HOA, this property presents a rare opportunity in an exceptional location. Originally built in 1975 and owned by the same family since, the home showcases the character and architectural elements that define its era. Cathedral vaulted ceilings, a striking stone fireplace anchoring the main living area, and unique details throughout create an atmosphere that feels both nostalgic and inspiring. The layout includes five bedrooms and two bathrooms, offering flexibility for a variety of needs, as well an a home office with its own outside access. Hidden nooks and unexpected features add to the charm, making exploration part of the experience. Whether preserved as a mid-century treasure or reimagined to match the potential of the land, the possibilities are significant for buyers seeking acreage, privacy, and authentic character. No survey is available. Cash or Conventional financing preferred; rehab loans may be considered if acceptable to the buyer and lender. A recent appraisal has been uploaded to MLS documents.
Description provided by the listing brokerage.
Facts
- Property type
- Residential · Single Family Residence
- Year built
- 1975
- Lot size
- 2.86 acres
- Living area
- 2,817 sq ft
- Price per sq ft
- $241
- Bathrooms
- 2 full, 0 half
- Garage
- 2 spaces
- County
- Williamson
- Neighborhood
- Leander Heights Sec 03
- School district
- Leander ISD
- Schools
- Pleasant Hill (Leander ISD) · Knox Wiley · Rouse
Features
- Roof
- Composition
- View
- Neighborhood, Trees/Woods
- Sewer
- Public Sewer
- Levels
- One
- Cooling
- Ceiling Fan(s), Central Air, Wall/Window Unit(s)
- Fencing
- None
- Heating
- Central, Fireplace(s), Propane
- Flooring
- Carpet, Tile, Wood
- Utilities
- Electricity Connected, Propane, Sewer Connected, Water Connected
- Appliances
- Built-In Oven(s), Dishwasher, Gas Cooktop
- Lot
- Trees-Large (Over 40 Ft), Many Trees, Trees-Medium (20 Ft - 40 Ft)
- Water
- Public
- Pool
- None
- Horse amenities
- None
- Windows
- Display Window(s)
- Parking
- Additional Parking, Door-Single, Driveway, Garage, Oversized
- Exterior
- No Exterior Steps
- Interior
- Built-in Features, Ceiling Fan(s), Chandelier, Ceiling-Vaulted, Double Vanity, Entrance Foyer, Ceiling-High, Recessed Lighting, Primary Bedroom on Main, No Interior Steps, Pantry, Walk-In Closet(s), Storage, Bookcases, Beamed Ceilings, Study/Home Office
- Community
- None
- Fireplace
- Bedroom, Den, Stone, Wood Burning
- Foundation
- Slab
- Waterfront
- None
- Energy efficiency
- None
- Accessibility
- None
- Construction
- Masonry – All Sides
- Patio & porch
- Covered, Enclosed, Front Porch, Patio
Location

 Listings courtesy of Unlock MLS as distributed by MLS GRID.
Based on information submitted to the MLS GRID as of November 15, 2026 at 4:14 PM CT. All data is obtained from various sources and may not have been verified by broker or MLS GRID. Supplied Open House Information is subject to change without notice. All information should be independently reviewed and verified for accuracy. Properties may or may not be listed by the office/agent presenting the information.
IDX information is provided exclusively for consumers' personal, non-commercial use, and may not be used for any purpose other than to identify prospective properties consumers may be interested in purchasing. The data is deemed reliable but is not guaranteed by MLS GRID, and its use may be subject to an end user license agreement prescribed by the applicable MLS. Some IDX listings have been excluded from this website. Any use or search of this website other than by a consumer looking to purchase or lease real estate is prohibited. Terms of use