
For sale
$1,299,000
5801 Harrington Cv
Austin, TX 78731
- 4 beds
- 3 baths
- 2,677 sq ft
- 0.2 acres
Listing courtesy of All Access Austin · (512) 413-6404 · MLS# 7095625 · Status: Active
About this home
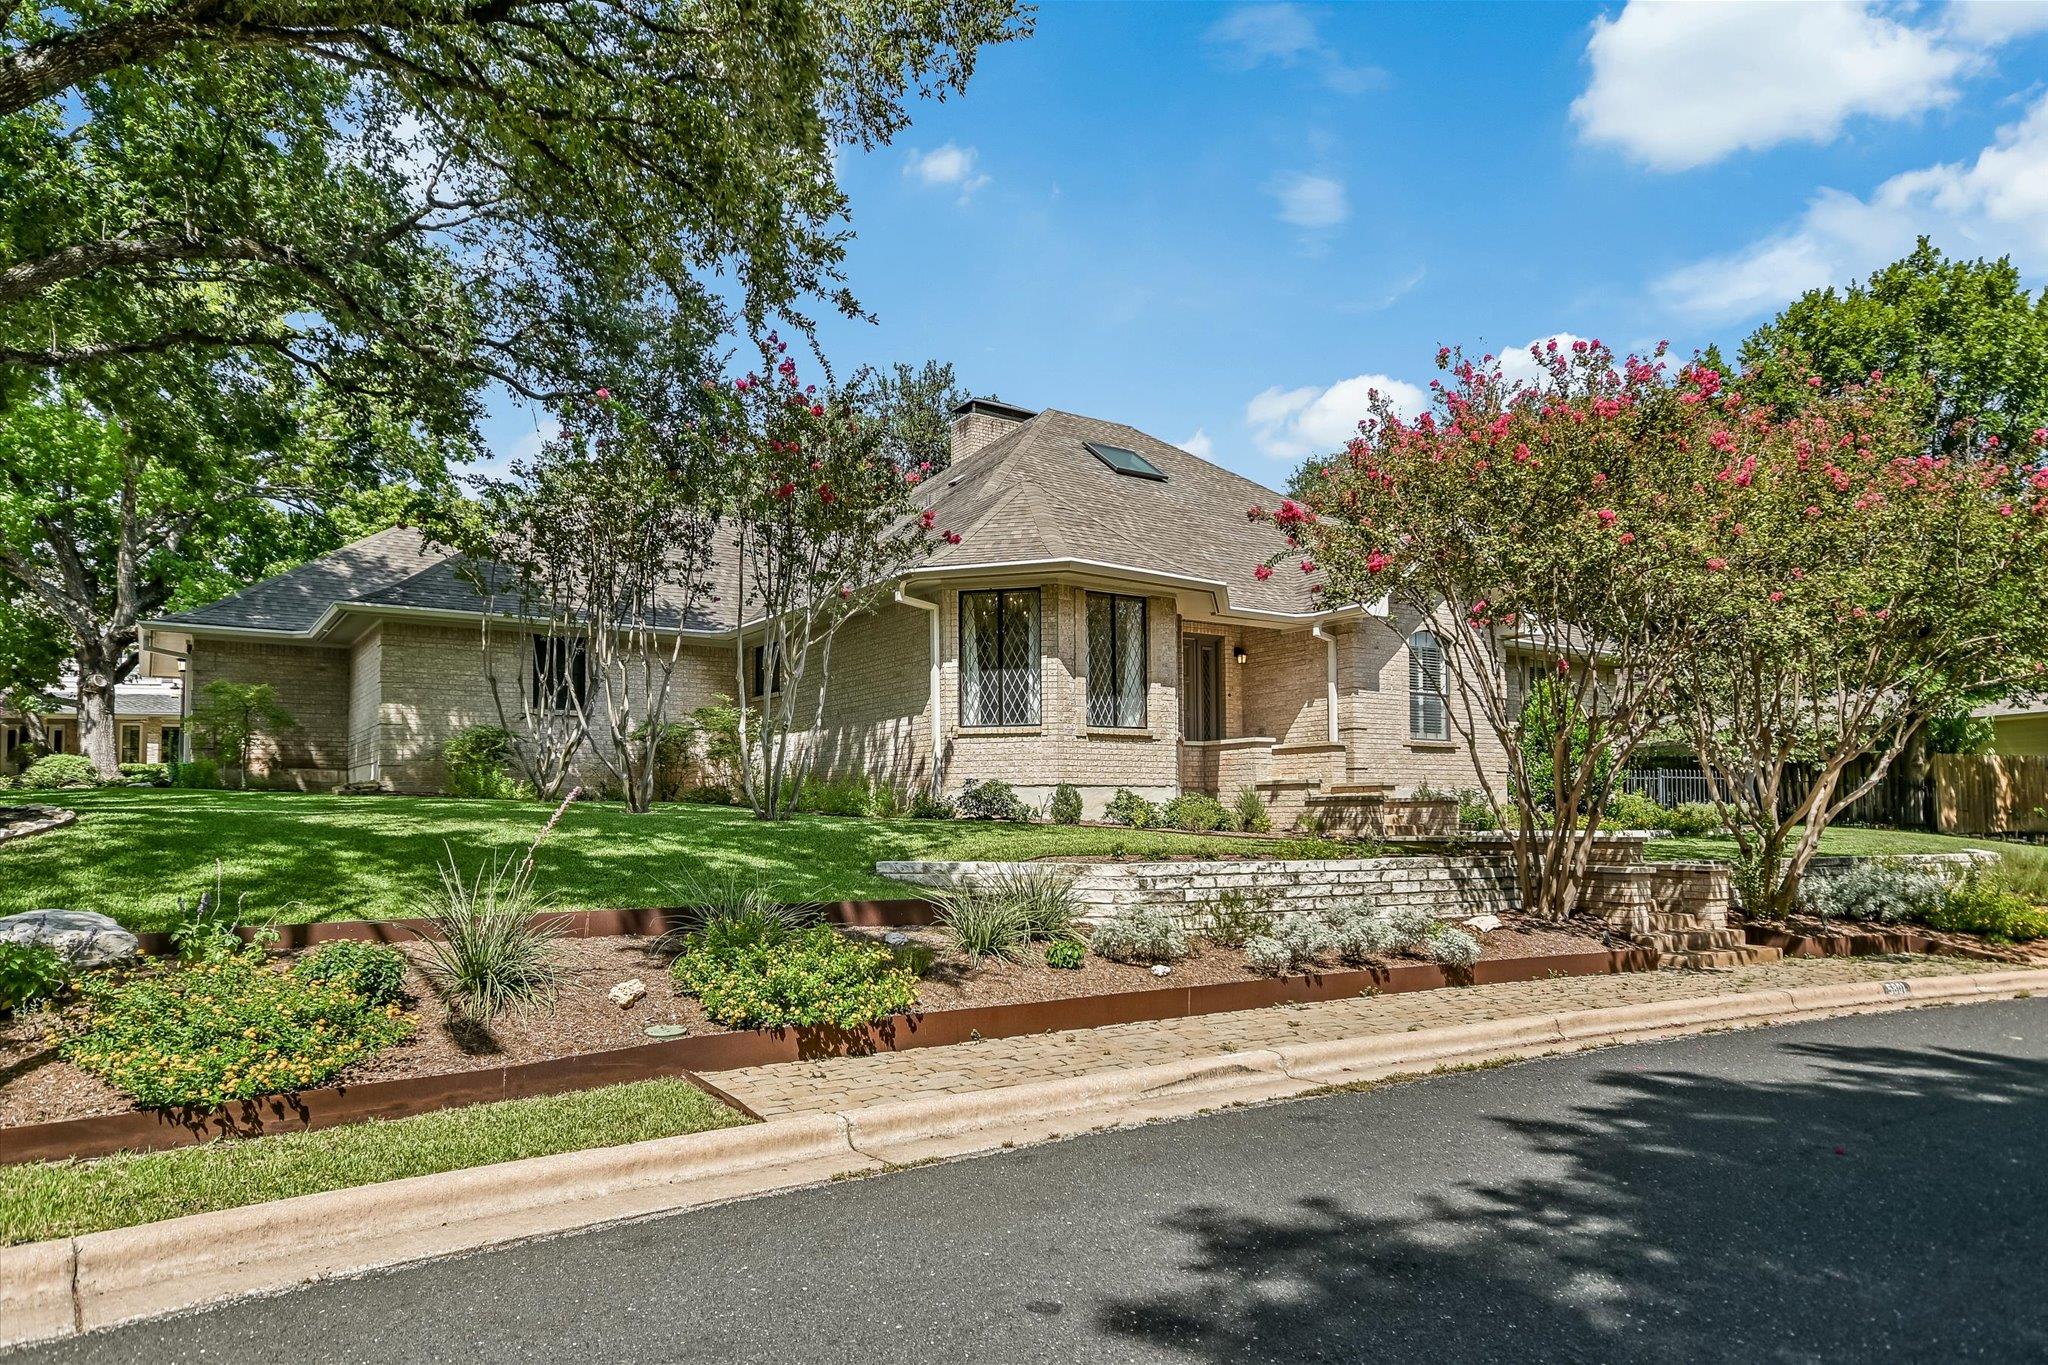
Welcome to 5801 Harrington Cove, a beautifully updated single-story home tucked away on a quiet cul-de-sac in The Courtyard, one of Austin’s most sought-after lake communities. This home has undergone extensive improvements, including an expanded living room, added square footage, updated windows, beautifully refinished hardwood floors, and numerous thoughtful updates throughout. A complete HVAC system was newly installed in May 2026 through the Austin Energy Conservation & HVAC Program, including insulated ductwork, added insulation, a new air conditioning system, and furnace for enhanced comfort and energy efficiency. Designed for both everyday living and effortless entertaining, the spacious floor plan offers abundant natural light, enhanced by multiple skylights, generous living spaces, and the convenience of true single-story living. An energy-efficient gas log fireplace adds warmth, ambiance, and a reliable secondary heat source, while the home is generator-ready with electrical infrastructure in place for easy connection to a backup generator. Residents of The Courtyard enjoy access to a private lakeside community park along Bull Creek with walking trails, picnic areas, a day dock, and waterfront recreation. This is a rare opportunity to own a substantially updated one-story home in an established neighborhood where properties rarely become available.
Description provided by the listing brokerage.
Facts
- Property type
- Residential · Single Family Residence
- Year built
- 1984
- Lot size
- 0.2 acres
- Living area
- 2,677 sq ft
- Price per sq ft
- $485
- Bathrooms
- 3 full, 0 half
- Garage
- 2 spaces
- HOA
- $345 (annually)
- Annual taxes
- $15,264
- County
- Travis
- Neighborhood
- Courtyard Ph 02
- School district
- Austin ISD
- Schools
- Highland Park · Lamar (Austin ISD) · McCallum
Features
- Roof
- Composition
- View
- None
- Sewer
- Public Sewer
- Levels
- One
- Cooling
- Central Air
- Fencing
- Back Yard, Wood, Wrought Iron
- Heating
- Central, Natural Gas
- Flooring
- Carpet, Tile, Wood
- Utilities
- Electricity Connected, Natural Gas Connected, Sewer Connected, Water Connected
- Appliances
- Bar Fridge, Dishwasher, Gas Cooktop, Microwave, Electric Oven, Refrigerator, Washer/Dryer
- Lot
- Corner Lot, Cul-De-Sac, Landscaped, Sprinkler - Automatic, Trees-Moderate
- Water
- Public
- Pool
- None
- Horse amenities
- None
- Windows
- See Remarks
- Parking
- Garage, Garage Faces Side
- Exterior
- See Remarks
- Interior
- Ceiling Fan(s), Double Vanity, Eat-in Kitchen, Entrance Foyer, In-Law Floorplan, Multiple Dining Areas, Multiple Living Areas, Recessed Lighting, Soaking Tub, Walk-In Closet(s)
- Community
- Common Grounds, Lake, Park, Playground, Pool
- Fireplace
- Living Room
- Foundation
- Slab
- Waterfront
- None
- Energy efficiency
- Other/See Remarks
- Accessibility
- None
- Construction
- Brick, Masonry – All Sides
- Patio & porch
- Patio
Location

 Listings courtesy of Unlock MLS as distributed by MLS GRID.
Based on information submitted to the MLS GRID as of November 15, 2026 at 4:05 PM CT. All data is obtained from various sources and may not have been verified by broker or MLS GRID. Supplied Open House Information is subject to change without notice. All information should be independently reviewed and verified for accuracy. Properties may or may not be listed by the office/agent presenting the information.
IDX information is provided exclusively for consumers' personal, non-commercial use, and may not be used for any purpose other than to identify prospective properties consumers may be interested in purchasing. The data is deemed reliable but is not guaranteed by MLS GRID, and its use may be subject to an end user license agreement prescribed by the applicable MLS. Some IDX listings have been excluded from this website. Any use or search of this website other than by a consumer looking to purchase or lease real estate is prohibited. Terms of use