
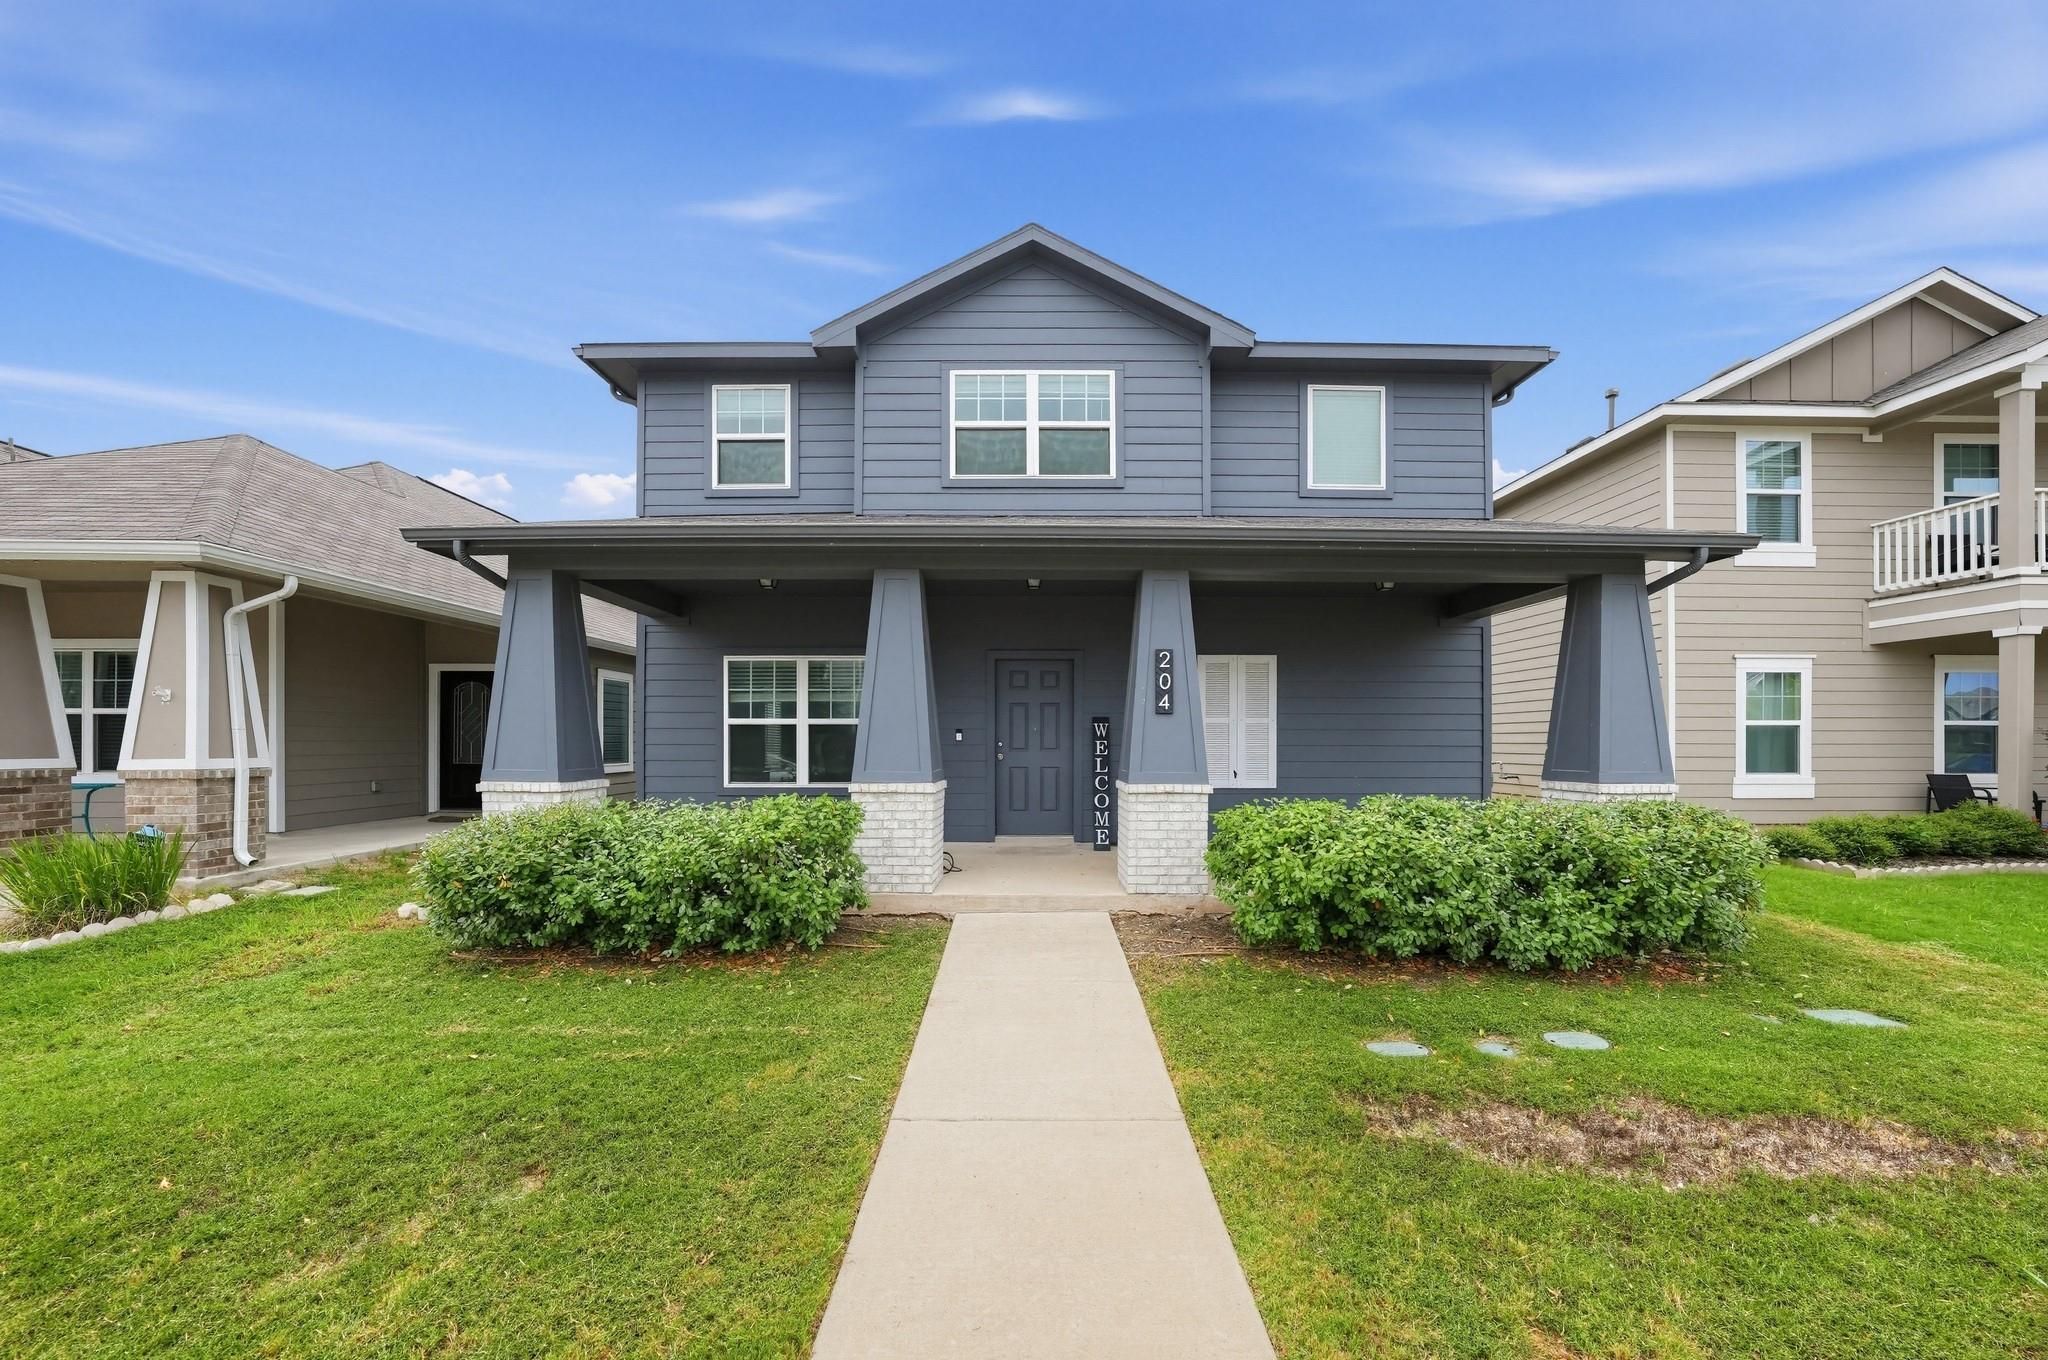
For sale
$284,999
204 Timber Brook Dr
Hutto, TX 78634
- 4 beds
- 3 baths
- 2,293 sq ft
- 0.1 acres
Listing courtesy of United Real Estate Austin · (817) 360-8499 · MLS# 7091179 · Status: Active
About this home
Come check out this beautiful 4-bedroom, 2.5-bathroom home in the desirable Brooklands community of Hutto, TX! Designed with comfort and functionality in mind, this home features a spacious open floor plan that creates an inviting flow between the living, dining, and kitchen areas—perfect for everyday living and entertaining. The stunning kitchen is a true focal point, featuring dark granite countertops, light gray cabinetry with sleek black hardware, and black appliances. The open-concept design allows the kitchen to seamlessly connect with the main living area. The home offers four generously sized bedrooms, providing plenty of space for family, guests, a home office, or flex space. The primary bedroom is conveniently located the main level. All other bedrooms are on the second floor. The rear-entry garage adds convenience while maintaining the home's attractive curb appeal. Water softener will convey. Enjoy an excellent location with easy access to Ray Elementary School and Farley Middle School, making school drop-offs and daily commutes convenient. With Hwy 79 and Toll 130 just minutes away, you'll have quick access to shopping, dining, entertainment, and surrounding Central Texas communities. Schedule your showing today!
Description provided by the listing brokerage.
Facts
- Property type
- Residential · Single Family Residence
- Year built
- 2020
- Lot size
- 0.1 acres
- Living area
- 2,293 sq ft
- Price per sq ft
- $124
- Bathrooms
- 2 full, 1 half
- Garage
- 2 spaces
- HOA
- $450 (annually)
- Annual taxes
- $7,652
- County
- Williamson
- Neighborhood
- Brooklands Sec 1
- School district
- Hutto ISD
- Schools
- Ray Elementary · Farley · Hutto
Features
- Roof
- Composition, Shingle
- View
- Neighborhood
- Sewer
- Public Sewer
- Levels
- Two
- Cooling
- Ceiling Fan(s), Central Air
- Fencing
- Back Yard, Privacy, Wood
- Heating
- Central
- Flooring
- Carpet, Tile
- Utilities
- Electricity Connected, Sewer Connected
- Appliances
- Dishwasher, Disposal, Gas Cooktop, Microwave, Refrigerator, Water Heater, Water Softener
- Lot
- Back Yard, Curbs, Few Trees
- Water
- Public
- Pool
- None
- Horse amenities
- None
- Windows
- Screens
- Parking
- Attached, Door-Single, Driveway, Garage, Garage Door Opener, Garage Faces Front
- Exterior
- Private Entrance
- Interior
- Ceiling Fan(s), Granite Counters, Interior Steps, Multiple Living Areas, Open Floorplan, Recessed Lighting, Soaking Tub, Walk-In Closet(s)
- Community
- Playground
- Foundation
- Slab
- Waterfront
- None
- Energy efficiency
- None
- Accessibility
- None
- Construction
- Brick, Wood Siding
- Patio & porch
- Front Porch
Location

 Listings courtesy of Unlock MLS as distributed by MLS GRID.
Based on information submitted to the MLS GRID as of November 15, 2026 at 2:56 PM CT. All data is obtained from various sources and may not have been verified by broker or MLS GRID. Supplied Open House Information is subject to change without notice. All information should be independently reviewed and verified for accuracy. Properties may or may not be listed by the office/agent presenting the information.
IDX information is provided exclusively for consumers' personal, non-commercial use, and may not be used for any purpose other than to identify prospective properties consumers may be interested in purchasing. The data is deemed reliable but is not guaranteed by MLS GRID, and its use may be subject to an end user license agreement prescribed by the applicable MLS. Some IDX listings have been excluded from this website. Any use or search of this website other than by a consumer looking to purchase or lease real estate is prohibited. Terms of use