
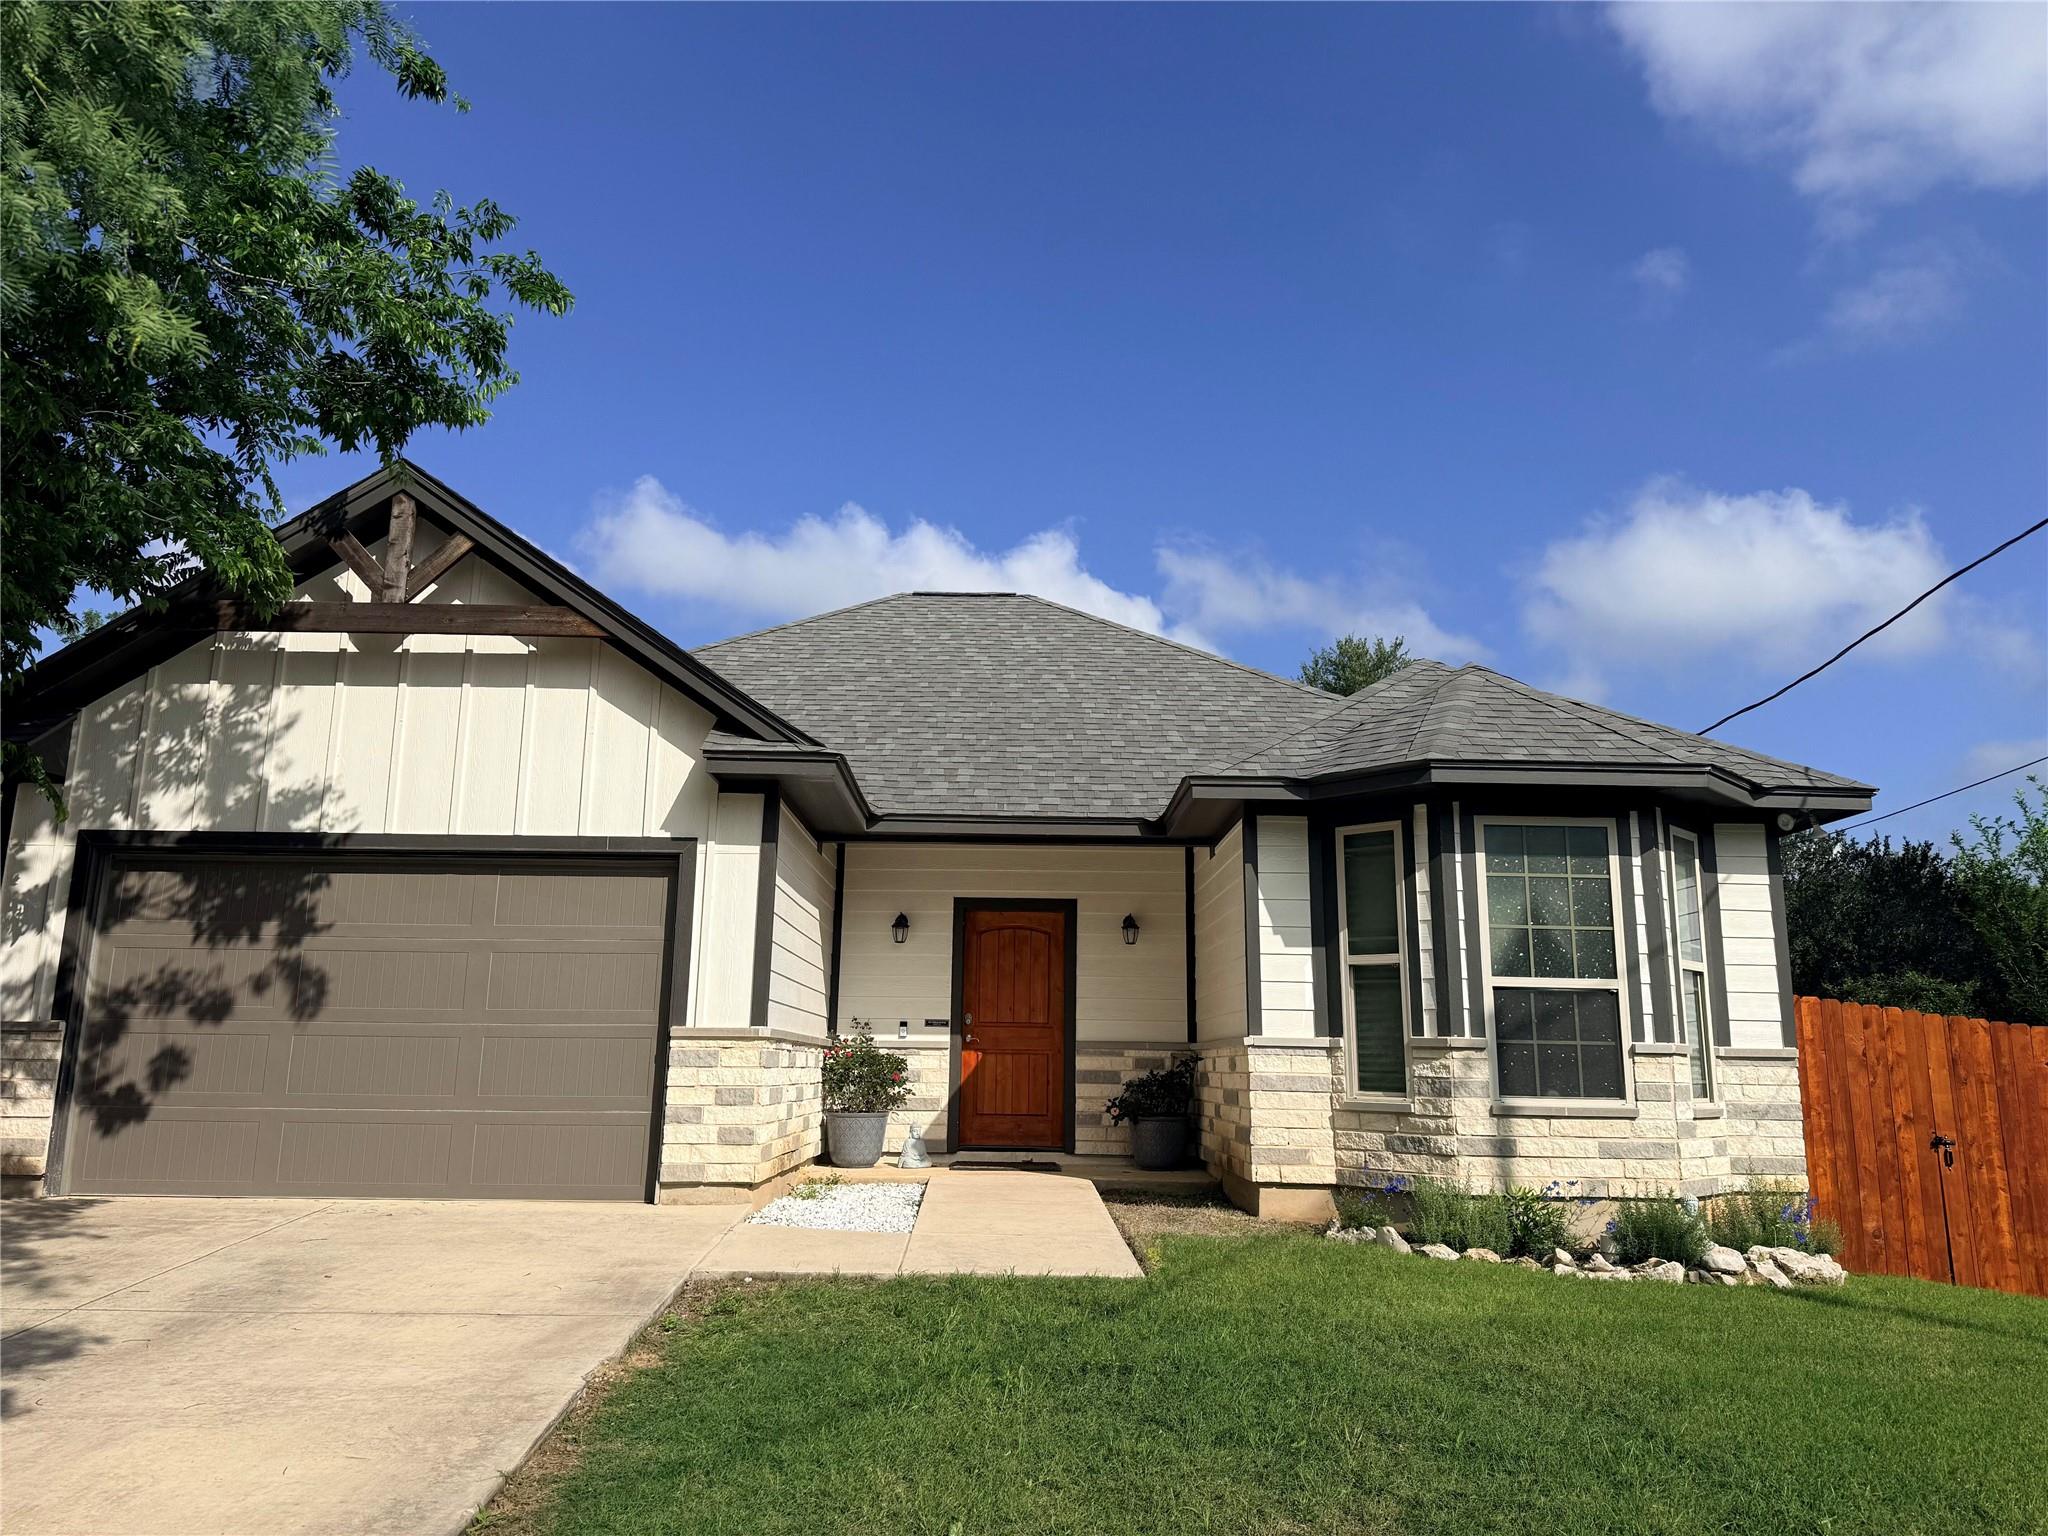
For rent
$2,850/mo
Address withheld by seller
TX
- 3 beds
- 2 baths
- 1,293 sq ft
- 0.2 acres
Listing courtesy of Dash Realty · (512) 222-3406 · MLS# 7090978 · Status: Active
About this rental
This beautifully custom-built 3-bedroom, 2-bath home offers the perfect blend of luxury, privacy, and convenience. Backing directly to a serene greenbelt, enjoy peaceful mornings and evenings watching deer and native wildlife from the oversized backyard and covered patio featuring dual ceiling fans. Inside, you'll find thoughtful upgrades throughout, including stainless steel appliances, a Samsung smart refrigerator, washer and dryer, spacious open-concept living areas, and a luxurious primary suite with a large walk-in closet. The spa-inspired primary bath features a shower with dual showerheads, including a rainfall showerhead for a truly elevated experience. Located just minutes from downtown San Marcos, the river, shopping, dining, and easy access to both Austin and San Antonio, this fully equipped home offers a rare opportunity to enjoy Hill Country tranquility without sacrificing convenience.
Description provided by the listing brokerage.
Facts
- Property type
- Residential Lease · Single Family Residence
- Year built
- 2019
- Lot size
- 0.2 acres
- Living area
- 1,293 sq ft
- Bathrooms
- 2 full, 0 half
- County
- Hays
- Neighborhood
- Dan McKie Add 1
- School district
- SanMarcosCONSISD
- Schools
- Hernandez · Miller · San Marcos
Features
- Roof
- Shingle
- Sewer
- Public Sewer
- Cooling
- Ceiling Fan(s), Central Air
- Fencing
- Privacy
- Heating
- Central, Electric
- Flooring
- Concrete, No Carpet
- Furnished
- Negotiable
- Lease term
- Negotiable
- Utilities
- Electricity Connected, High Speed Internet, Sewer Connected, Water Connected
- Appliances
- Built-In Range, Dishwasher, Disposal, Dryer, ENERGY STAR Qualified Appliances, Ice Maker, Microwave, Electric Oven, RNGHD, Refrigerator, Stainless Steel Appliance(s), Washer, Electric Water Heater, Water Softener
- Lot
- Greenbelt, Back Yard, Front Yard, Public Maintained Road
- Pets
- Negotiable
- Water
- Public
- Pool
- None
- Windows
- Drapes, Double Pane Windows, Low-Emissivity Windows
- Parking
- Attached, Concrete, Driveway, Garage
- Exterior
- Exterior Steps, Private Yard
- Interior
- Built-in Features, Ceiling Fan(s), Beamed Ceilings, Coffered Ceiling(s), Ceiling-High, Quartz Counters, Crown Molding, Double Vanity, Entrance Foyer, Kitchen Island, Natural Woodwork, Open Floorplan, Pantry, Primary Bedroom on Main, Recessed Lighting, Smart Thermostat, Walk-In Closet(s)
- Community
- Curbs, Park
- Foundation
- Slab
- Energy efficiency
- Appliances, HVAC, Insulation, Windows
- Accessibility
- See Remarks, Accessible Doors
- Construction
- Wood Siding, Stone
- Patio & porch
- Covered, Patio

 Listings courtesy of Unlock MLS as distributed by MLS GRID.
Based on information submitted to the MLS GRID as of November 15, 2026 at 3:50 PM CT. All data is obtained from various sources and may not have been verified by broker or MLS GRID. Supplied Open House Information is subject to change without notice. All information should be independently reviewed and verified for accuracy. Properties may or may not be listed by the office/agent presenting the information.
IDX information is provided exclusively for consumers' personal, non-commercial use, and may not be used for any purpose other than to identify prospective properties consumers may be interested in purchasing. The data is deemed reliable but is not guaranteed by MLS GRID, and its use may be subject to an end user license agreement prescribed by the applicable MLS. Some IDX listings have been excluded from this website. Any use or search of this website other than by a consumer looking to purchase or lease real estate is prohibited. Terms of use