
For rent
$2,400/mo
102 Skyloop Dr
Austin, TX 78745
- 3 beds
- 2 baths
- 1,433 sq ft
- 0.17 acres
Listing courtesy of C.W. Austin Realty, LLC · (512) 296-4177 · MLS# 7078012 · Status: Active
About this rental
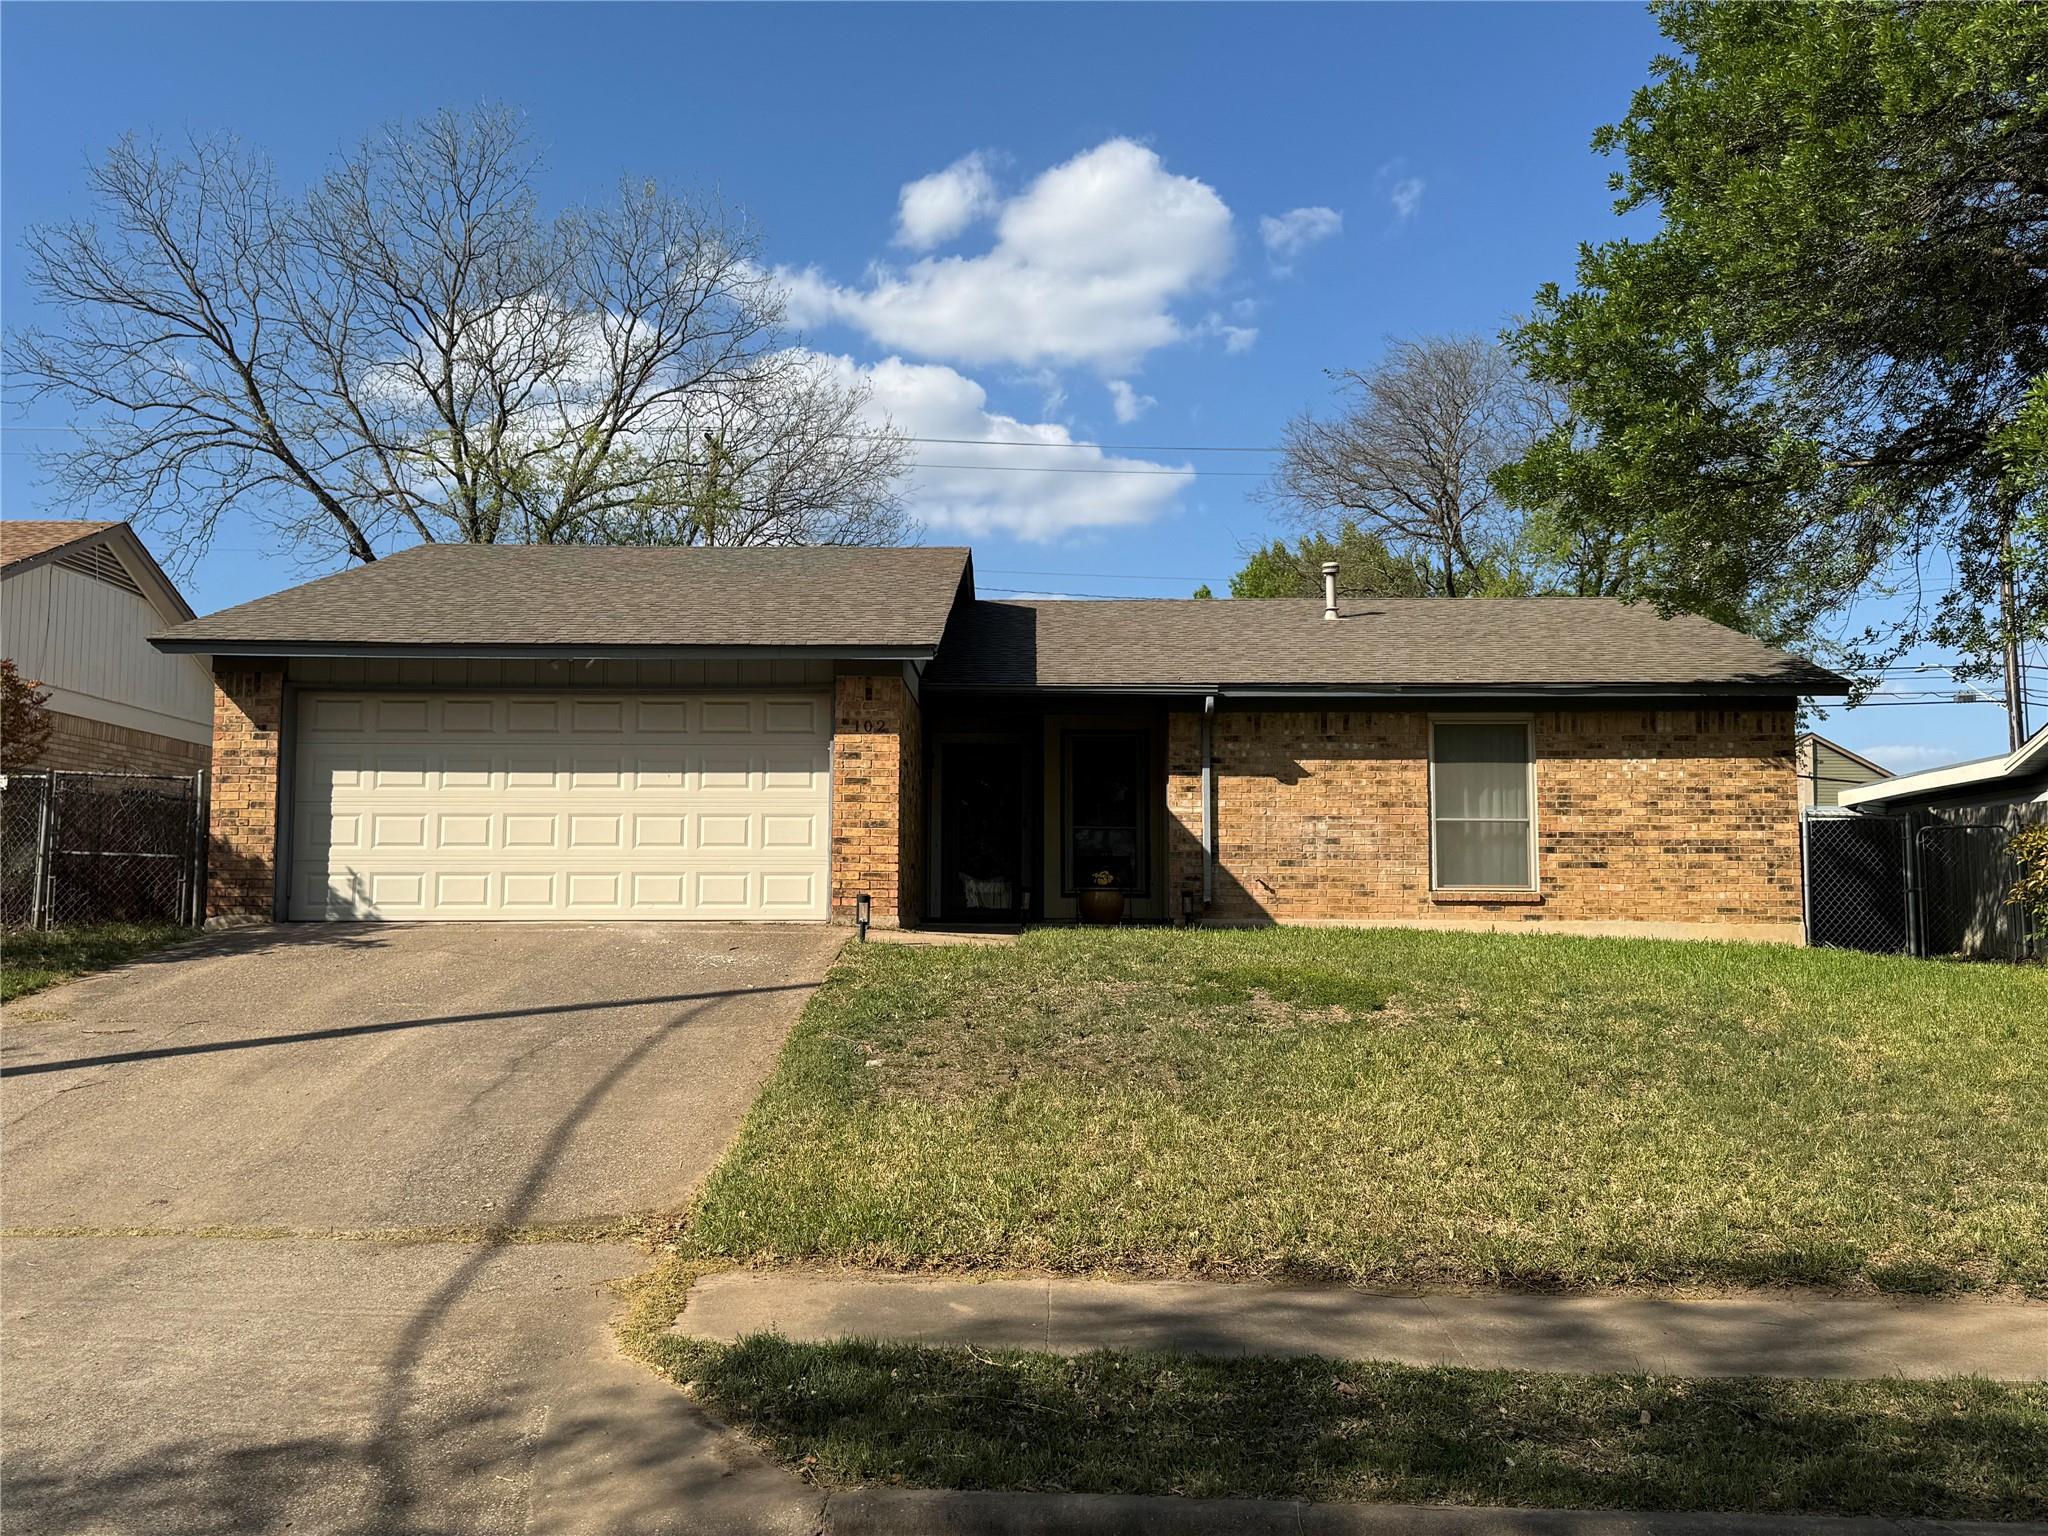
The classic single-story design of this 1433-square-foot Austin residence presents an inviting opportunity in a highly convenient location. Situated on a 0.17-acre lot, the home has been recently painted, offering a refreshed and serene atmosphere. This property features two full bathrooms and provides a comfortable layout that functions effortlessly for daily living. Inside, the functional living area provides a versatile setting for quiet relaxation or gatherings. The interior spaces flow naturally, offering a practical environment designed to accommodate your lifestyle needs. Positioned on Skyloop Drive, the home is located close to schools, highways, and shopping areas, making daily commutes and errands exceptionally convenient. This location provides easy access to nearby amenities while maintaining a peaceful residential feel. To experience this Austin property and its highly accessible location firsthand, schedule a viewing today.
Description provided by the listing brokerage.
Facts
- Property type
- Residential Lease · Single Family Residence
- Year built
- 1977
- Lot size
- 0.17 acres
- Living area
- 1,433 sq ft
- Bathrooms
- 2 full, 0 half
- Garage
- 2 spaces
- County
- Travis
- Neighborhood
- Buckingham Ridge Sec 01
- School district
- Austin ISD
- Schools
- Pleasant Hill · Bedichek · Crockett
Features
- Roof
- Composition
- View
- None
- Sewer
- Public Sewer
- Levels
- One
- Cooling
- Ceiling Fan(s), Central Air
- Fencing
- Back Yard, Chain Link, Wood
- Heating
- Central, Fireplace(s)
- Flooring
- Tile
- Lease term
- 12 Months
- Utilities
- Cable Available, Cable Connected, Electricity Available, Electricity Connected, High Speed Internet, Natural Gas Available, Natural Gas Connected, Phone Available, Sewer Connected, Water Available, Water Connected
- Appliances
- Dishwasher, Exhaust Fan, Gas Range, Microwave, Free-Standing Gas Range, RNGHD
- Lot
- Few Trees, Sprinkler - Automatic, Sprinklers In Rear, Sprinklers In Front
- Pets
- Cats OK, Dogs OK, Medium (< 35 lbs), Number Limit, Breed Restrictions
- Water
- Public
- Pool
- None
- Windows
- Blinds, Drapes, Double Pane Windows
- Parking
- Driveway, Garage, Garage Door Opener, Garage Faces Front, Off Street, Outside
- Exterior
- Private Yard
- Interior
- Ceiling Fan(s), Cathedral Ceiling(s), High Speed Internet, Kitchen Island, No Interior Steps, Pantry, Primary Bedroom on Main, Walk-In Closet(s)
- Community
- None
- Fireplace
- Gas, Living Room, Wood Burning
- Foundation
- Slab
- Waterfront
- None
- Energy efficiency
- None
- Accessibility
- None
- Construction
- Brick, Masonry – All Sides, Wood Siding
- Patio & porch
- Front Porch, Rear Porch
Location

 Listings courtesy of Unlock MLS as distributed by MLS GRID.
Based on information submitted to the MLS GRID as of November 15, 2026 at 3:52 PM CT. All data is obtained from various sources and may not have been verified by broker or MLS GRID. Supplied Open House Information is subject to change without notice. All information should be independently reviewed and verified for accuracy. Properties may or may not be listed by the office/agent presenting the information.
IDX information is provided exclusively for consumers' personal, non-commercial use, and may not be used for any purpose other than to identify prospective properties consumers may be interested in purchasing. The data is deemed reliable but is not guaranteed by MLS GRID, and its use may be subject to an end user license agreement prescribed by the applicable MLS. Some IDX listings have been excluded from this website. Any use or search of this website other than by a consumer looking to purchase or lease real estate is prohibited. Terms of use