
For sale
$330,000
2621 Deer Stand Loop
San Marcos, TX 78666
- 3 beds
- 2 baths
- 1,744 sq ft
- 0.22 acres
Listing courtesy of Kelly Right Real Estate of Texas · (844) 535-5974 · MLS# 7074075 · Status: Active
About this home
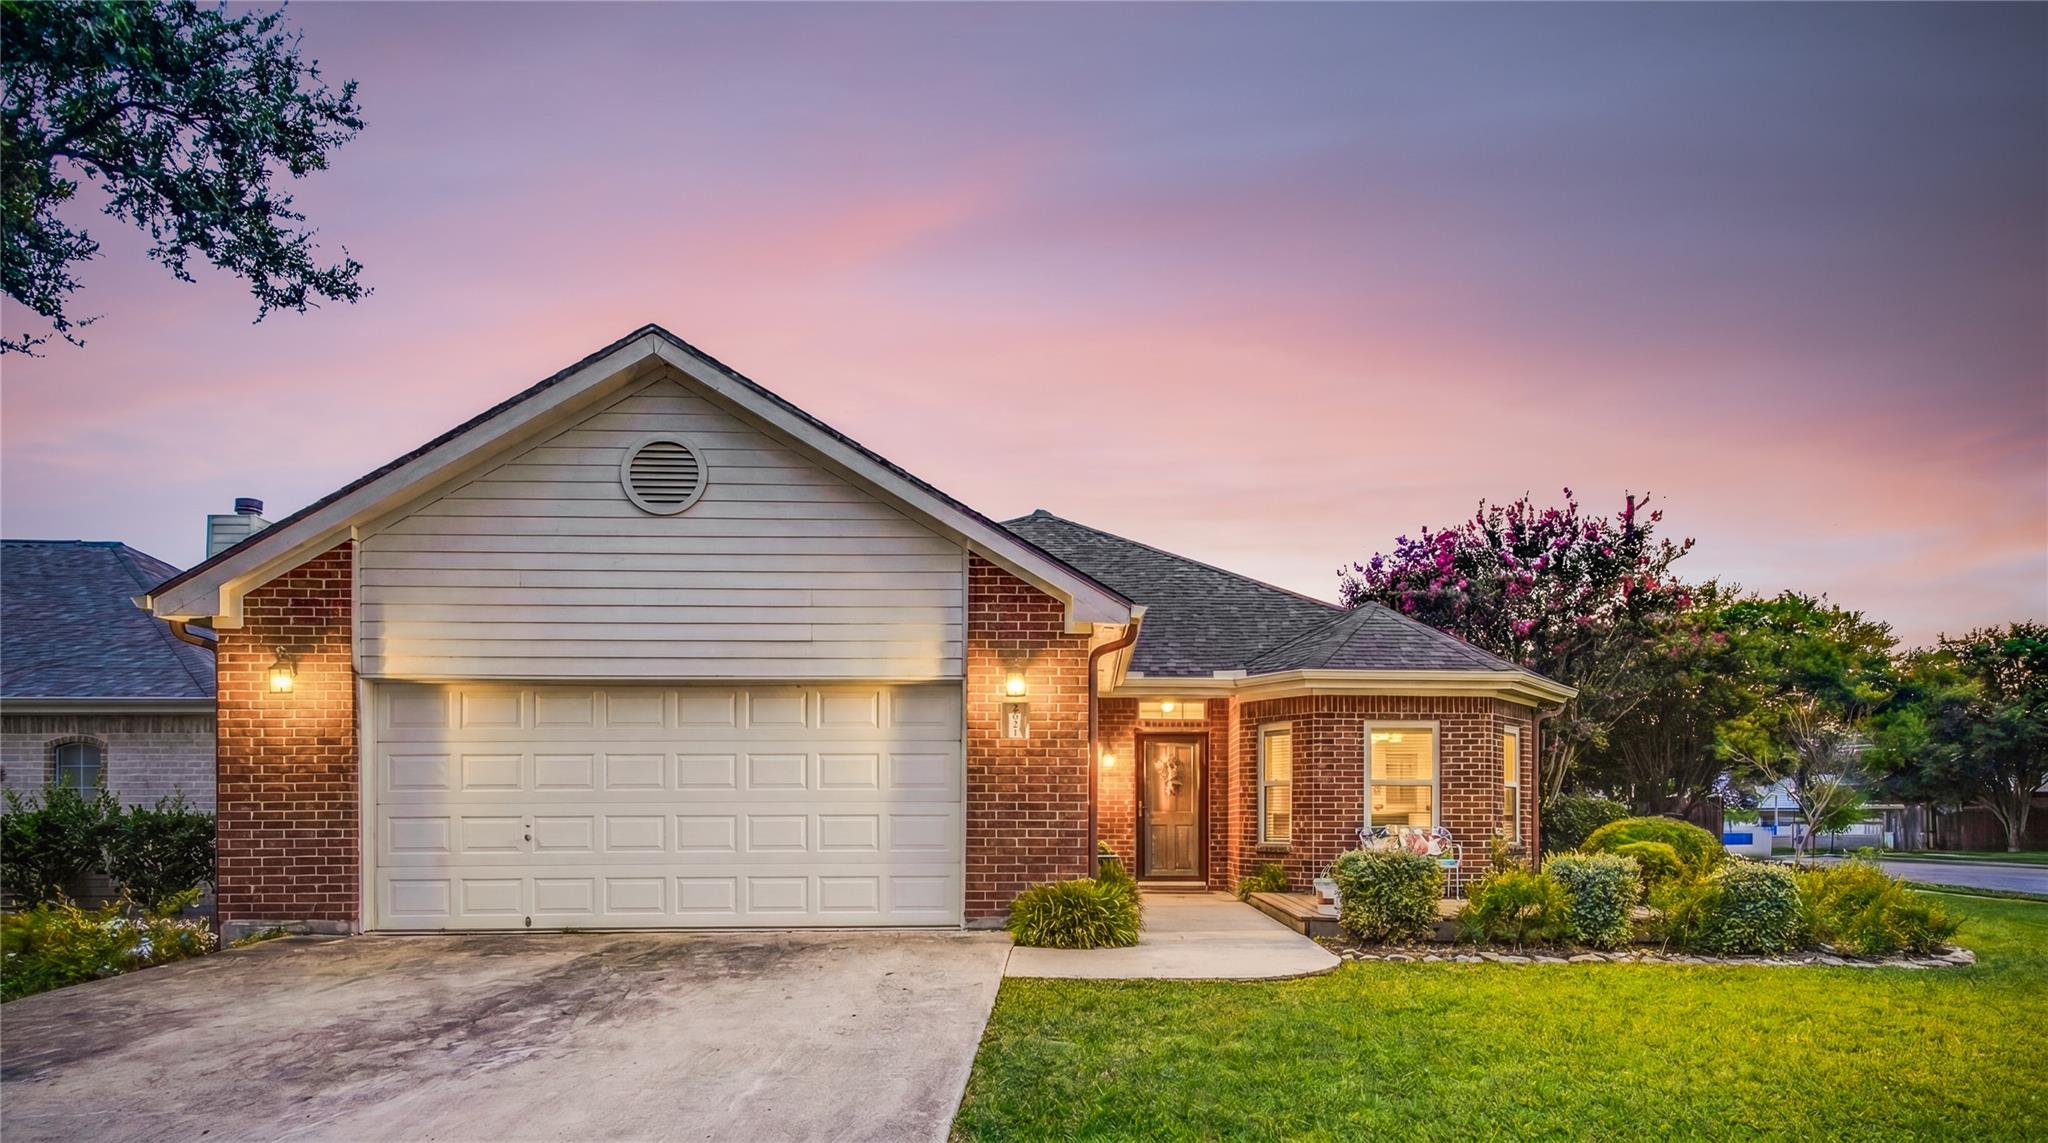
PRICE IMPROVED With an acceptable offer, seller will provide 5k toward paint. No HOA. No PID. That means lower monthly costs than other homes in this price range. Homes in Hunter’s Hill don’t come up often. This neighborhood has larger lots, mature trees, sidewalks, nearby schools, and convenient access to the new HEB. This is a desirable corner lot with no neighbors to the side or behind. Well-maintained single-story brick · 1,744 sqft · 3 bed · 2 bath. Family room with fireplace, formal dining, kitchen with breakfast bar + pantry. Primary suite with walk-in closet and dual vanity. Nearly ¼ acre, fully fenced, shaded back patio + front deck. City water & sewer. 2-car garage. Smart buyers know purchase price is only part of the equation. This house also has big-ticket updates already done: • New carpet w/ StainMaster warranty (June 2026) • New impact-resistant roof (Feb 2025) — for potential insurance savings • New energy-efficient windows (Sept 2024) • New HVAC (Sept 2023) Compared with similarly priced options nearby that do carry HOA dues, PID assessments, and higher taxes, this home stands out for monthly affordability plus thousands already invested in the boring but expensive stuff that matters to new homeowners. Schedule a tour.
Description provided by the listing brokerage.
Facts
- Property type
- Residential · Single Family Residence
- Year built
- 2001
- Lot size
- 0.22 acres
- Living area
- 1,744 sq ft
- Price per sq ft
- $189
- Bathrooms
- 2 full, 0 half
- Garage
- 2 spaces
- Annual taxes
- $6,554
- County
- Hays
- Neighborhood
- Hunters Hill Sub Sec 2
- School district
- San Marcos CISD
- Schools
- Hernandez · Miller · San Marcos
Features
- Roof
- Asphalt, Composition, Shingle
- View
- None
- Sewer
- Public Sewer
- Levels
- One
- Cooling
- Ceiling Fan(s), Central Air
- Fencing
- Fenced, Wood
- Heating
- Electric
- Flooring
- Carpet, Tile
- Utilities
- Electricity Available, High Speed Internet, Natural Gas Available
- Appliances
- Dishwasher, Disposal, Dryer, Electric Range, Microwave, Range, Free-Standing Range, Refrigerator, Free-Standing Refrigerator, Stainless Steel Appliance(s), Washer, Water Heater
- Lot
- Corner Lot, Curbs, Sprinkler - Automatic, Trees-Moderate
- Water
- Public
- Pool
- None
- Horse amenities
- None
- Windows
- Blinds, Window Treatments
- Parking
- Attached, Driveway, Garage
- Exterior
- Garden, No Exterior Steps, Private Yard
- Interior
- Breakfast Bar, Ceiling Fan(s), Chandelier, Double Vanity, Eat-in Kitchen, Kitchen Island, No Interior Steps, Open Floorplan, Primary Bedroom on Main, Recessed Lighting
- Community
- Street Lights, Suburban
- Fireplace
- Family Room, Living Room
- Foundation
- Slab
- Waterfront
- None
- Energy efficiency
- None
- Accessibility
- None
- Construction
- Brick
- Patio & porch
- Covered, Deck
Location

 Listings courtesy of Unlock MLS as distributed by MLS GRID.
Based on information submitted to the MLS GRID as of November 15, 2026 at 3:58 PM CT. All data is obtained from various sources and may not have been verified by broker or MLS GRID. Supplied Open House Information is subject to change without notice. All information should be independently reviewed and verified for accuracy. Properties may or may not be listed by the office/agent presenting the information.
IDX information is provided exclusively for consumers' personal, non-commercial use, and may not be used for any purpose other than to identify prospective properties consumers may be interested in purchasing. The data is deemed reliable but is not guaranteed by MLS GRID, and its use may be subject to an end user license agreement prescribed by the applicable MLS. Some IDX listings have been excluded from this website. Any use or search of this website other than by a consumer looking to purchase or lease real estate is prohibited. Terms of use