
Under contract
$250,000
630 Masonwood Dr
Kyle, TX 78640
- 3 beds
- 2 baths
- 1,392 sq ft
- 0.17 acres
Listing courtesy of Keller Williams Realty · (512) 448-4111 · MLS# 7071056 · Status: Active Under Contract
About this home
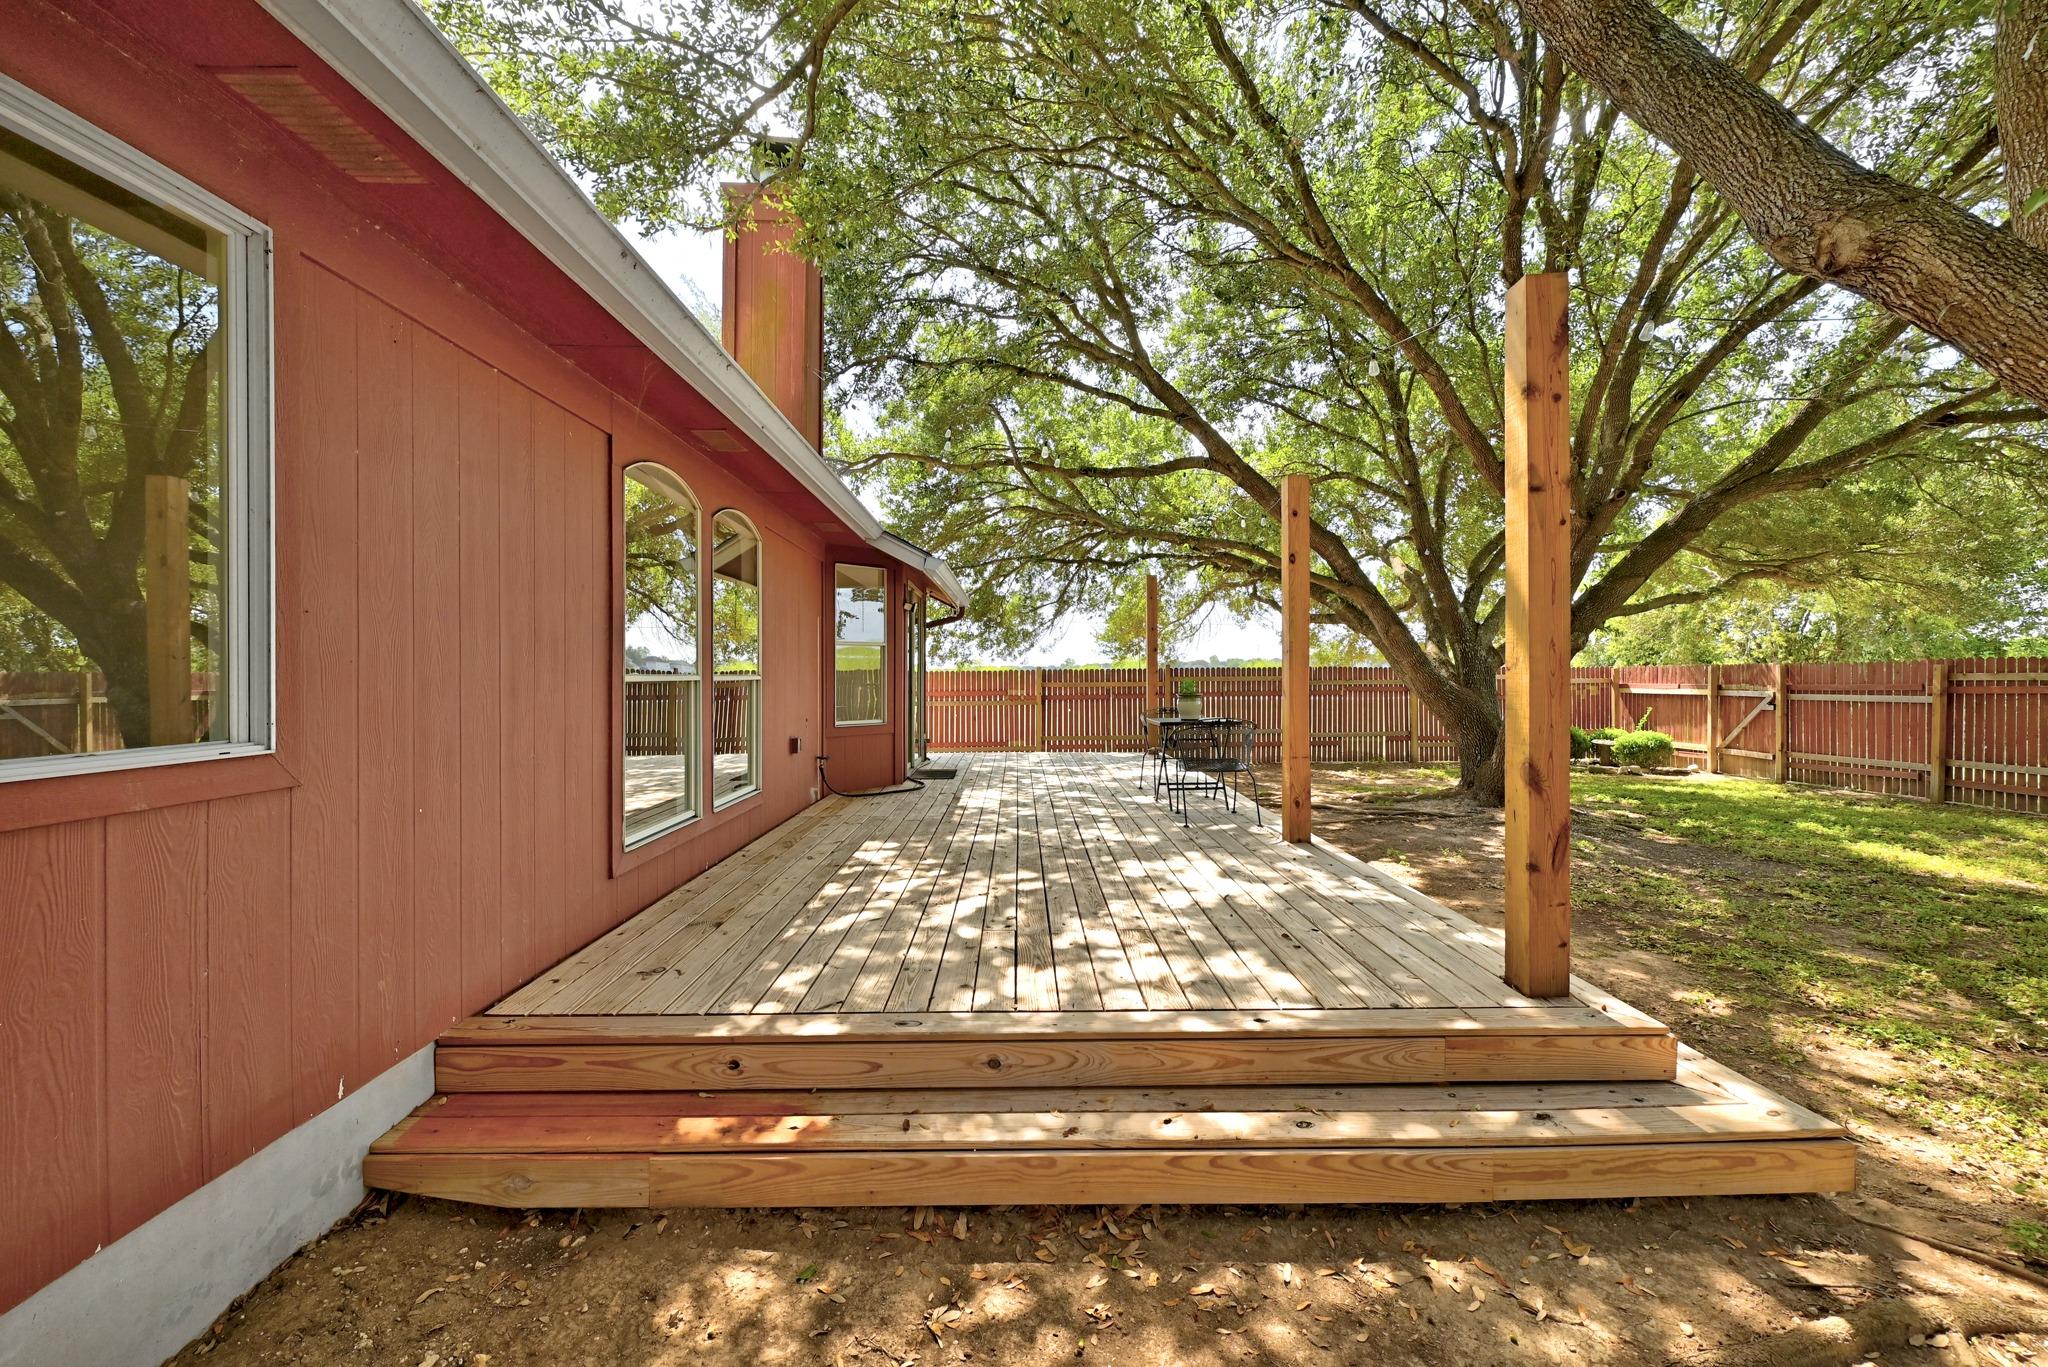
Don't miss this charming single-story home nestled on a large private lot, with no home on one side and a wide-open space behind the property. Mature trees in the backyard make the outdoor living areas feel like your own secluded retreat. Inside, the open layout flows naturally from room to room, anchored by a wood-burning fireplace and large windows that allow in natural light. The interior was freshly painted within the last two years, so everything feels clean and move-in ready. The kitchen is open to the main living area and features granite counters plus a pantry for extra storage. New laminate flooring in two bedrooms and the master closet, along with updated ceiling fans throughout, also give the home a fresh, modern feel. The garage has been finished with an epoxy floor, and the home also has gutters and downspouts — thoughtful upgrades that offer peace of mind. The backyard offers plenty of room to spread out, and with no neighbor directly behind, the outdoor space feels especially private. A spacious rear deck sits beneath the shade trees, ideal for relaxing or entertaining guests, and the large rear shed provides excellent extra storage. The location is unbeatable — Lake Kyle Park is just across the street, offering trails and a playground, plus fishing close at hand. You're also just minutes from local shopping and dining, with schools nearby and easy access to I-35 — ideal for commuters and for anyone who wants small-town charm with Austin and San Marcos right down the road. Don't miss your chance to make this fantastic home yours — schedule your showing today!
Description provided by the listing brokerage.
Facts
- Property type
- Residential · Single Family Residence
- Year built
- 1999
- Lot size
- 0.17 acres
- Living area
- 1,392 sq ft
- Price per sq ft
- $180
- Bathrooms
- 2 full, 0 half
- Garage
- 2 spaces
- County
- Hays
- Neighborhood
- Trails Sub Ph 1a
- School district
- HaysCONSISD
- Schools
- Susie Fuentes · Armando Chapa · Lehman
Features
- Roof
- Shingle
- View
- See Remarks
- Sewer
- Public Sewer
- Levels
- One
- Cooling
- Central Air
- Fencing
- Privacy, Wood
- Heating
- Central
- Flooring
- Carpet, Tile
- Utilities
- Electricity Available, Natural Gas Available, Sewer Available, Water Available
- Appliances
- Dishwasher, Microwave, Range
- Lot
- Back Yard, Front Yard, Trees-Large (Over 40 Ft)
- Water
- Public
- Pool
- None
- Horse amenities
- None
- Windows
- Screens
- Parking
- Driveway, Garage, Garage Faces Front
- Exterior
- Private Yard
- Interior
- Ceiling Fan(s), Ceiling-High, Double Vanity, Open Floorplan, Primary Bedroom on Main, Walk-In Closet(s)
- Community
- Curbs, Sidewalks
- Fireplace
- Family Room
- Foundation
- Slab
- Waterfront
- None
- Energy efficiency
- None
- Accessibility
- None
- Construction
- Masonry – Partial
- Patio & porch
- Patio
Location

 Listings courtesy of Unlock MLS as distributed by MLS GRID.
Based on information submitted to the MLS GRID as of November 15, 2026 at 4:09 PM CT. All data is obtained from various sources and may not have been verified by broker or MLS GRID. Supplied Open House Information is subject to change without notice. All information should be independently reviewed and verified for accuracy. Properties may or may not be listed by the office/agent presenting the information.
IDX information is provided exclusively for consumers' personal, non-commercial use, and may not be used for any purpose other than to identify prospective properties consumers may be interested in purchasing. The data is deemed reliable but is not guaranteed by MLS GRID, and its use may be subject to an end user license agreement prescribed by the applicable MLS. Some IDX listings have been excluded from this website. Any use or search of this website other than by a consumer looking to purchase or lease real estate is prohibited. Terms of use