
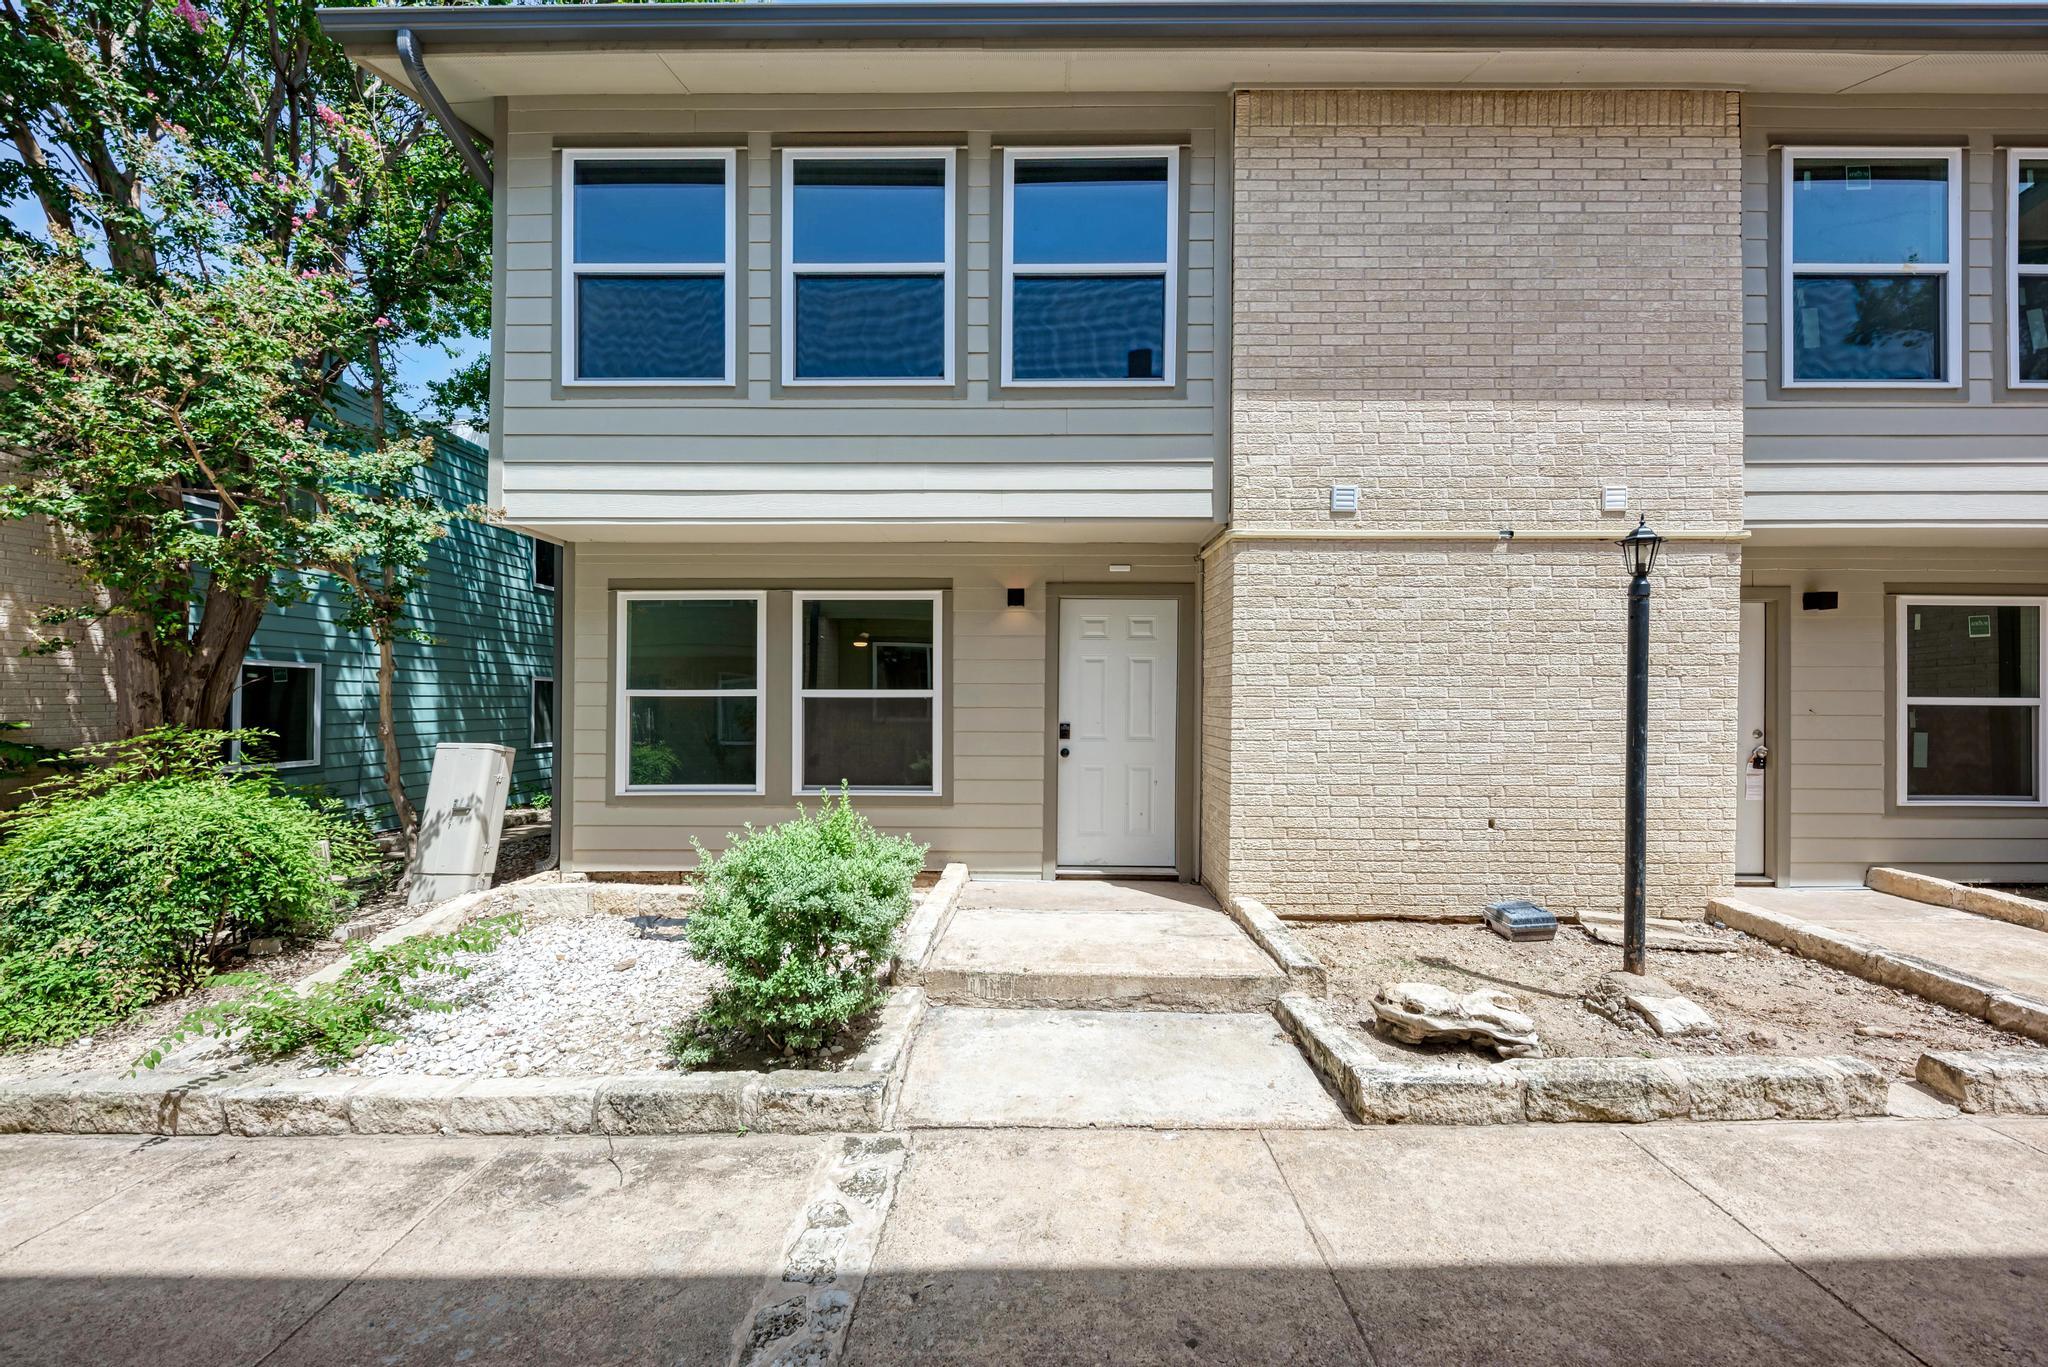
For sale
$165,000
2124 Burton Dr #136
Austin, TX 78741
- 2 beds
- 2 baths
- 802 sq ft
- 0.04 acres
Listing courtesy of Olvera Bolton Properties · (512) 909-9968 · MLS# 7069098 · Status: Active
About this home
Location is everything—and this one puts you in the heart of it all! Nestled inside the gated Tollgate Condominiums, this 2-bedroom, 1.5-bath condo offers an incredible opportunity to own just minutes from Downtown Austin, Lady Bird Lake, South Congress, Oracle, Austin-Bergstrom International Airport, and countless restaurants, coffee shops, entertainment, and major employers. One of the biggest highlights is the community itself, which has recently undergone extensive exterior renovations, including updated concrete, windows, sliding glass doors, patio enclosures, stairs, and fresh exterior paint—adding value and enhancing curb appeal. Inside, you'll find a functional two-story floor plan ready for your personal touch, while outside you'll enjoy a covered front porch, covered parking, gated entry, and access to the community pool. Whether you're looking for an affordable primary residence or an investment in one of Austin's fastest-growing and most convenient locations, this condo offers exceptional potential at an attractive price. When it comes to Austin real estate, you can update a home—but you can't change its location.
Description provided by the listing brokerage.
Facts
- Property type
- Residential · Condominium
- Year built
- 1973
- Lot size
- 0.04 acres
- Living area
- 802 sq ft
- Price per sq ft
- $206
- Bathrooms
- 1 full, 1 half
- HOA
- $456 (monthly)
- Annual taxes
- $2,354
- County
- Travis
- Neighborhood
- Tollgate Condo Amd
- School district
- Austin ISD
- Schools
- Metz · Martin · Austin
Features
- Roof
- Composition
- View
- None
- Sewer
- Public Sewer
- Levels
- Two
- Cooling
- Central Air
- Fencing
- Wood
- Heating
- Central
- Flooring
- Laminate, Tile
- Utilities
- Electricity Connected, Natural Gas Available, Sewer Connected, Water Connected
- Appliances
- Dishwasher, Disposal, Free-Standing Electric Oven, Free-Standing Electric Range, RNGHD, Free-Standing Refrigerator
- Lot
- Level
- Water
- Public
- Pool
- None
- Horse amenities
- None
- Windows
- Blinds
- Parking
- Asphalt, Carport, Common, Electric Gate, Parking Lot
- Exterior
- None
- Interior
- Ceiling Fan(s), Interior Steps, Storage
- Community
- Cluster Mailbox, Common Grounds, Covered Parking, Gated, Laundry Room, Pool, Sidewalks
- Foundation
- Slab
- Waterfront
- None
- Energy efficiency
- None
- Accessibility
- None
- Construction
- Frame, Wood Siding
- Patio & porch
- None
Location

 Listings courtesy of Unlock MLS as distributed by MLS GRID.
Based on information submitted to the MLS GRID as of November 15, 2026 at 4:26 PM CT. All data is obtained from various sources and may not have been verified by broker or MLS GRID. Supplied Open House Information is subject to change without notice. All information should be independently reviewed and verified for accuracy. Properties may or may not be listed by the office/agent presenting the information.
IDX information is provided exclusively for consumers' personal, non-commercial use, and may not be used for any purpose other than to identify prospective properties consumers may be interested in purchasing. The data is deemed reliable but is not guaranteed by MLS GRID, and its use may be subject to an end user license agreement prescribed by the applicable MLS. Some IDX listings have been excluded from this website. Any use or search of this website other than by a consumer looking to purchase or lease real estate is prohibited. Terms of use