
For sale
$499,900
12505 Parkland Dr
Austin, TX 78729
- 4 beds
- 2 baths
- 1,795 sq ft
- 0.26 acres
Listing courtesy of Austin Absolute Realty · (512) 535-1134 · MLS# 7061829 · Status: Active
About this home
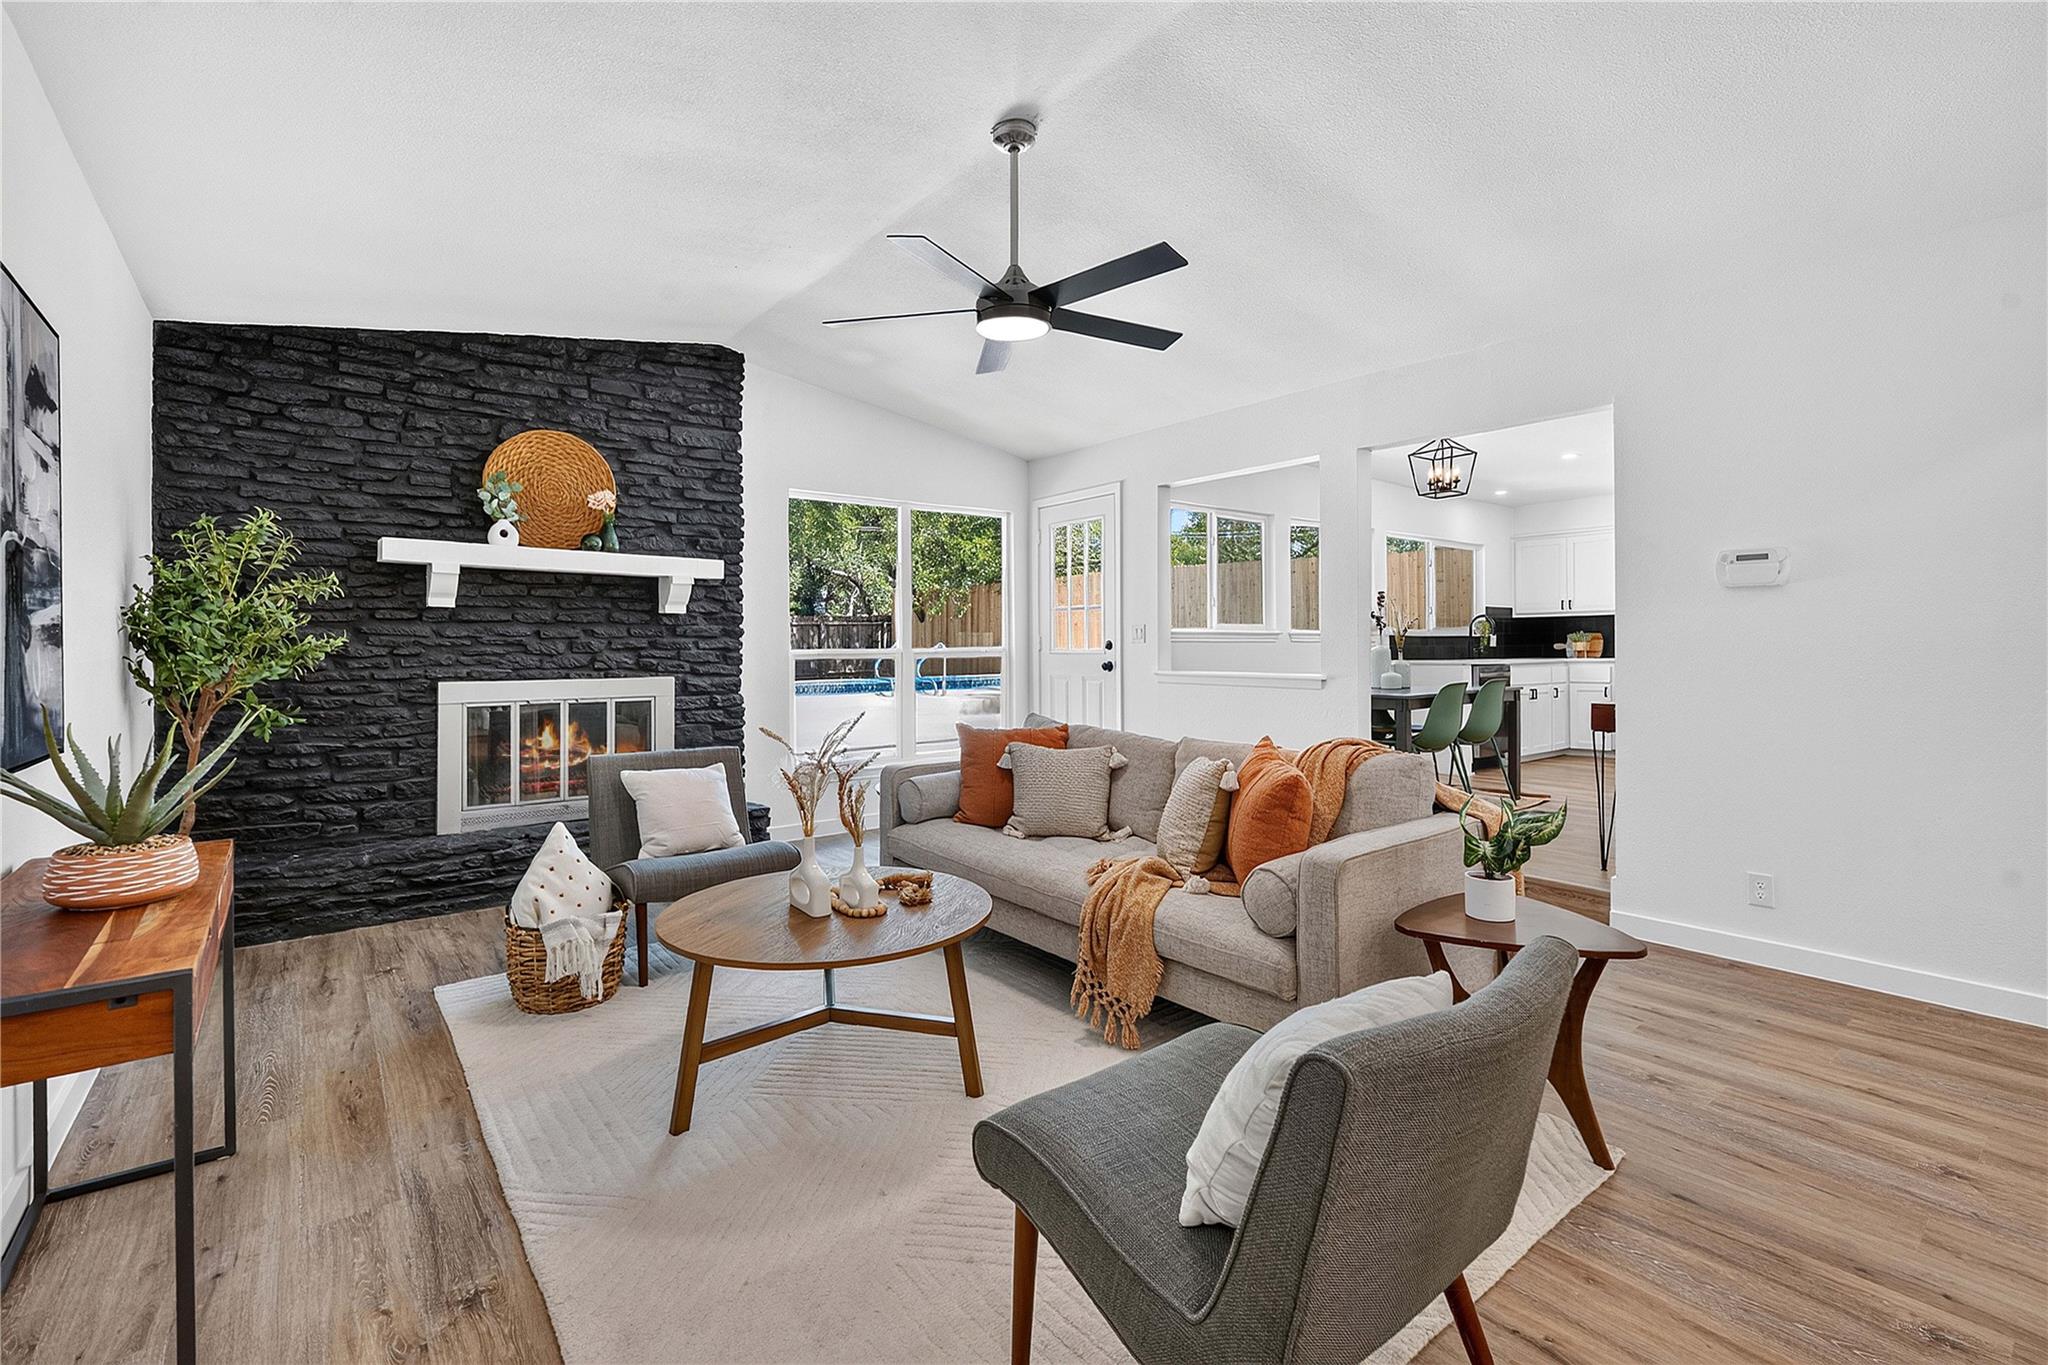
LOW TAX RATE, NO HOA, AND YOUR OWN PRIVATE POOL! Keep ownership costs in check with an estimated tax rate of approximately 1.5114% and no HOA fees, leaving more room in your budget to enjoy everything this beautifully remodeled Northwest Austin home offers. Situated on an oversized 1/3-acre cul-de-sac lot, this 4-bedroom, 2-bath home combines approximately 1,795 square feet of updated living space with a backyard built for Texas summers. The large in-ground pool features a recently refreshed finish and updated equipment, while a new 8-foot privacy fence creates a secluded setting for relaxing and entertaining. There’s room beyond the pool for a firepit, outdoor kitchen, yard games, or play equipment, plus potential boat or RV parking along the side yard. Inside, enjoy updated vinyl flooring throughout the main living areas, all-new windows, fresh interior and exterior paint, recessed lighting, and updated fixtures. The remodeled kitchen offers quartz countertops, updated cabinetry, and generous workspace. Both bathrooms feature refreshed tile and fixtures, with a spacious walk-in shower in the primary bath. The septic system was recently pumped and inspected. Located in Northwest Austin’s ETJ and zoned to Round Rock ISD, this home offers convenient access to Hwy 183, SH-45, and MoPac, with Apple and other major employers nearby. H-E-B Plus!, Lakeline Mall, restaurants, shopping, and a popular food-truck park are all within easy reach. A remodeled home, private pool, spacious cul-de-sac lot, low tax rate, and no HOA—put this one on your must-see list!
Description provided by the listing brokerage.
Facts
- Property type
- Residential · Single Family Residence
- Year built
- 1975
- Lot size
- 0.26 acres
- Living area
- 1,795 sq ft
- Price per sq ft
- $279
- Bathrooms
- 2 full, 0 half
- Annual taxes
- $6,602
- County
- Williamson
- Neighborhood
- JOLLY OAKS PH 1
- School district
- Round Rock ISD
- Schools
- Forest North · Deerpark · McNeil
Features
- Roof
- Composition
- View
- None
- Sewer
- Septic Tank
- Levels
- One
- Cooling
- Central Air
- Fencing
- Back Yard, Full, Wood
- Heating
- Central
- Flooring
- Tile, Vinyl
- Utilities
- Electricity Connected, Water Connected
- Appliances
- Dishwasher, Electric Range
- Lot
- Back Yard, Cul-De-Sac, Front Yard, Level, Trees-Medium (20 Ft - 40 Ft)
- Water
- Public
- Pool
- In Ground
- Horse amenities
- None
- Windows
- Vinyl Windows
- Parking
- Concrete, Driveway
- Exterior
- Private Yard
- Interior
- Ceiling Fan(s), Quartz Counters, Eat-in Kitchen, Pantry, Primary Bedroom on Main, Two Primary Closets
- Community
- None
- Fireplace
- Living Room, Wood Burning
- Foundation
- Slab
- Waterfront
- None
- Energy efficiency
- None
- Accessibility
- None
- Construction
- Masonry – All Sides, Shake Siding
- Patio & porch
- Front Porch, Patio
Location

 Listings courtesy of Unlock MLS as distributed by MLS GRID.
Based on information submitted to the MLS GRID as of November 15, 2026 at 4:27 PM CT. All data is obtained from various sources and may not have been verified by broker or MLS GRID. Supplied Open House Information is subject to change without notice. All information should be independently reviewed and verified for accuracy. Properties may or may not be listed by the office/agent presenting the information.
IDX information is provided exclusively for consumers' personal, non-commercial use, and may not be used for any purpose other than to identify prospective properties consumers may be interested in purchasing. The data is deemed reliable but is not guaranteed by MLS GRID, and its use may be subject to an end user license agreement prescribed by the applicable MLS. Some IDX listings have been excluded from this website. Any use or search of this website other than by a consumer looking to purchase or lease real estate is prohibited. Terms of use