
For sale
$759,995
120 Loopsy Ln
Dale, TX 78616
- 4 beds
- 2 baths
- 2,500 sq ft
- 23.3 acres
Listing courtesy of Realty Texas LLC · (800) 660-1022 · MLS# 7055255 · Status: Active
About this home
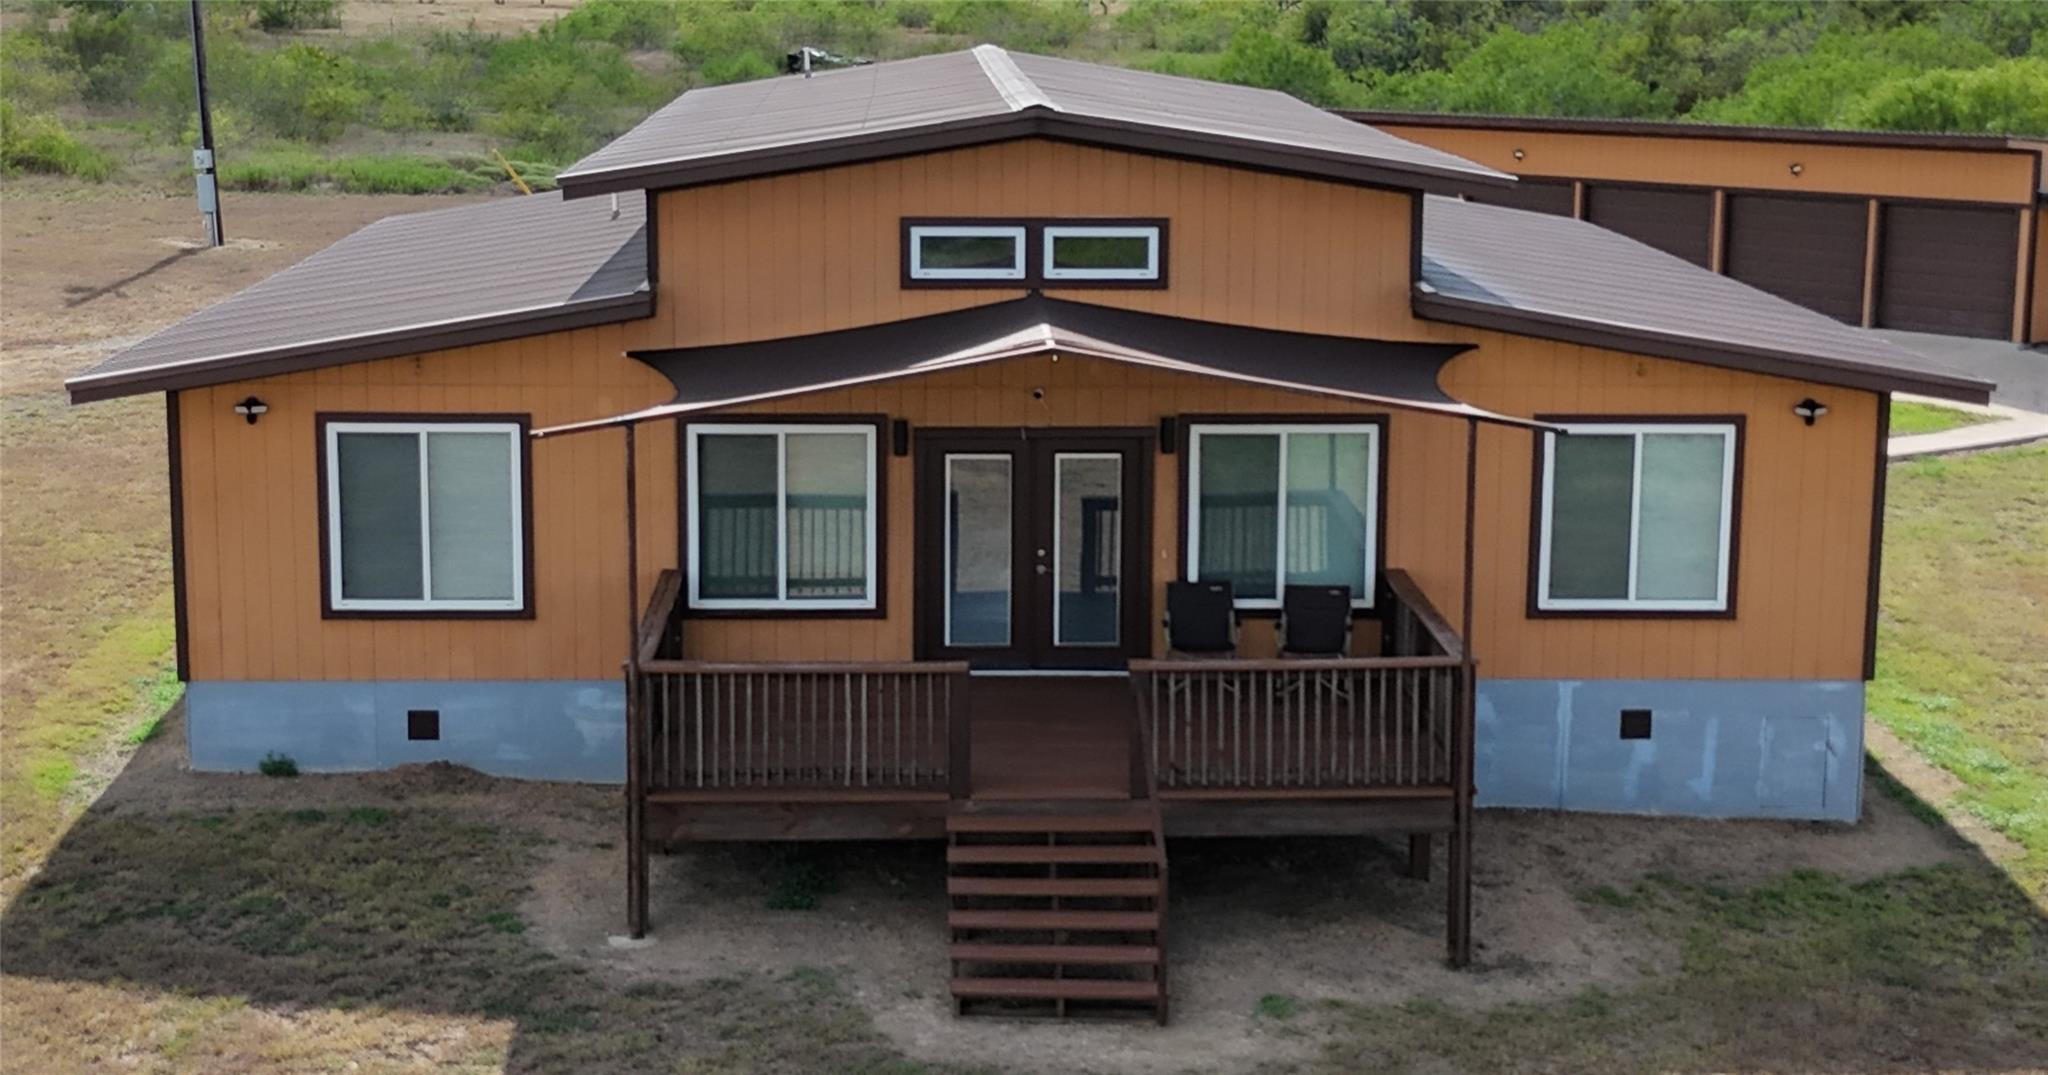
Welcome to 120 Loopsy Ln in Dale, Texas! Situated on approximately 23.32 acres, this ranch-style home offers privacy, open space, and country living. Built in 2016, the home features 3 bedrooms, 2 full bathrooms, and a dedicated office/flex space. The home offers approximately 2,500 square feet of living space with an open floor plan, granite countertops, center island kitchen, recessed lighting, and walk-in closets. Property features include a gated entrance, mature trees, pond/stock tank, metal roof, expansive outdoor space, and a detached 5-bay garage with an additional covered area suitable for tractor or equipment storage. Conveniently located with access to Lockhart, Bastrop, and Austin while still offering a peaceful rural setting. Buyer to independently verify all information including square footage, acreage, schools, restrictions, and intended use.
Description provided by the listing brokerage.
Facts
- Property type
- Residential · Single Family Residence
- Year built
- 2016
- Lot size
- 23.3 acres
- Living area
- 2,500 sq ft
- Price per sq ft
- $304
- Bathrooms
- 2 full, 0 half
- Garage
- 5 spaces
- Annual taxes
- $12,405
- County
- Caldwell
- Neighborhood
- Loopsy Sub
- School district
- Lockhart ISD
- Schools
- Navarro · Lockhart · Lockhart
Features
- Roof
- Metal
- View
- Hill Country
- Sewer
- Aerobic Septic
- Levels
- One
- Cooling
- Ceiling Fan(s), Central Air
- Fencing
- Barbed Wire
- Heating
- Central
- Flooring
- No Carpet, Wood
- Utilities
- Above Ground, Electricity Available
- Appliances
- Disposal, Microwave, Free-Standing Electric Range, Stainless Steel Appliance(s)
- Lot
- Level, Trees-Moderate, Trees-Small (Under 20 Ft)
- Water
- Shared Well
- Pool
- None
- Horse amenities
- None
- Windows
- Blinds
- Parking
- Door-Multi, Door-Single, Garage
- Exterior
- Gutters Full
- Interior
- Ceiling Fan(s), Ceiling-High, Granite Counters, Double Vanity, Kitchen Island, Open Floorplan, Primary Bedroom on Main, Recessed Lighting, Study/Home Office, Walk-In Closet(s)
- Community
- None
- Fireplace
- None
- Foundation
- Slab
- Waterfront
- None
- Energy efficiency
- None
- Accessibility
- None
- Construction
- Vertical Siding
- Patio & porch
- Patio, Porch
Location

 Listings courtesy of Unlock MLS as distributed by MLS GRID.
Based on information submitted to the MLS GRID as of November 15, 2026 at 3:52 PM CT. All data is obtained from various sources and may not have been verified by broker or MLS GRID. Supplied Open House Information is subject to change without notice. All information should be independently reviewed and verified for accuracy. Properties may or may not be listed by the office/agent presenting the information.
IDX information is provided exclusively for consumers' personal, non-commercial use, and may not be used for any purpose other than to identify prospective properties consumers may be interested in purchasing. The data is deemed reliable but is not guaranteed by MLS GRID, and its use may be subject to an end user license agreement prescribed by the applicable MLS. Some IDX listings have been excluded from this website. Any use or search of this website other than by a consumer looking to purchase or lease real estate is prohibited. Terms of use