
For sale
$750,000
1704 Miriam Ave #1A
Austin, TX 78702
- 3 beds
- 3 baths
- 1,314 sq ft
Listing courtesy of KWLS - T. Kerr Property Group · (512) 851-8350 · MLS# 7051951 · Status: Active
About this home
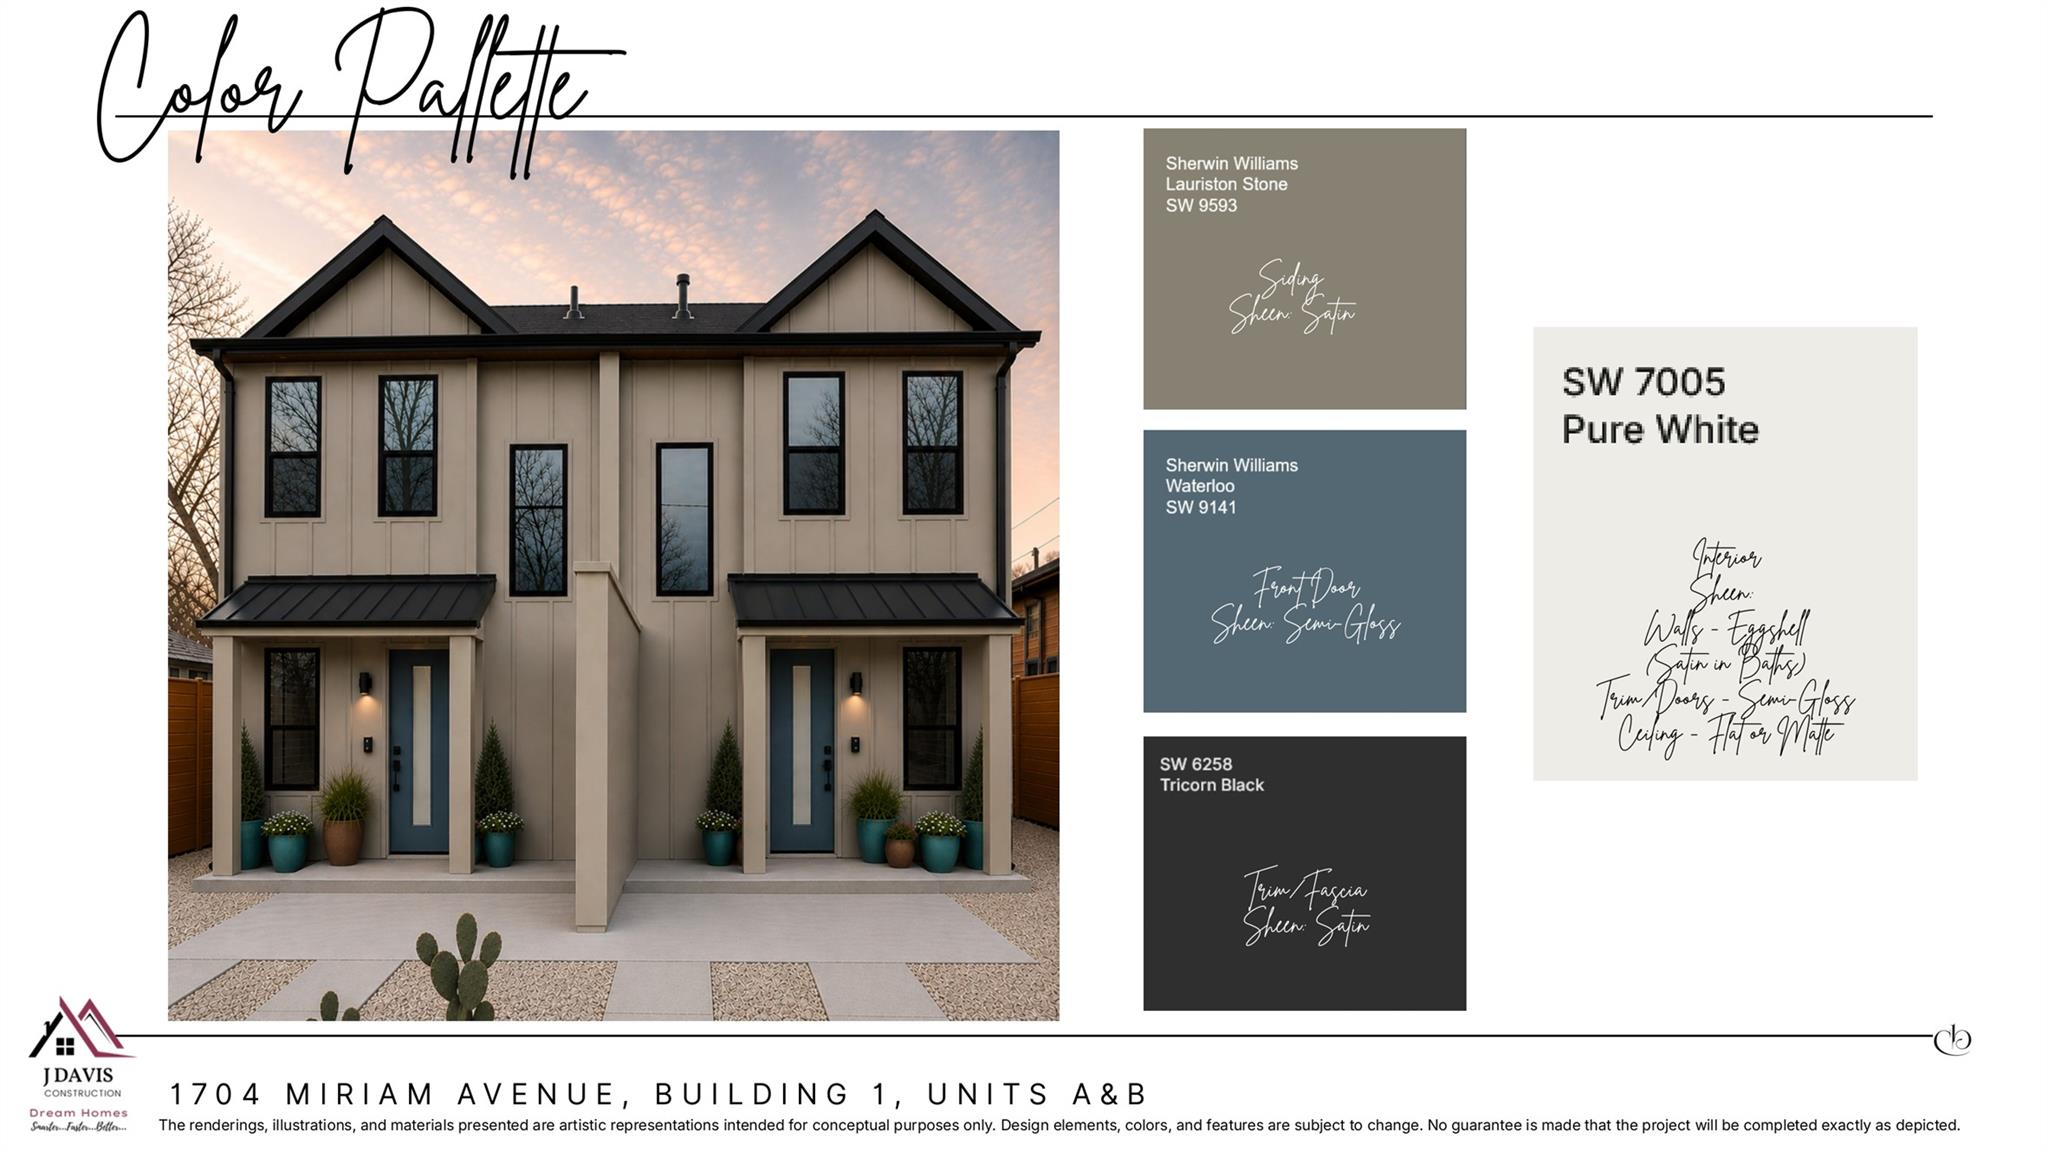
Modern design, distinctive finishes & the energy of East Austin come together in this thoughtfully planned new-construction home by J. Davis Construction. Currently underway, this two-story residence offers 1,237 square feet with three bedrooms & an inviting layout that makes the most of every space. High ceilings & beautiful wood flooring set the tone for the open-concept interior, where the living, dining & kitchen areas flow seamlessly for relaxed evenings at home or gatherings. At the heart of the home, the stylish kitchen pairs luxurious Calacatta Gold countertops with chic cabinetry, a tile backsplash & a stainless steel GE appliance package, creating a space that feels equally suited to everyday cooking & entertaining. Polished nickel & matte black plumbing fixtures from Pfister & Kohler bring a curated mix of finishes to the home’s contemporary aesthetic. A main-level bedroom offers flexibility for guests, a home office or a comfortable retreat, while two additional bedrooms upstairs each feature an ensuite bath for added privacy & convenience. Ideally situated within walking distance of the elementary & middle schools, this East Austin home puts local dining, entertainment & culture close at hand, with Downtown Austin nearby for even more ways to enjoy the city. Construction is expected to be completed by mid to late November 2026.(NO MONTHLY FEES)
Description provided by the listing brokerage.
Facts
- Property type
- Residential · Single Family Residence
- Year built
- 2026
- Living area
- 1,314 sq ft
- Price per sq ft
- $571
- Bathrooms
- 3 full, 0 half
- Garage
- 1 spaces
- HOA
- $1,000 (one time)
- County
- Travis
- Neighborhood
- Ulit H Add 02
- School district
- Austin ISD
- Schools
- Campbell · Kealing · McCallum
Features
- Roof
- Metal, Shingle
- View
- Neighborhood
- Sewer
- Public Sewer
- Levels
- Two
- Cooling
- Central Air
- Fencing
- Back Yard, Wood
- Heating
- Central
- Flooring
- Tile, Wood
- Utilities
- Electricity Available, Sewer Available, Water Available
- Appliances
- Dishwasher, Disposal, Exhaust Fan, Ice Maker, Microwave, Free-Standing Gas Range, Refrigerator, Stainless Steel Appliance(s), Tankless Water Heater
- Lot
- Back Yard, Few Trees, Front Yard, Landscaped
- Water
- Public
- Pool
- None
- Horse amenities
- None
- Windows
- Vinyl Windows
- Parking
- Attached, Carport
- Exterior
- Uncovered Courtyard, Gutters Full
- Interior
- Ceiling Fan(s), Ceiling-High, Double Vanity, Eat-in Kitchen, Interior Steps, Open Floorplan, Pantry, Recessed Lighting, Smart Thermostat, Stackable W/D Connections, Storage, Walk-In Closet(s)
- Community
- None
- Foundation
- Slab
- Waterfront
- None
- Energy efficiency
- None
- Accessibility
- None
- Construction
- Cement Siding
- Patio & porch
- Covered, Front Porch
Location

 Listings courtesy of Unlock MLS as distributed by MLS GRID.
Based on information submitted to the MLS GRID as of November 15, 2026 at 4:27 PM CT. All data is obtained from various sources and may not have been verified by broker or MLS GRID. Supplied Open House Information is subject to change without notice. All information should be independently reviewed and verified for accuracy. Properties may or may not be listed by the office/agent presenting the information.
IDX information is provided exclusively for consumers' personal, non-commercial use, and may not be used for any purpose other than to identify prospective properties consumers may be interested in purchasing. The data is deemed reliable but is not guaranteed by MLS GRID, and its use may be subject to an end user license agreement prescribed by the applicable MLS. Some IDX listings have been excluded from this website. Any use or search of this website other than by a consumer looking to purchase or lease real estate is prohibited. Terms of use