
For rent
$5,000/mo
3019 Garwood St #2
Austin, TX 78702
- 3 beds
- 3 baths
- 1,982 sq ft
- 0.21 acres
Listing courtesy of Keller Williams Realty · (512) 448-4111 · MLS# 7050630 · Status: Active Under Contract
About this rental
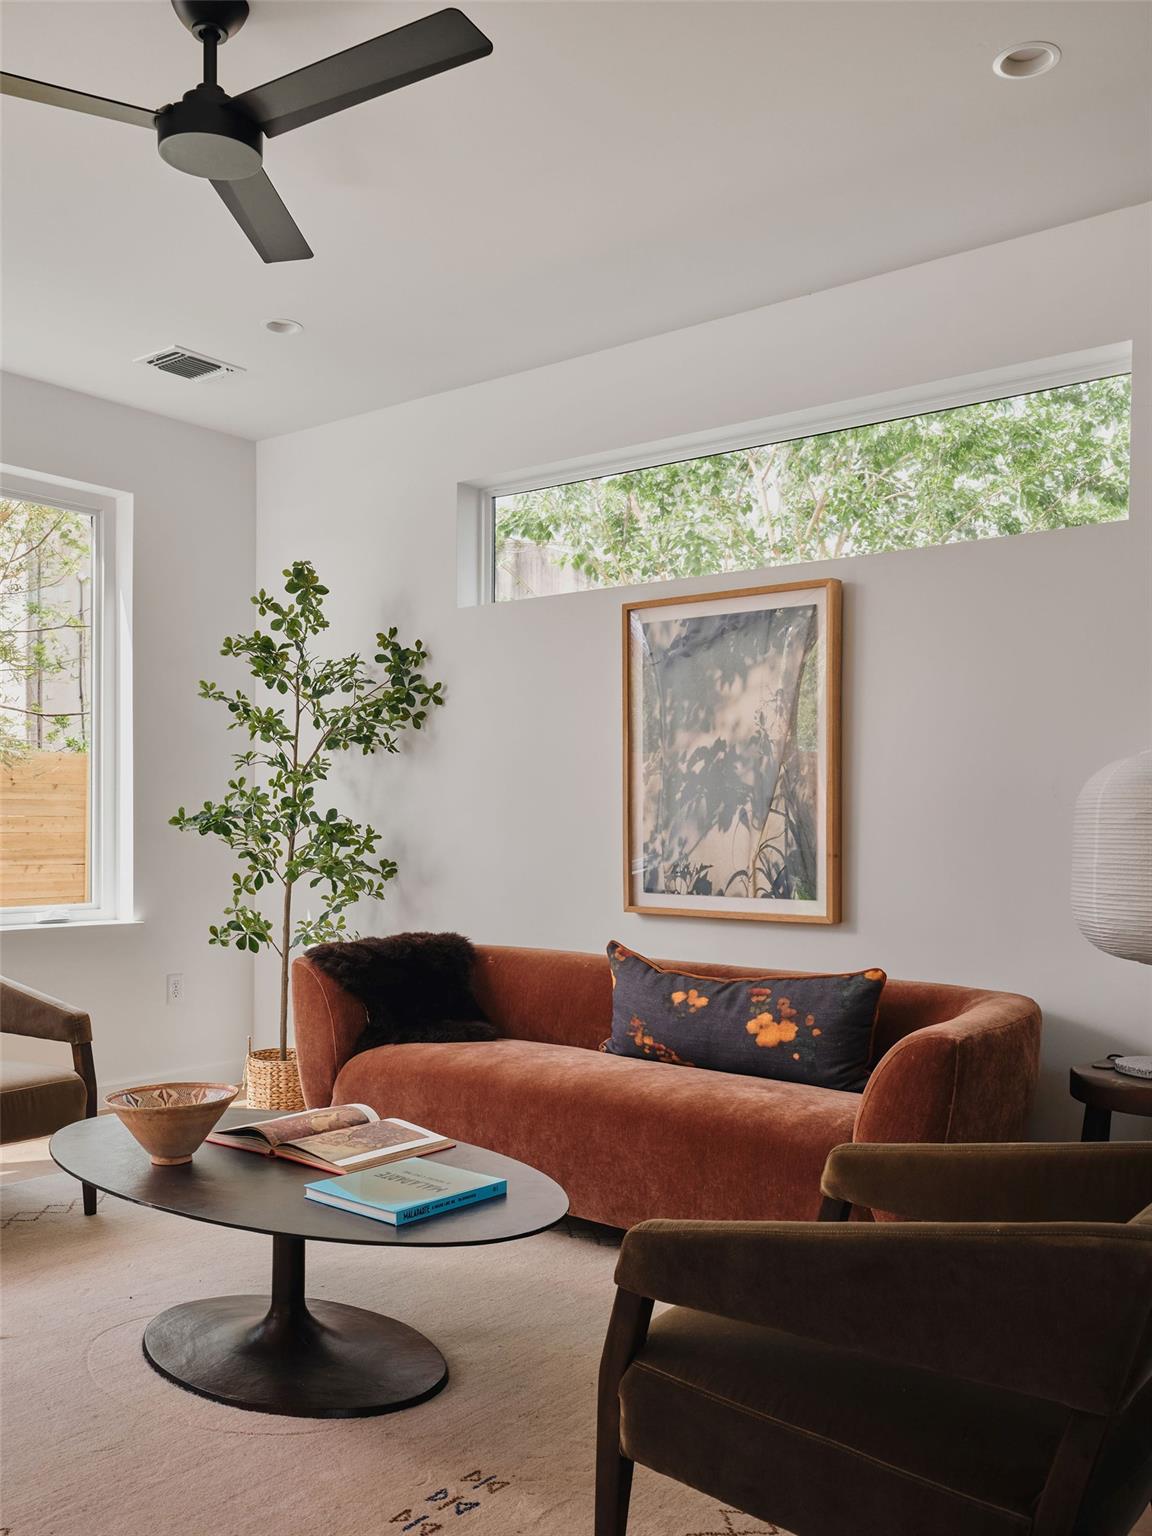
Welcome to Unit #2 at 3019 Garwood St, a stunning example of contemporary Austin architecture designed for modern lifestyles. With ~1,982 sqft spread across three floors, this 3-bedroom, 2.5-bath home maximizes space, light, and flexibility. The main level welcomes you with open-plan living, dining, and a sleek kitchen equipped for serious cooking and casual entertaining. Thoughtful layout details include abundant windows, clean lines, and a smart connection to outdoor areas. On the second floor a private balcony off the owner's suite offers a quiet retreat to enjoy your morning coffee or unwind at sunset. Upstairs, you'll find a versatile loft, perfect as a dedicated office, creative haven, or a cozy reading nook. The third floor features two spacious bedrooms connected by a thoughtfully designed en suite bathroom. Carefully planned finishes reflect WRJ Design’s signature aesthetic, warm, inviting, and sophisticated. Engineered for efficiency and built to last, Unit #2 combines Austin’s progressive design spirit with timeless design. Located in the desirable Govalle neighborhood, you’re minutes from parks, bike trails, coffee shops, breweries, and downtown Austin. All values are approximate and to be verified. NO HOA
Description provided by the listing brokerage.
Facts
- Property type
- Residential Lease · Single Family Residence
- Year built
- 2026
- Lot size
- 0.21 acres
- Living area
- 1,982 sq ft
- Bathrooms
- 2 full, 1 half
- Garage
- 1 spaces
- County
- Travis
- Neighborhood
- G M Brass Amd
- School district
- Austin ISD
- Schools
- Brooke · Martin · Eastside Early College
Features
- Roof
- Shingle
- View
- City, City Lights, Downtown
- Sewer
- Public Sewer
- Levels
- Three Or More
- Cooling
- Central Air
- Fencing
- Back Yard, Fenced, Wood
- Heating
- Central
- Flooring
- Tile, Wood
- Lease term
- Negotiable
- Utilities
- Electricity Connected, High Speed Internet, Natural Gas Connected, Sewer Connected, Water Connected
- Appliances
- Freezer, Gas Range, Oven, RNGHD, Refrigerator
- Lot
- Back Yard, Landscaped, Sprinkler - Automatic, Views
- Pets
- Negotiable
- Water
- Public
- Pool
- None
- Windows
- Vinyl Windows
- Parking
- Garage
- Exterior
- Balcony, Private Yard
- Interior
- Ceiling Fan(s), Ceiling-High, Quartz Counters, Kitchen Island, Open Floorplan, Smart Home, Walk-In Closet(s)
- Community
- None
- Foundation
- Slab
- Waterfront
- None
- Energy efficiency
- None
- Accessibility
- None
- Construction
- Stucco
- Patio & porch
- Patio
Location

 Listings courtesy of Unlock MLS as distributed by MLS GRID.
Based on information submitted to the MLS GRID as of November 15, 2026 at 4:24 PM CT. All data is obtained from various sources and may not have been verified by broker or MLS GRID. Supplied Open House Information is subject to change without notice. All information should be independently reviewed and verified for accuracy. Properties may or may not be listed by the office/agent presenting the information.
IDX information is provided exclusively for consumers' personal, non-commercial use, and may not be used for any purpose other than to identify prospective properties consumers may be interested in purchasing. The data is deemed reliable but is not guaranteed by MLS GRID, and its use may be subject to an end user license agreement prescribed by the applicable MLS. Some IDX listings have been excluded from this website. Any use or search of this website other than by a consumer looking to purchase or lease real estate is prohibited. Terms of use