
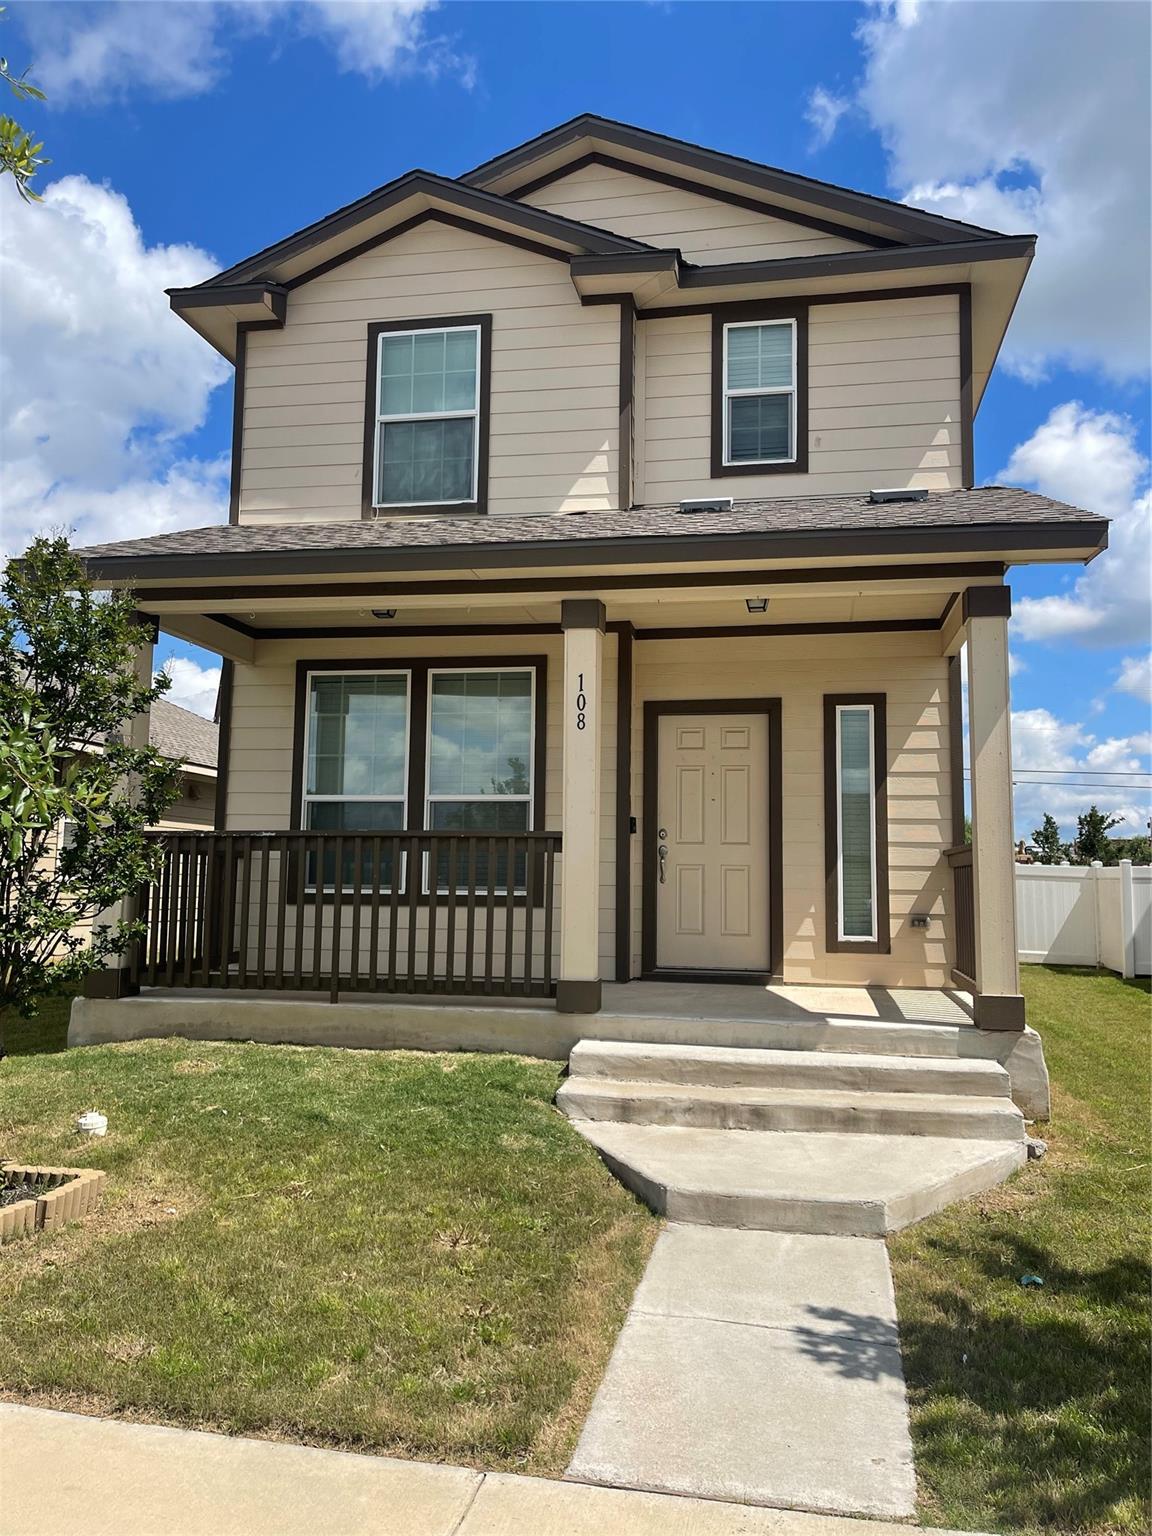
For sale
$318,900
108 Cane River Rd
Pflugerville, TX 78660
- 3 beds
- 3 baths
- 1,324 sq ft
Listing courtesy of Casora Realty · (737) 425-1400 · MLS# 7045490 · Status: Active
About this home
This one's truly exceptional — and it shows the moment you walk in. Across 1,324 square feet, the open floor plan flows effortlessly from living to dining, giving you a bright, functional space that just makes sense for everyday life. With 3 bedrooms and 2.5 baths, there's room for everyone, including a comfortably sized master bedroom with a walk-in closet ready for all your things. Original tile flooring runs throughout the first floor — a charming touch you don't see every day. Step outside to a charming backyard perfect for morning coffee or evening unwinding, plus a spacious double-car detached garage for cars, storage, or your next project. Tucked in the active Highland Park community, you're within easy reach of mixed-use shopping and dining less than a mile away, and highly rated public schools just around the corner.
Description provided by the listing brokerage.
Facts
- Property type
- Residential · Single Family Residence
- Year built
- 2018
- Living area
- 1,324 sq ft
- Price per sq ft
- $241
- Bathrooms
- 2 full, 1 half
- Garage
- 2 spaces
- HOA
- $45 (monthly)
- Annual taxes
- $6,797
- County
- Travis
- Neighborhood
- HIGHLAND PARK
- School district
- Pflugerville ISD
- Schools
- Highland Park (Pflugerville ISD) · Park Crest · Hendrickson
Features
- Roof
- Composition
- View
- None
- Sewer
- Public Sewer
- Levels
- Two
- Cooling
- Central Air
- Fencing
- Fenced, Vinyl
- Heating
- Central
- Flooring
- Carpet, Tile
- Utilities
- Electricity Available
- Appliances
- Dishwasher, Microwave, Free-Standing Range
- Lot
- Interior Lot, Sprinklers In Rear, Sprinklers In Front, Sprinklers On Side, Trees-Small (Under 20 Ft)
- Water
- Public
- Pool
- None
- Horse amenities
- None
- Windows
- None
- Parking
- Detached, Garage Faces Rear
- Exterior
- None
- Interior
- Ceiling-High, Interior Steps, Multiple Living Areas, Pantry, Recessed Lighting
- Community
- Curbs, Park, Playground, Pool, Sidewalks
- Fireplace
- None
- Foundation
- Slab
- Waterfront
- None
- Energy efficiency
- None
- Accessibility
- None
- Construction
- Frame, Masonry – Partial, Stone
- Patio & porch
- None
Location

 Listings courtesy of Unlock MLS as distributed by MLS GRID.
Based on information submitted to the MLS GRID as of November 15, 2026 at 3:53 PM CT. All data is obtained from various sources and may not have been verified by broker or MLS GRID. Supplied Open House Information is subject to change without notice. All information should be independently reviewed and verified for accuracy. Properties may or may not be listed by the office/agent presenting the information.
IDX information is provided exclusively for consumers' personal, non-commercial use, and may not be used for any purpose other than to identify prospective properties consumers may be interested in purchasing. The data is deemed reliable but is not guaranteed by MLS GRID, and its use may be subject to an end user license agreement prescribed by the applicable MLS. Some IDX listings have been excluded from this website. Any use or search of this website other than by a consumer looking to purchase or lease real estate is prohibited. Terms of use