
For sale
$2,025,000
117 COVINGTON Cv
Georgetown, TX 78628
- 5 beds
- 5 baths
- 4,670 sq ft
- 2.25 acres
Listing courtesy of All City Real Estate Ltd. Co · (866) 277-6005 · MLS# 7043988 · Status: Active
About this home
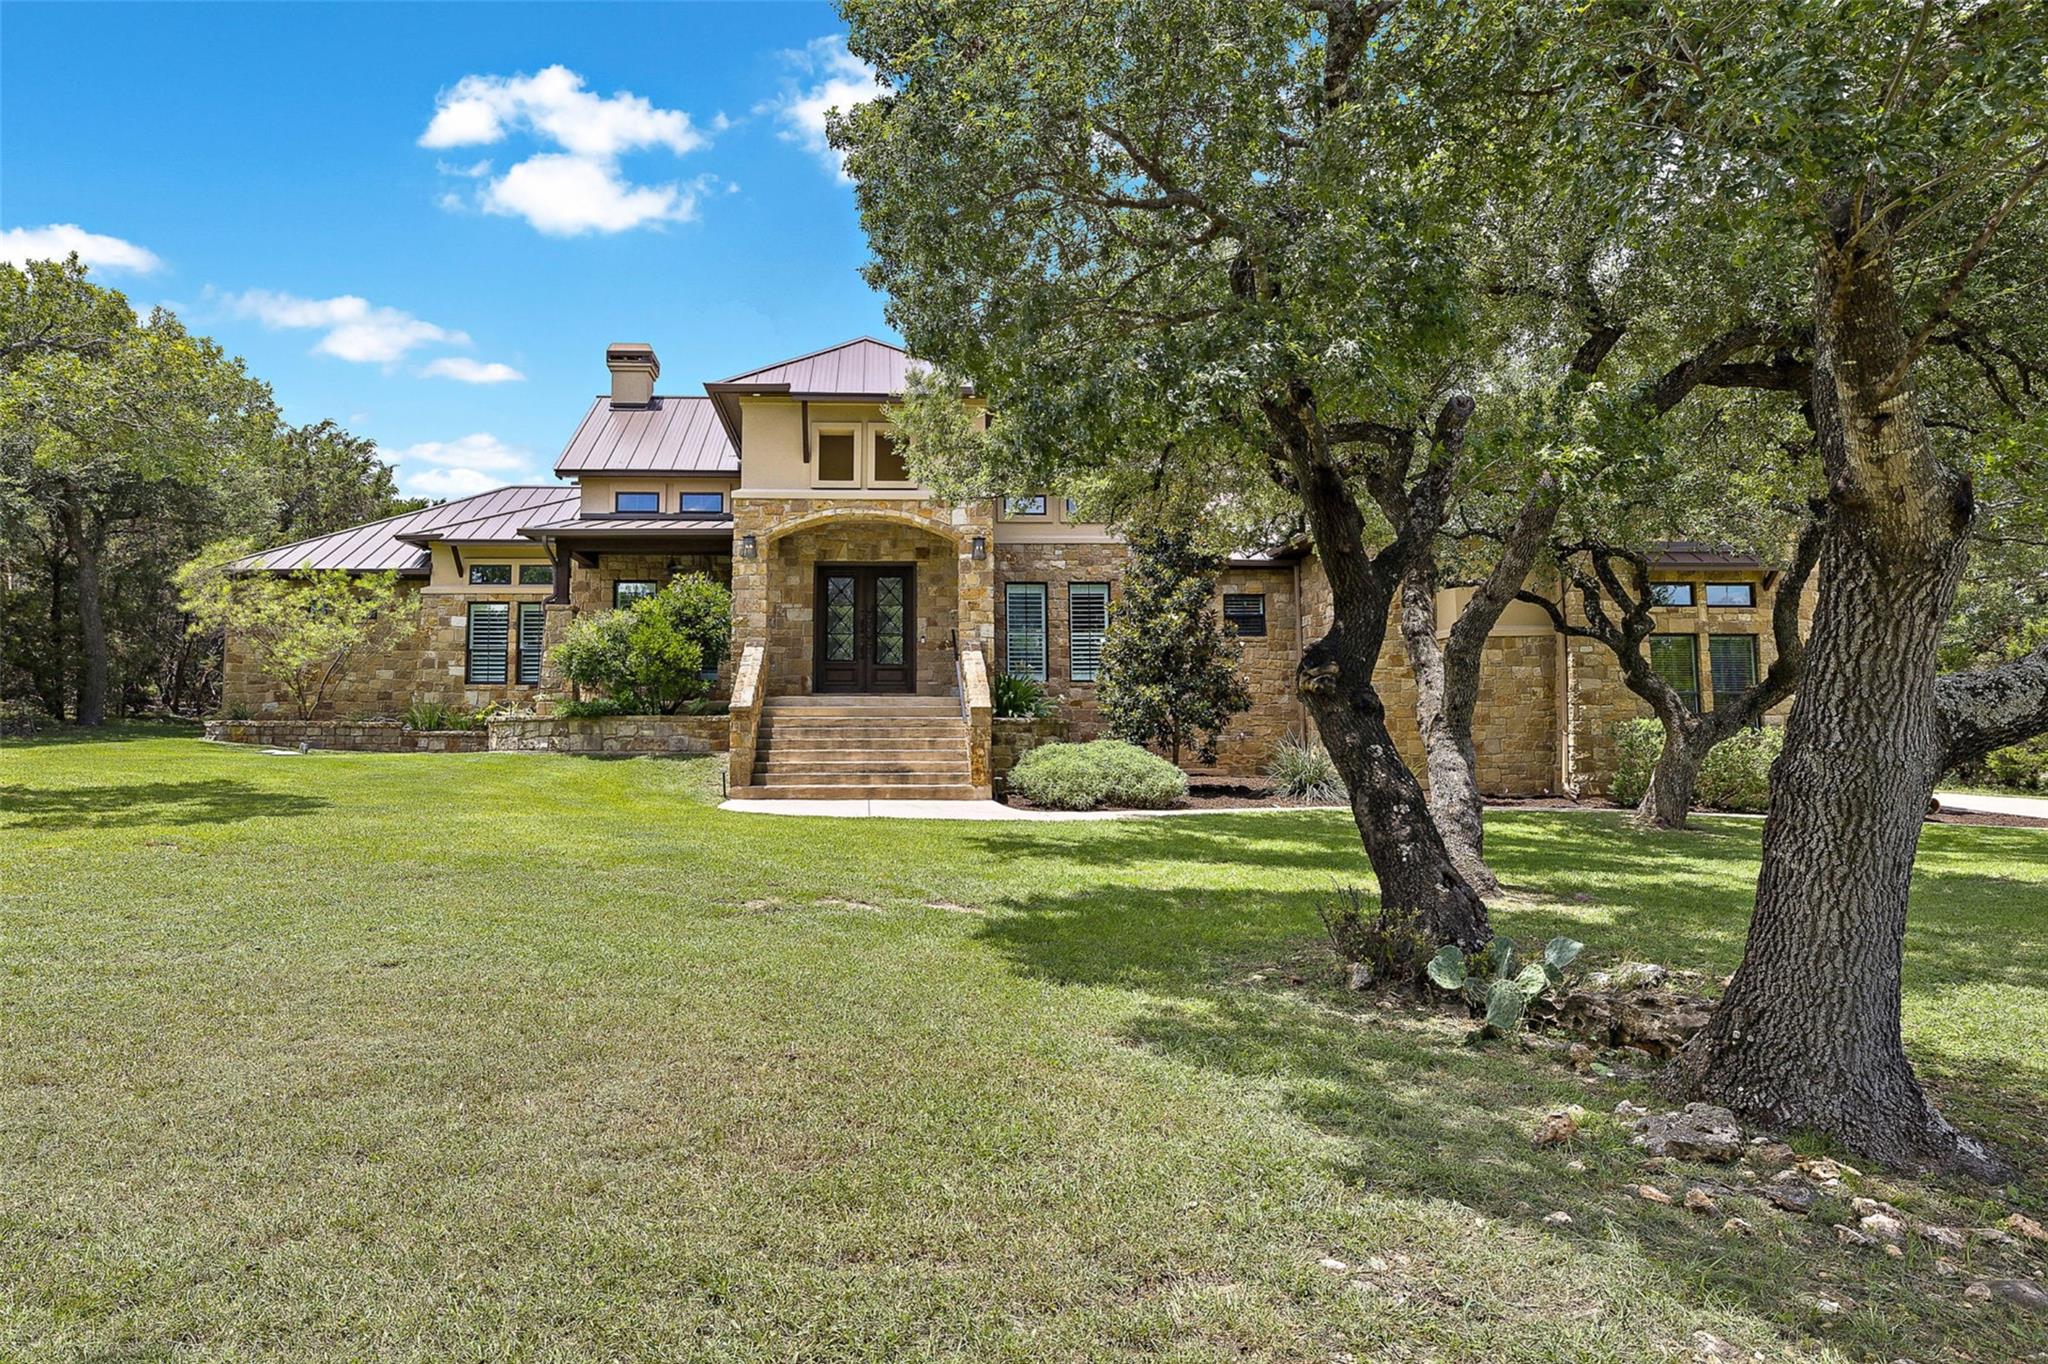
Acreage Estate in Escalera Ranch. Retreat to your own Serene & Secluded 2.25 acre property adjacent to Garey Park.Dip in the Sparkling Pool to the sound of the Tranquil Rock Waterfall or Lounge on the Beach Deck. Relax on multiplepatio & take in sunsets on the balcony. Acclaimed LISD! The open concept living/dining/kitchen allows ample space &flow when hosting gatherings. Tons of natural light, wall-wall picture windows, dual glass sliding doors, transomwindows atop the 20ft walls. Floor to ceiling stone fireplace w/pecan mantle. Gourmet Kitchen! Entertainers & chef'sdelight. The spacious area features 3 ovens; built-in electric Wolf/Thermador Gas(propane) range w/ two ovens.Stunning custom Coppersmith Hood; commercial grade fan and led lighting. Kitchen island features eat-in dining,vegetable prep sink, KitchenAid Ice machine. Custom Bar features built-in wine rack, wet sink, cabinets & built-inKegerator w/taps.The primary room on the main floor is apart for added privacy. Bay windows, sitting area, en-suitebathroom. Luxurious bathroom w/split vanities, built-in cabinets, storage and linen closet, ample space, a huge walk-in shower w/dual shower fixtures, floor to wall tile & stone accents, private water closet. The closet boasts plenty ofshelving, hanging rods, center island for storage/folding, bench seat and built-in dresser AND washer/dryer hookup!Additional Primary Bedroom on 2nd floor w/private bath, Vanity, Walk-In Shower & Closet. Two bedrooms on main;Jack/Jill Bedroom Layout; walk-in closet, separate vanity space divided by pocket door; shared shower and lavatory.Bedroom #5 has large walk-in closet & built-in dresser. Guest//Pool Bath w/Patio access. Office/Study adjacent toPrimary Bedroom; data ports, dual desks, extended granite median perfect for meetings, multiple monitors, writing,projects. Built-In cabinets & large walk-in closet, opt nursery/flex room. Media room w/surround sound, pre-wiredprojector, perfect black-out theatre!
Description provided by the listing brokerage.
Facts
- Property type
- Residential · Single Family Residence
- Year built
- 2017
- Lot size
- 2.25 acres
- Living area
- 4,670 sq ft
- Price per sq ft
- $434
- Bathrooms
- 5 full, 0 half
- Garage
- 3 spaces
- HOA
- $198 (quarterly)
- Annual taxes
- $26,981
- County
- Williamson
- Neighborhood
- Escalera Ranch
- School district
- Leander ISD
- Schools
- Tarvin · Stiles · Rouse
Features
- Roof
- Metal
- View
- Hill Country, Park/Greenbelt, Trees/Woods
- Sewer
- Mound Septic, Private Sewer, Septic Tank
- Levels
- Two
- Cooling
- Ceiling Fan(s), Central Air, Electric
- Fencing
- None
- Heating
- Central, Electric, Fireplace(s), Heat Pump, Propane
- Flooring
- Carpet, Tile, Wood
- Utilities
- Electricity Connected, High Speed Internet, Propane, Sewer Connected, Underground Utilities, Water Connected
- Appliances
- Bar Fridge, Built-In Electric Oven, Convection Oven, Dishwasher, Disposal, Exhaust Fan, Gas Range, Ice Maker, Microwave, Oven, Electric Oven, Gas Oven, Double Oven, RNGHD, Self Cleaning Oven, Stainless Steel Appliance(s), Washer/Dryer, Washer/Dryer Stacked, Electric Water Heater, Water Softener Owned
- Lot
- Greenbelt, Cul-De-Sac, Landscaped, Level, Native Plants, Sprinkler - Automatic, Sprinkler - Rain Sensor, Subdivided, Trees-Heavy, Trees-Large (Over 40 Ft)
- Water
- Public
- Pool
- Heated, In Ground, Waterfall
- Horse amenities
- See Remarks
- Windows
- Bay Window(s), Blinds, Drapes, Double Pane Windows, Screens, Shutters, Vinyl Windows, Window Treatments
- Parking
- Door-Multi, Driveway, Garage, Garage Door Opener, Garage Faces Side
- Exterior
- Balcony, Rain Gutters, Misting System, Private Yard
- Interior
- Built-in Features, Breakfast Bar, Ceiling Fan(s), Double Vanity, Eat-in Kitchen, Entrance Foyer, Granite Counters, Ceiling-High, High Speed Internet, In-Law Floorplan, Kitchen Island, Recessed Lighting, Primary Bedroom on Main, Open Floorplan, Pantry, Walk-In Closet(s), Soaking Tub, Sound System, Wired for Data, Wired for Sound, Bookcases, Two Primary Suties, Two Primary Baths, Stackable W/D Connections, Multiple Living Areas, Bar, Beamed Ceilings, Study/Home Office
- Community
- See Remarks, Common Grounds, Street Lights
- Fireplace
- Family Room, Gas Log, Gas Starter, Outside, Wood Burning
- Foundation
- Slab
- Waterfront
- None
- Energy efficiency
- Other/See Remarks
- Accessibility
- See Remarks, Adaptable For Elevator
- Construction
- Stone Veneer, Stucco
- Patio & porch
- Covered, Front Porch, Patio, Porch
Location

 Listings courtesy of Unlock MLS as distributed by MLS GRID.
Based on information submitted to the MLS GRID as of November 15, 2026 at 3:52 PM CT. All data is obtained from various sources and may not have been verified by broker or MLS GRID. Supplied Open House Information is subject to change without notice. All information should be independently reviewed and verified for accuracy. Properties may or may not be listed by the office/agent presenting the information.
IDX information is provided exclusively for consumers' personal, non-commercial use, and may not be used for any purpose other than to identify prospective properties consumers may be interested in purchasing. The data is deemed reliable but is not guaranteed by MLS GRID, and its use may be subject to an end user license agreement prescribed by the applicable MLS. Some IDX listings have been excluded from this website. Any use or search of this website other than by a consumer looking to purchase or lease real estate is prohibited. Terms of use