
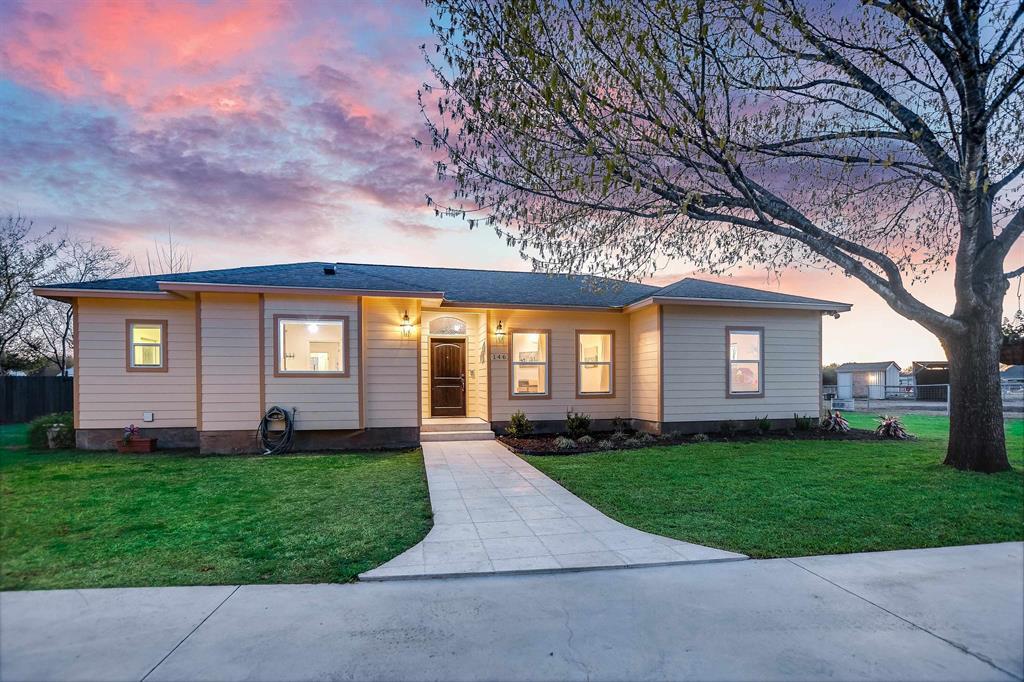
For sale
$699,000
146 Meadow Ln
Marble Falls, TX 78654
- 3 beds
- 2 baths
- 1,997 sq ft
- 1.25 acres
Listing courtesy of RE/MAX of Marble Falls · (830) 798-1443 · MLS# 7042743 · Status: Active
About this home
Tucked away at the end of a peaceful cul-de-sac just minutes from Marble Falls, this exceptional unrestricted 1.25-acre property offers the perfect blend of comfort, functionality, and outdoor living. The beautifully designed 3/2 main home features vaulted ceilings, hardwood floors, abundant natural light, spacious bedrooms and an inviting open concept layout that flows effortlessly into the outdoor living spaces. The backyard was designed for entertaining, featuring a resort-style pool w/ waterfall, concrete decking, a covered outdoor living room, pool bathroom, outdoor TV & a fully equipped outdoor kitchen complete w/ built-in grill, fridge, sink, bar seating & dining space. One of the property's most unique features is the detached 2/2 guest house w/ full kitchen, laundry and comfortable living space- ideal for multi-generational living, guest or rental income. Attached to the guest house is a spacious workshop complete w/ a heavy-duty auto lift, making it ideal mechanics & hobbyist. There is an additional detached 2 car garage w/ a 20 x 14 climate controlled flex room upstairs. Additional features include dog kennel w/ attached run, 50-amp RV hookup, fenced pasture, additional workshop w/ carport & the freedom of unrestricted land close to town. This property is perfect for home based business, multi-generational living or a home with room to roam. This one of a kind property offers possibilities rarely found in a single property.
Description provided by the listing brokerage.
Facts
- Property type
- Residential · Single Family Residence
- Year built
- 2005
- Lot size
- 1.25 acres
- Living area
- 1,997 sq ft
- Price per sq ft
- $350
- Bathrooms
- 2 full, 0 half
- Annual taxes
- $8,513
- County
- Burnet
- Neighborhood
- Green Pastures
- School district
- Marble Falls ISD
- Schools
- Marble Falls · Marble Falls · Marble Falls
Features
- Roof
- Composition
- View
- Hill Country
- Sewer
- Septic Tank
- Levels
- One
- Cooling
- Ceiling Fan(s), Central Air, Electric
- Fencing
- Back Yard, Wood
- Heating
- Central, Electric, Fireplace(s)
- Flooring
- Carpet, Tile, Wood
- Utilities
- Electricity Connected, Sewer Connected, Water Connected
- Appliances
- Dishwasher, Disposal, Electric Range, Electric Water Heater
- Lot
- Level, Trees-Large (Over 40 Ft)
- Water
- Well
- Pool
- In Ground
- Horse amenities
- None
- Windows
- None
- Parking
- Detached Carport, Driveway, RV Access/Parking
- Exterior
- See Remarks
- Interior
- Breakfast Bar, Ceiling Fan(s), Ceiling-Vaulted, Primary Bedroom on Main, Walk-In Closet(s)
- Community
- None
- Fireplace
- Living Room, Wood Burning
- Foundation
- Slab
- Waterfront
- None
- Energy efficiency
- None
- Accessibility
- None
- Construction
- Frame, HardiPlank Type
- Patio & porch
- Covered, Patio, Rear Porch
Location

 Listings courtesy of Unlock MLS as distributed by MLS GRID.
Based on information submitted to the MLS GRID as of November 15, 2026 at 4:04 PM CT. All data is obtained from various sources and may not have been verified by broker or MLS GRID. Supplied Open House Information is subject to change without notice. All information should be independently reviewed and verified for accuracy. Properties may or may not be listed by the office/agent presenting the information.
IDX information is provided exclusively for consumers' personal, non-commercial use, and may not be used for any purpose other than to identify prospective properties consumers may be interested in purchasing. The data is deemed reliable but is not guaranteed by MLS GRID, and its use may be subject to an end user license agreement prescribed by the applicable MLS. Some IDX listings have been excluded from this website. Any use or search of this website other than by a consumer looking to purchase or lease real estate is prohibited. Terms of use