
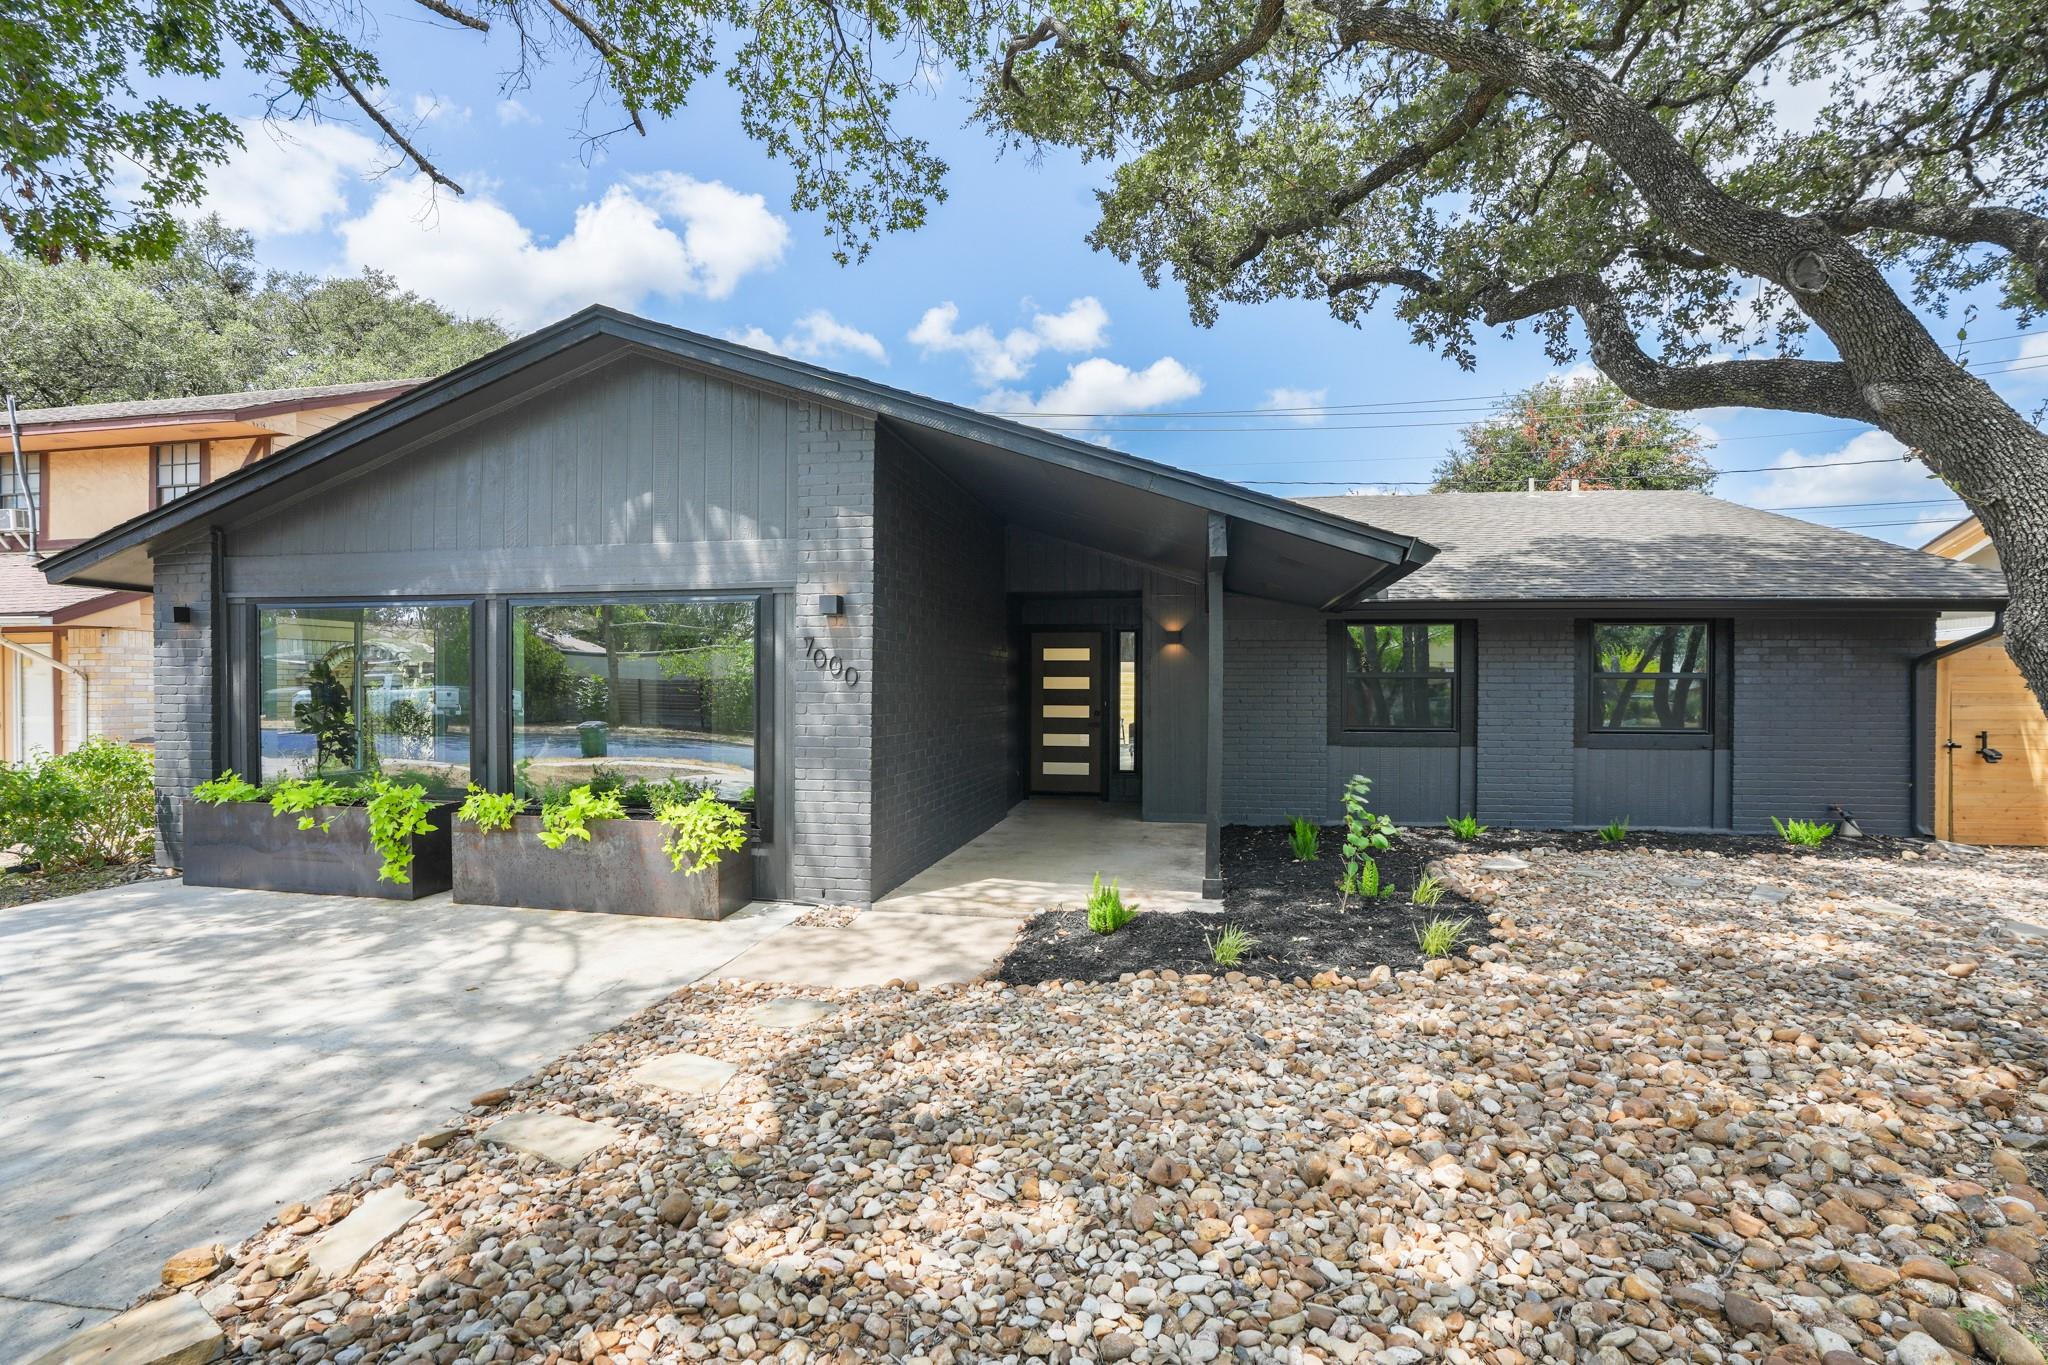
For sale
$665,000
7000 Shadywood Dr
Austin, TX 78745
- 3 beds
- 2 baths
- 1,879 sq ft
- 0.16 acres
Listing courtesy of Douglas Elliman Real Estate · (512) 866-3795 · MLS# 7040037 · Status: Active
About this home
1977 South Austin architecture, completely reimagined for 2026. 7000 Shadywood Dr pairs the character and mature setting of established Buckingham Ridge with a warm-modern renovation that gives this 3 bed, 2 bath, 1,879 sf home a distinct point of view. The transformation hits immediately. Vaulted ceilings, a stained wood beam, stone composite LVP and crisp walls open up the main living space, while a dramatic black brick fireplace and wood mantel bring depth and warmth. The kitchen is pure modern luxury with rich wood cabinetry, waterfall quartz island, gas cooktop, statement hood, geometric tile and under-cabinet lighting. An adjoining butler’s pantry adds another layer of style and storage. The design gets even better as you explore. Both baths were completely transformed with floating quartz vanities, designer tile, black fixtures and illuminated anti-fog mirrors. The primary adds a walk-in shower, while the oversized second living/movie room makes a statement with dark walnut fluting, integrated dimmable lighting and huge windows pouring in natural light. Out back, the design continues under a steel pergola with cedar tongue-and-groove ceiling, metal roof and oversized fan. Horizontal cedar privacy fencing, modern landscaping, steel planters, pavers and mature trees create a backyard that feels finished without feeling fussy. The extensive 2026 remodel also addressed major systems and infrastructure. See attached 2026 Remodel Highlights in MLS for the full list. And this is 78745. Parks, green space and local favorites are nearby, with St. Elmo and South Congress adding an ever-growing mix of food, entertainment and Austin energy. Come see the reinvention for yourself, this much style, substance and South Austin personality deserves a closer look.
Description provided by the listing brokerage.
Facts
- Property type
- Residential · Single Family Residence
- Year built
- 1977
- Lot size
- 0.16 acres
- Living area
- 1,879 sq ft
- Price per sq ft
- $354
- Bathrooms
- 2 full, 0 half
- Annual taxes
- $8,417
- County
- Travis
- Neighborhood
- Buckingham Ridge Sec 05
- School district
- Austin ISD
- Schools
- Pleasant Hill · Bedichek · Crockett
Features
- Roof
- Composition, Shingle
- View
- Neighborhood, Trees/Woods
- Sewer
- Public Sewer
- Levels
- One
- Cooling
- Ceiling Fan(s), Central Air
- Fencing
- Back Yard, Fenced, Gate, Privacy, Wood
- Heating
- Central, Fireplace(s)
- Flooring
- Vinyl
- Utilities
- Cable Available, Electricity Connected, High Speed Internet, Natural Gas Connected, Sewer Connected, Underground Utilities, Water Connected
- Appliances
- Bar Fridge, Cooktop, Dishwasher, Disposal, Exhaust Fan, Gas Cooktop, Microwave, Oven, Electric Oven, Plumbed For Ice Maker, Range, Free-Standing Range, RNGHD, Refrigerator, Free-Standing Refrigerator, Stainless Steel Appliance(s), Vented Exhaust Fan, Wine Cooler, Wine Refrigerator
- Lot
- Back Yard, Curbs, Front Yard, Landscaped, Native Plants, Near Public Transit, Private, Public Maintained Road, Sprinkler - Drip Only/Bubblers, Trees-Large (Over 40 Ft), Many Trees, Trees-Medium (20 Ft - 40 Ft), Xeriscape
- Water
- Public
- Pool
- None
- Horse amenities
- None
- Windows
- Display Window(s), Double Pane Windows, Insulated Windows, Screens
- Parking
- Concrete, Converted Garage, Driveway, Lighted, Off Street
- Exterior
- Rain Gutters, Lighting, No Exterior Steps, Private Entrance, Private Yard
- Interior
- Bookcases, Breakfast Bar, Built-in Features, Ceiling Fan(s), Beamed Ceilings, Ceiling-High, Ceiling-Vaulted, Quartz Counters, High Speed Internet, Kitchen Island, Multiple Dining Areas, No Interior Steps, Open Floorplan, Pantry, Primary Bedroom on Main, Recessed Lighting, Storage, Wet Bar
- Community
- Curbs, Google Fiber, High Speed Internet, Sidewalks, Street Lights, Underground Utilities
- Fireplace
- Gas Log, Living Room, Masonry, Raised Hearth
- Foundation
- Slab
- Waterfront
- None
- Energy efficiency
- Appliances, Exposure/Shade, HVAC, Insulation, Lighting, Water Heater, Windows
- Accessibility
- None
- Construction
- Brick, Frame, HardiPlank Type
- Patio & porch
- Covered, Front Porch, Patio, Porch, Rear Porch
Location

 Listings courtesy of Unlock MLS as distributed by MLS GRID.
Based on information submitted to the MLS GRID as of November 15, 2026 at 4:19 PM CT. All data is obtained from various sources and may not have been verified by broker or MLS GRID. Supplied Open House Information is subject to change without notice. All information should be independently reviewed and verified for accuracy. Properties may or may not be listed by the office/agent presenting the information.
IDX information is provided exclusively for consumers' personal, non-commercial use, and may not be used for any purpose other than to identify prospective properties consumers may be interested in purchasing. The data is deemed reliable but is not guaranteed by MLS GRID, and its use may be subject to an end user license agreement prescribed by the applicable MLS. Some IDX listings have been excluded from this website. Any use or search of this website other than by a consumer looking to purchase or lease real estate is prohibited. Terms of use