
For sale
$1,235,000
610 Davis St #2408
Austin, TX 78701
- 2 beds
- 2 baths
- 1,174 sq ft
- 0 acres
Listing courtesy of Austin Marketing + Development · (713) 304-7474 · MLS# 7029537 · Status: Active
About this home
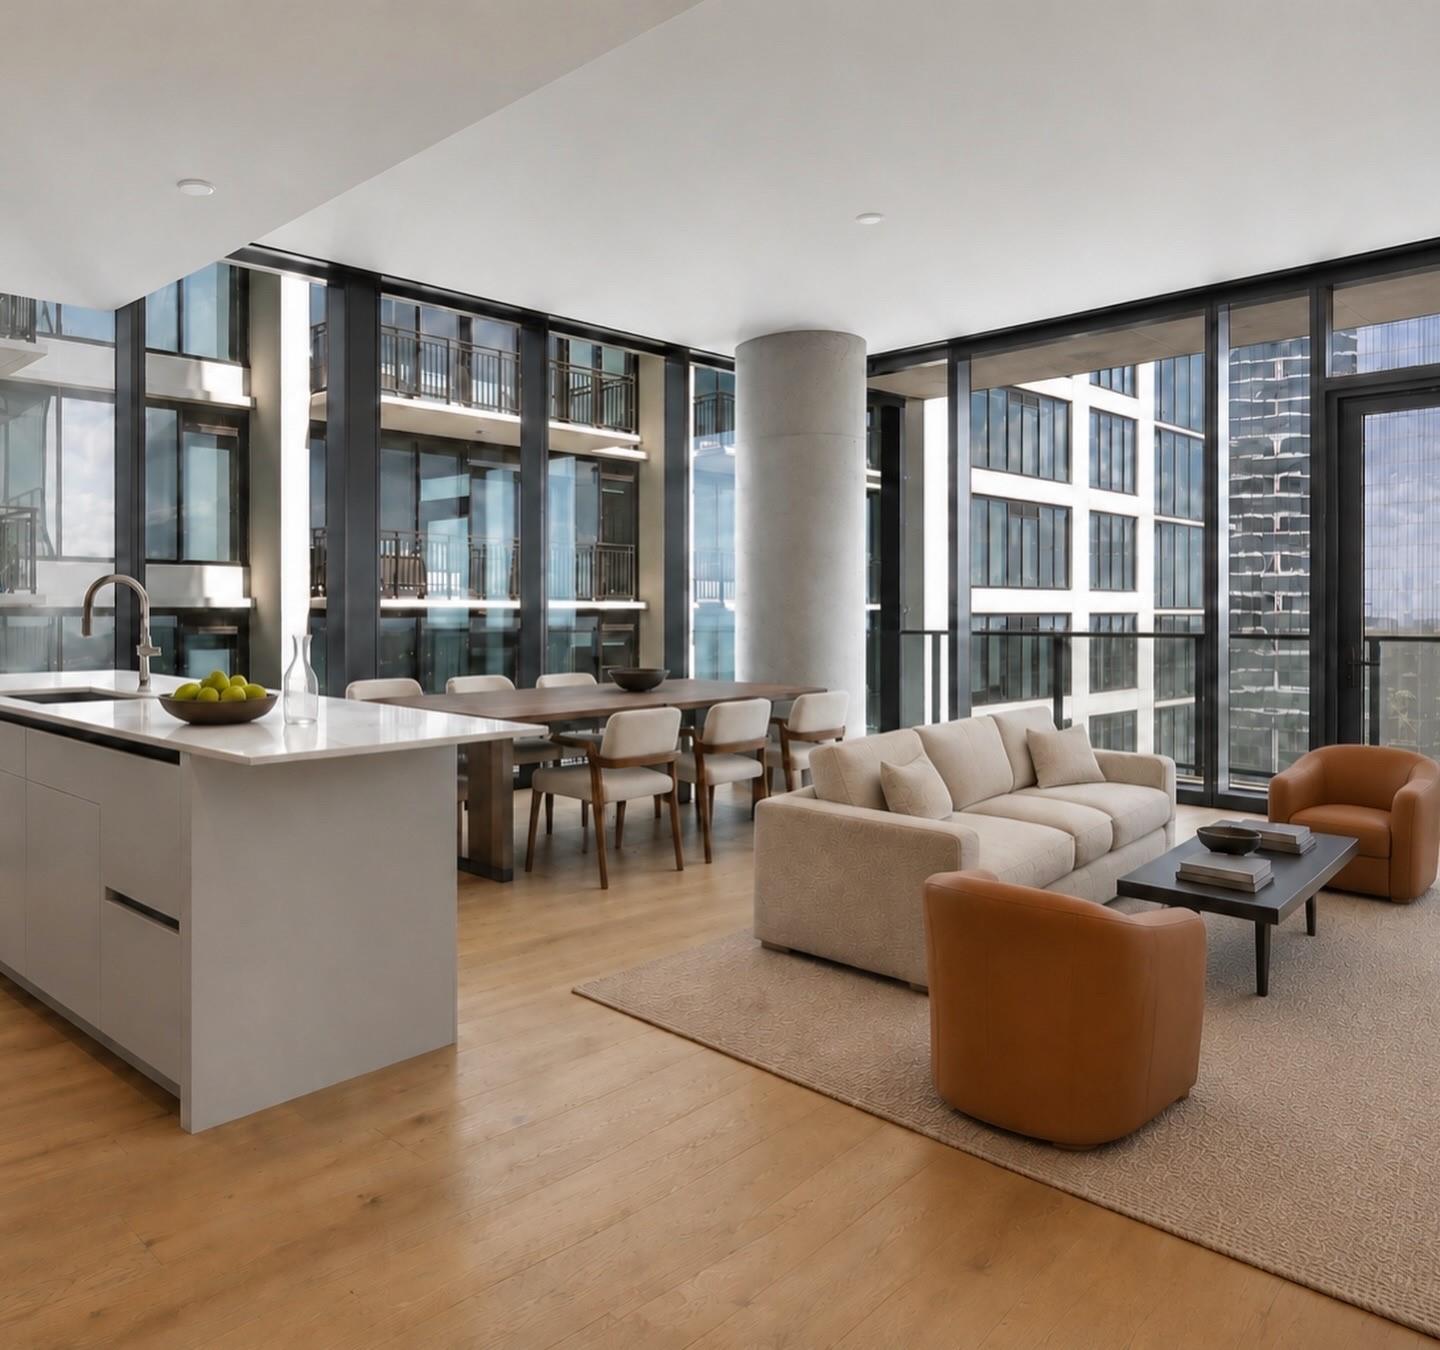
A refined corner residence at The Modern offers a quieter, more private perspective on downtown living with northwest exposures, expansive floor-to-ceiling glass and open views across the Austin skyline. With 1,174 square feet, two bedrooms and two full baths, the layout feels considered rather than compressed, balancing generous living space with separation between the private areas of the home. The open kitchen and living space are framed by natural light and extend to a covered private balcony, creating an easy connection to the city without sacrificing a sense of retreat. The kitchen is finished with light quartzite surfaces, full-height backsplash, Italkraft cabinetry and a streamlined suite of Wolf and Bosch appliances. Wide-plank wood flooring continues through the main living areas, while the primary suite features a spacious walk-in shower, floating illuminated mirrors and clean, understated finishes. Set within The Modern Austin Residences, one of the newest additions to the downtown skyline, residents have access to more than 19,000 square feet of thoughtfully designed amenities across three levels, including a 25-meter pool and spa, fitness center and yoga studio, indoor and outdoor lounges, business and conference spaces, dog park and wash station, sky lounge with catering kitchen, and 24-hour concierge service. Just moments from Lady Bird Lake and the hike-and-bike trail, The Modern places downtown, the Rainey Street District and some of Austin’s best dining within immediate reach, while Residence 2408 offers something increasingly valuable in the center of the city: a polished home with views, privacy and enough space to truly live in.
Description provided by the listing brokerage.
Facts
- Property type
- Residential · Condominium
- Year built
- 2024
- Lot size
- 0 acres
- Living area
- 1,174 sq ft
- Price per sq ft
- $1,052
- Bathrooms
- 2 full, 0 half
- Garage
- 1 spaces
- HOA
- $904 (monthly)
- Annual taxes
- $7,023
- County
- Travis
- Neighborhood
- The Modern Austin
- School district
- Austin ISD
- Schools
- Mathews · O Henry · Austin
Features
- Roof
- See Remarks
- View
- City, City Lights, Panoramic
- Sewer
- Public Sewer
- Levels
- One
- Cooling
- Central Air
- Fencing
- None
- Heating
- Central
- Flooring
- Tile, Wood
- Utilities
- Cable Connected, Electricity Connected, Sewer Connected
- Appliances
- Cooktop, Dishwasher, Disposal, Electric Oven
- Lot
- None
- Water
- Public
- Pool
- None
- Horse amenities
- None
- Windows
- Aluminum Frames
- Parking
- Garage, Gated, Reserved
- Exterior
- Balcony
- Interior
- Built-in Features, Quartz Counters, Kitchen Island, Walk-In Closet(s)
- Community
- BBQ Pit/Grill, Business Center, Cluster Mailbox, Concierge, Conference/Meeting Room, Controlled Access, Creative Office Space, Electronic Payments, Fitness Center, Kitchen Facilities, Media Center/Movie Theatre, Package Service, Pet Amenities, Picnic Area, Planned Social Activities, Pool
- Foundation
- See Remarks
- Waterfront
- None
- Energy efficiency
- None
- Accessibility
- None
- Construction
- See Remarks
- Patio & porch
- See Remarks
Location

 Listings courtesy of Unlock MLS as distributed by MLS GRID.
Based on information submitted to the MLS GRID as of November 15, 2026 at 4:09 PM CT. All data is obtained from various sources and may not have been verified by broker or MLS GRID. Supplied Open House Information is subject to change without notice. All information should be independently reviewed and verified for accuracy. Properties may or may not be listed by the office/agent presenting the information.
IDX information is provided exclusively for consumers' personal, non-commercial use, and may not be used for any purpose other than to identify prospective properties consumers may be interested in purchasing. The data is deemed reliable but is not guaranteed by MLS GRID, and its use may be subject to an end user license agreement prescribed by the applicable MLS. Some IDX listings have been excluded from this website. Any use or search of this website other than by a consumer looking to purchase or lease real estate is prohibited. Terms of use