
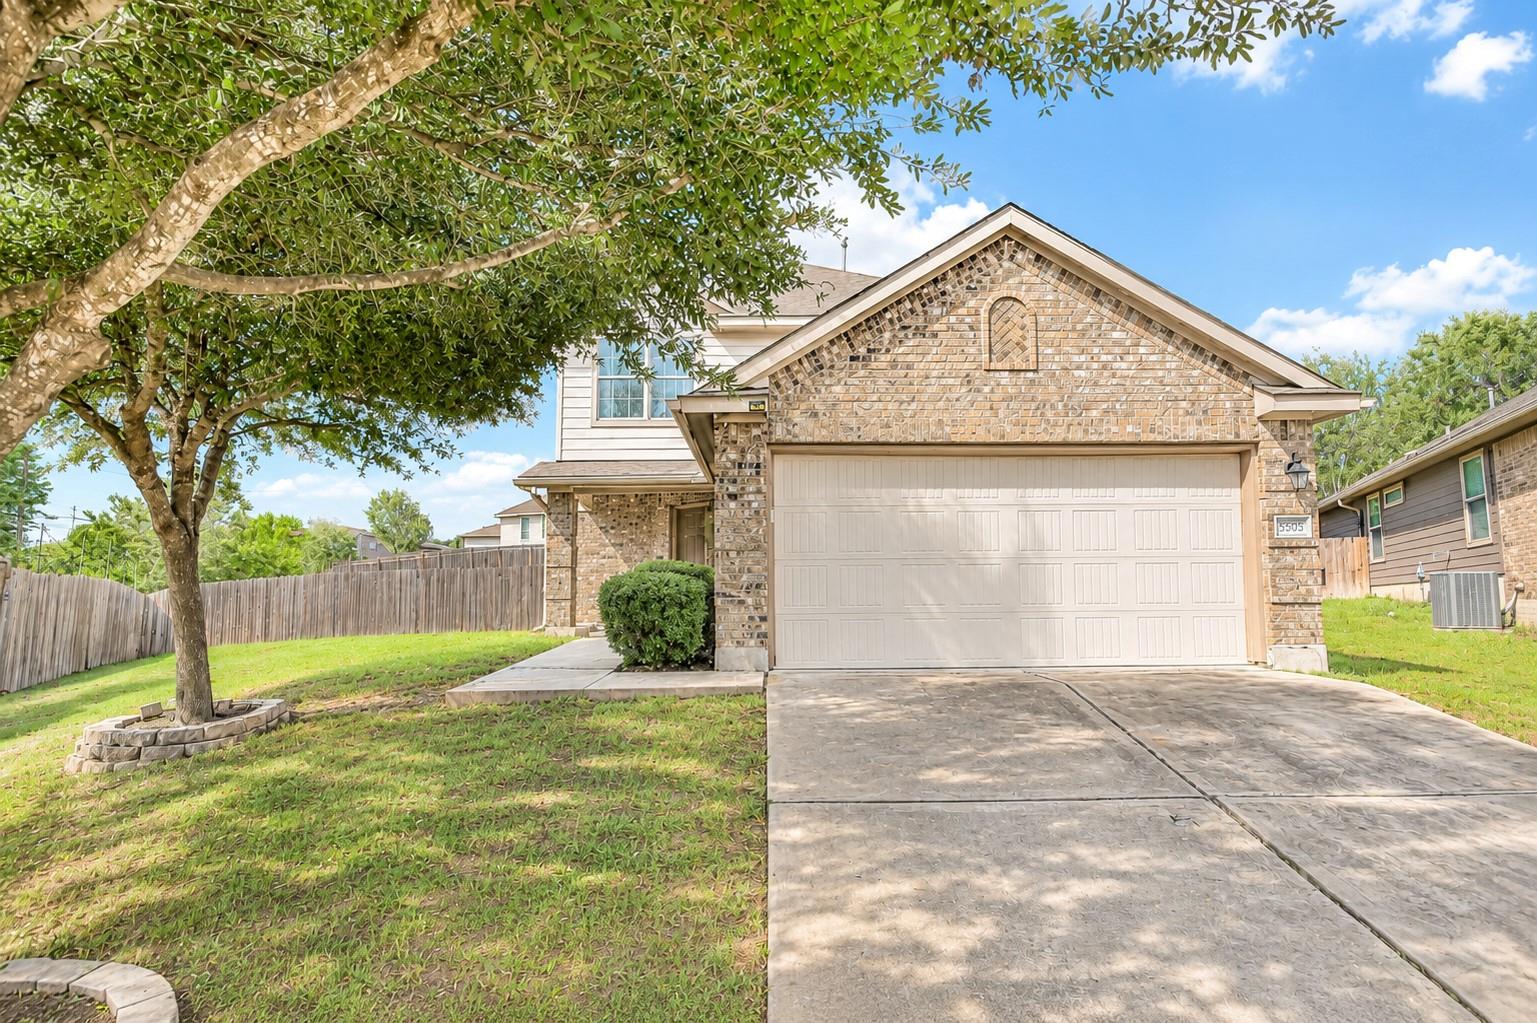
For sale
$325,000
5508 Emma Thompson Way
Austin, TX 78747
- 3 beds
- 3 baths
- 1,705 sq ft
- 0.23 acres
Listing courtesy of Compass RE Texas, LLC · (512) 575-3644 · MLS# 7028132 · Status: Active
About this home
2-1 Interest Rate Buydown Available with Preferred Lender! Contact the listing agent for details. Welcome to 5508 Emma Thompson—a beautifully maintained, move-in-ready home offering exceptional value in South Austin, with an expansive backyard that’s hard to find in nearby new construction. Situated approximately 15 minutes from downtown Austin and tucked on a half cul-de-sac, this home combines everyday convenience with reduced through traffic and a more private feel. Inside, the thoughtfully designed floor plan features spacious living areas that flow seamlessly for daily living and entertaining. Generous square footage offers flexibility for a home office, guests, or simply room to spread out. Meticulously maintained, the home includes a new HVAC system installed in 2025 for added comfort and peace of mind. Step outside to discover one of the home’s standout features: the huge backyard. With room to entertain, relax, garden, or create your ideal outdoor retreat, this oversized lot offers possibilities that many newer homes simply can’t match. Community amenities include a clubhouse, pool, park, playground, and scenic walking and running trails. Zoned to Blazier Elementary School and conveniently located near Southpark Meadows, H-E-B, and local favorites including Gabriela’s South Austin and Ceviche Love, this home delivers a compelling combination of space, condition, location, and value.
Description provided by the listing brokerage.
Facts
- Property type
- Residential · Single Family Residence
- Year built
- 2011
- Lot size
- 0.23 acres
- Living area
- 1,705 sq ft
- Price per sq ft
- $191
- Bathrooms
- 2 full, 1 half
- Garage
- 2 spaces
- HOA
- $140 (quarterly)
- Annual taxes
- $6,810
- County
- Travis
- Neighborhood
- Bradshaw Crossing Sec 04
- School district
- Austin ISD
- Schools
- Blazier · Paredes · Akins
Features
- Roof
- Composition
- View
- None
- Sewer
- Public Sewer
- Levels
- Two
- Cooling
- Central Air
- Fencing
- Fenced, Privacy, Wood
- Heating
- Central, Natural Gas
- Flooring
- Carpet, Laminate, Tile
- Utilities
- Electricity Available, Natural Gas Available
- Appliances
- Dishwasher, Disposal, Dryer, Microwave, Free-Standing Range, Refrigerator, Washer, Water Heater
- Lot
- Cul-De-Sac, Curbs, Sprinkler - Automatic, Sprinklers In Rear, Sprinklers In Front, Trees-Medium (20 Ft - 40 Ft)
- Water
- Public
- Pool
- None
- Horse amenities
- None
- Windows
- None
- Parking
- Attached, Garage Door Opener
- Exterior
- Private Yard
- Interior
- Entrance Foyer, Interior Steps, Multiple Dining Areas, Walk-In Closet(s)
- Community
- Curbs, Sidewalks
- Fireplace
- None
- Foundation
- Slab
- Waterfront
- None
- Energy efficiency
- None
- Accessibility
- None
- Construction
- Masonry – Partial
- Patio & porch
- Patio
Location

 Listings courtesy of Unlock MLS as distributed by MLS GRID.
Based on information submitted to the MLS GRID as of November 15, 2026 at 4:05 PM CT. All data is obtained from various sources and may not have been verified by broker or MLS GRID. Supplied Open House Information is subject to change without notice. All information should be independently reviewed and verified for accuracy. Properties may or may not be listed by the office/agent presenting the information.
IDX information is provided exclusively for consumers' personal, non-commercial use, and may not be used for any purpose other than to identify prospective properties consumers may be interested in purchasing. The data is deemed reliable but is not guaranteed by MLS GRID, and its use may be subject to an end user license agreement prescribed by the applicable MLS. Some IDX listings have been excluded from this website. Any use or search of this website other than by a consumer looking to purchase or lease real estate is prohibited. Terms of use