
For sale
$1,695,000
11710 Uplands Ridge Dr
Austin, TX 78738
- 5 beds
- 4 baths
- 3,963 sq ft
- 0.53 acres
Listing courtesy of Continental Real Estate Group · (877) 996-5728 · MLS# 7020247 · Status: Active
About this home
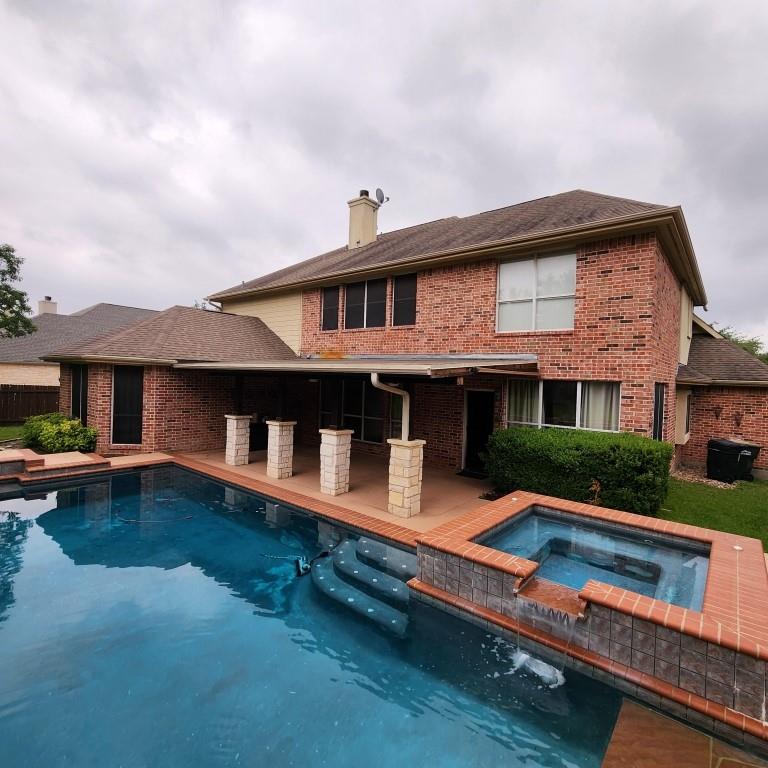
Beautiful Brick, 2 Story Center Hall Colonial,, boasting a Grand Entry, 2ND flr "Great Rm/ Hall", surrounded by 4 BR / 2 Full Baths, while 1ST flr has adacent Office/ Formal Dining, Oversized Custom Kitchen/Breakfast Area overlooking Living Rm, 1st flr Master BR/ Bath Ste, W/ Pvt oasis, Oversized Custom Pool, Covered Living Areas (2), Outdoor fpl, ""The Uplands" , close to "Shopping/ Austin".
Description provided by the listing brokerage.
Facts
- Property type
- Residential · Single Family Residence
- Year built
- 1999
- Lot size
- 0.53 acres
- Living area
- 3,963 sq ft
- Price per sq ft
- $428
- Bathrooms
- 3 full, 1 half
- Garage
- 3 spaces
- HOA
- $979 (annually)
- County
- Travis
- Neighborhood
- Uplands Ridge
- School district
- Lake Travis ISD
- Schools
- Lake Pointe · Bee Cave Middle School · Lake Travis
Features
- Roof
- Composition
- View
- See Remarks
- Sewer
- Septic Tank
- Levels
- Two
- Cooling
- Central Air
- Fencing
- Privacy, Wood, Wrought Iron
- Heating
- Heat Pump
- Flooring
- Carpet, Slate, Stone, Tile, Wood
- Utilities
- Electricity Available, High Speed Internet, Phone Available, Propane, Underground Utilities
- Appliances
- Built-In Oven(s), Convection Oven, Cooktop, Dishwasher, Disposal, Dryer, Microwave, Refrigerator, Stainless Steel Appliance(s), Washer, Electric Water Heater, Water Softener Owned
- Lot
- Level, Sprinkler - Automatic, Sprinkler - Rain Sensor, Trees-Medium (20 Ft - 40 Ft)
- Water
- Public
- Pool
- Heated, In Ground, Pool/Spa Combo
- Horse amenities
- None
- Windows
- Aluminum Frames, Double Pane Windows, Plantation Shutters, Screens, Shutters, Window Treatments
- Parking
- Attached, Door-Multi, Garage Door Opener, Open
- Exterior
- Gutters Full, Private Yard
- Interior
- Breakfast Bar, Built-in Features, Ceiling-High, Granite Counters, Crown Molding, Entrance Foyer, Interior Steps, Kitchen Island, Pantry, Primary Bedroom on Main, Recessed Lighting, Walk-In Closet(s), Wired for Sound
- Community
- Gated, Sidewalks
- Fireplace
- Gas, Living Room, Outside, Wood Burning
- Foundation
- Slab
- Waterfront
- None
- Energy efficiency
- HVAC, Water Heater
- Accessibility
- None
- Construction
- Frame
- Patio & porch
- Covered, Patio
Location

 Listings courtesy of Unlock MLS as distributed by MLS GRID.
Based on information submitted to the MLS GRID as of November 15, 2026 at 4:07 PM CT. All data is obtained from various sources and may not have been verified by broker or MLS GRID. Supplied Open House Information is subject to change without notice. All information should be independently reviewed and verified for accuracy. Properties may or may not be listed by the office/agent presenting the information.
IDX information is provided exclusively for consumers' personal, non-commercial use, and may not be used for any purpose other than to identify prospective properties consumers may be interested in purchasing. The data is deemed reliable but is not guaranteed by MLS GRID, and its use may be subject to an end user license agreement prescribed by the applicable MLS. Some IDX listings have been excluded from this website. Any use or search of this website other than by a consumer looking to purchase or lease real estate is prohibited. Terms of use